
Guelph Real Estate
Guelph Real Estate
Guelph Real Estate
Upper - 44 Tanager Drive Guelph, Ontario N1C 1B6

$3,800 Monthly
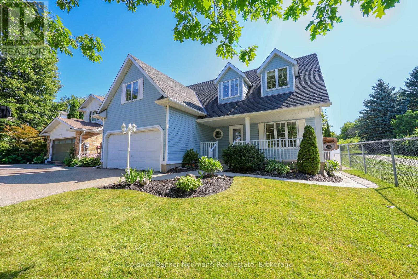
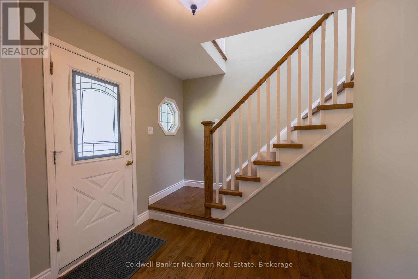
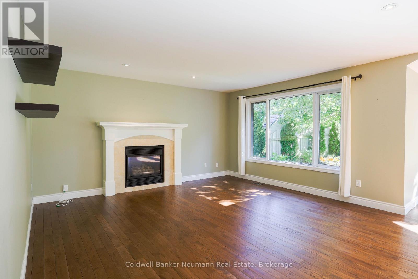
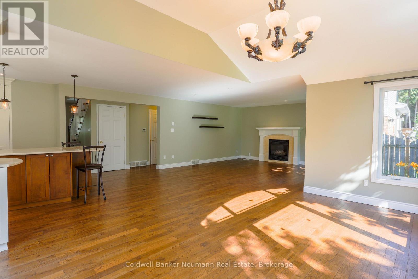
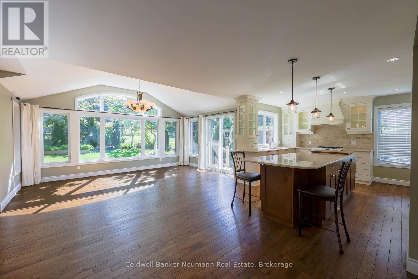
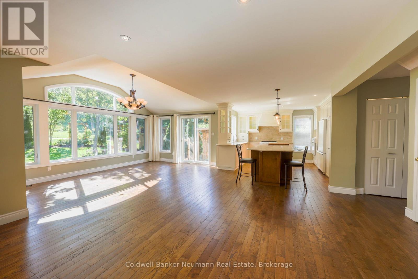
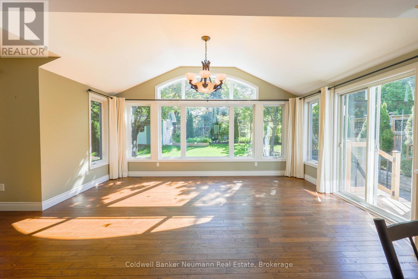
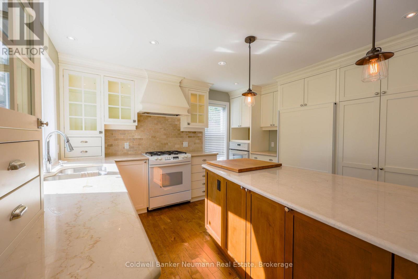
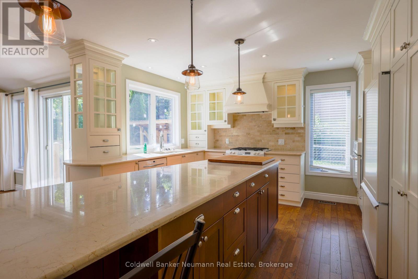
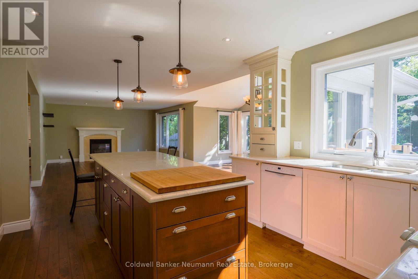
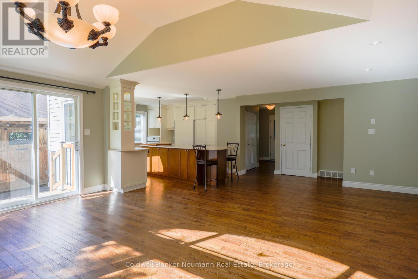
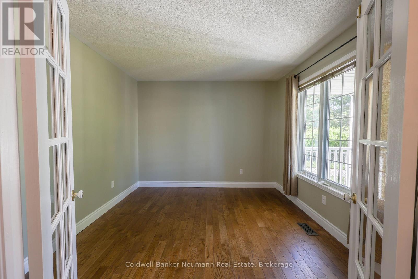
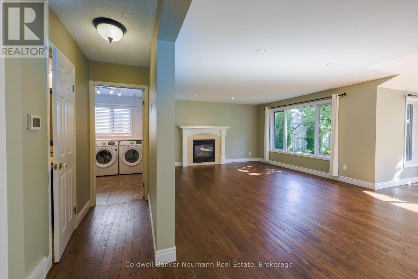
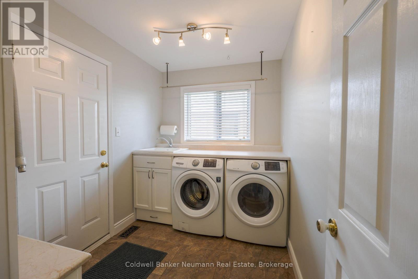
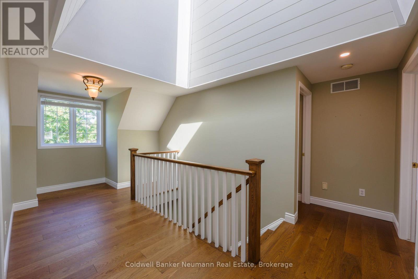
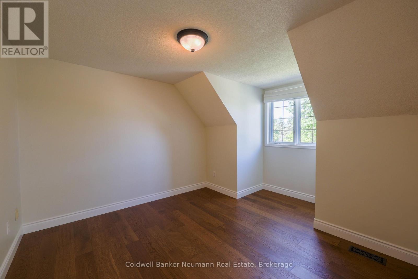
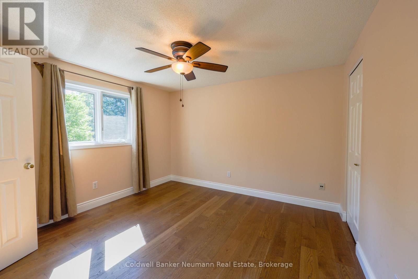
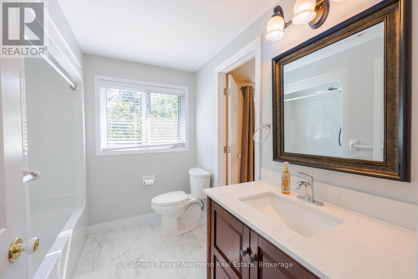
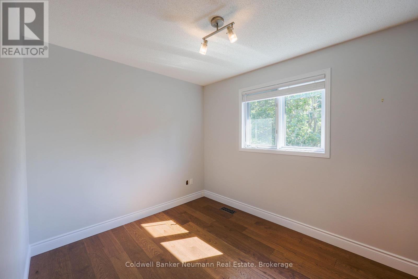
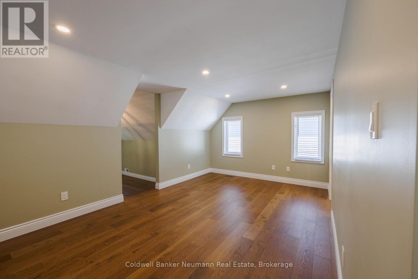
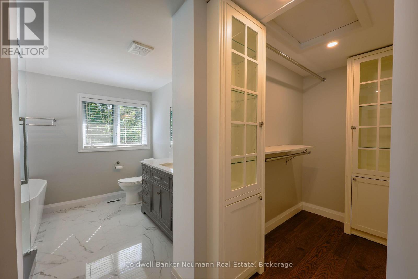
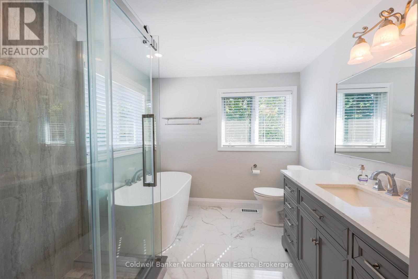
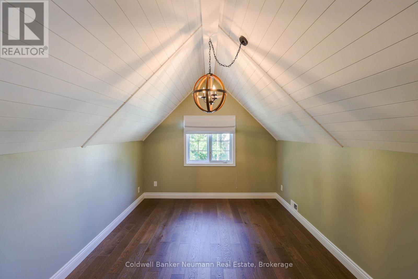
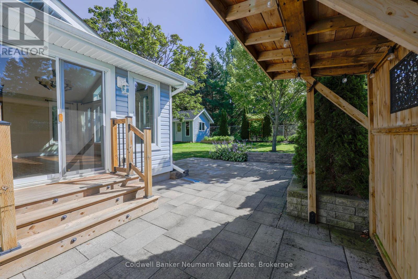
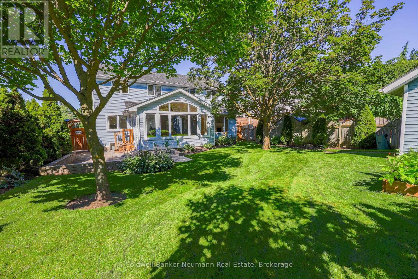
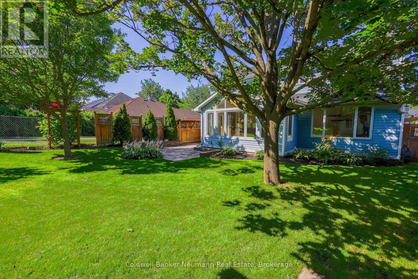
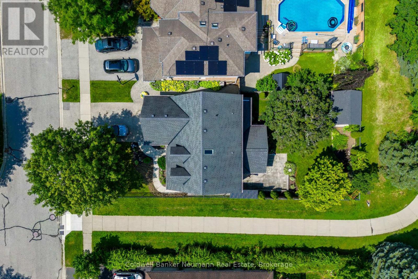
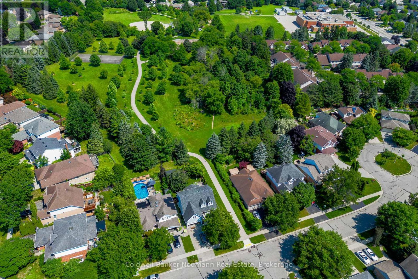
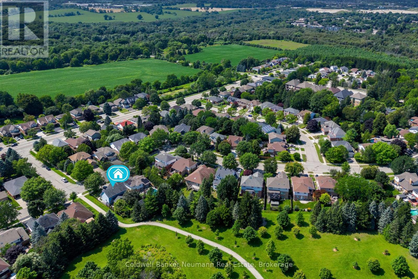
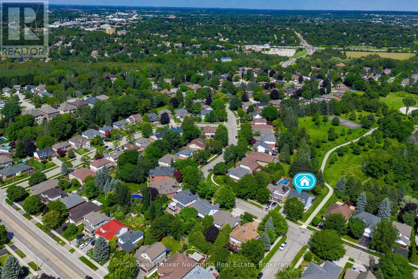
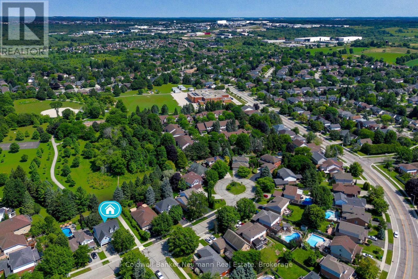
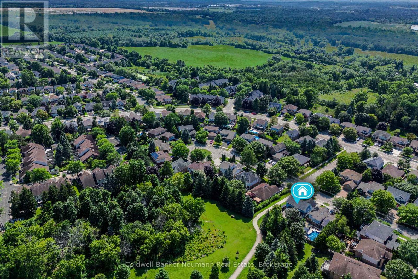
Welcome to this beautifully maintained upper-unit home in Guelph's sought-after Kortright Hills, ideally located near trails, green space, and quick access to the Hanlon Parkway, Stone Road Mall, and the University of Guelph. This bright, move-in-ready 4-bedroom offers rich hardwood floors throughout, an open-concept living space with vaulted ceilings and a dramatic arched picture window overlooking the private yard, and a gourmet island kitchen featuring stone countertops, custom cabinetry, a gas range, and a tile backsplash. The spacious primary retreat sits privately above the garage with its own attached sitting area and spa-inspired ensuite, while a main-floor den, skylit upper landing, and in-unit main floor laundry add everyday comfort and convenience. Enjoy a private, fully fenced backyard with a large patio, and an attached garage plus driveway parking (2 parking spaces total), and the ease of all-inclusive utilities plus all lawn and snow maintenance taken care of. The separate lower level is independently tenanted with its own private entrance. Book your private showing today! (id:40008)
Property Details
| MLS® Number | X13630666 |
| Property Type | Single Family |
| Community Name | Kortright Hills |
| Features | Carpet Free |
| Parking Space Total | 2 |
Building
| Bathroom Total | 3 |
| Bedrooms Above Ground | 4 |
| Bedrooms Total | 4 |
| Appliances | Dishwasher, Dryer, Stove, Washer, Refrigerator |
| Basement Features | Apartment In Basement |
| Basement Type | N/a |
| Construction Style Attachment | Detached |
| Cooling Type | Central Air Conditioning |
| Exterior Finish | Vinyl Siding |
| Foundation Type | Poured Concrete |
| Half Bath Total | 1 |
| Heating Fuel | Natural Gas |
| Heating Type | Forced Air |
| Stories Total | 2 |
| Size Interior | 2,000 - 2,500 Ft2 |
| Type | House |
| Utility Water | Municipal Water |
Parking
| Attached Garage | |
| Garage |
Land
| Acreage | No |
| Sewer | Sanitary Sewer |
| Size Depth | 119 Ft ,9 In |
| Size Frontage | 49 Ft ,2 In |
| Size Irregular | 49.2 X 119.8 Ft |
| Size Total Text | 49.2 X 119.8 Ft |
Rooms
| Level | Type | Length | Width | Dimensions |
|---|---|---|---|---|
| Second Level | Bedroom | 3.53 m | 3.33 m | 3.53 m x 3.33 m |
| Second Level | Primary Bedroom | 4.45 m | 3.35 m | 4.45 m x 3.35 m |
| Second Level | Family Room | 3.52 m | 5.3 m | 3.52 m x 5.3 m |
| Second Level | Bathroom | 2.51 m | 2.31 m | 2.51 m x 2.31 m |
| Second Level | Bathroom | 3.87 m | 2.58 m | 3.87 m x 2.58 m |
| Second Level | Bedroom | 3.94 m | 3.32 m | 3.94 m x 3.32 m |
| Second Level | Bedroom | 2.51 m | 3.05 m | 2.51 m x 3.05 m |
| Main Level | Bathroom | 1 m | 4 m | 1 m x 4 m |
| Main Level | Dining Room | 4.57 m | 3.98 m | 4.57 m x 3.98 m |
| Main Level | Kitchen | 4.05 m | 3 m | 4.05 m x 3 m |
| Main Level | Laundry Room | 2.1 m | 2.85 m | 2.1 m x 2.85 m |
| Main Level | Living Room | 7.05 m | 5.2 m | 7.05 m x 5.2 m |
| Main Level | Office | 3.19 m | 3.33 m | 3.19 m x 3.33 m |
Contact Us
Contact us for more information

The trademarks REALTOR®, REALTORS®, and the REALTOR® logo are controlled by The Canadian Real Estate Association (CREA) and identify real estate professionals who are members of CREA. The trademarks MLS®, Multiple Listing Service® and the associated logos are owned by The Canadian Real Estate Association (CREA) and identify the quality of services provided by real estate professionals who are members of CREA. The trademark DDF® is owned by The Canadian Real Estate Association (CREA) and identifies CREA's Data Distribution Facility (DDF®)
August 24 2026 03:30:07
The Lakelands Association of REALTORS®
Coldwell Banker Neumann Real Estate