
Guelph Real Estate
Guelph Real Estate
Guelph Real Estate
99 Martindale Road St. Catharines, Ontario L2S 2Y7
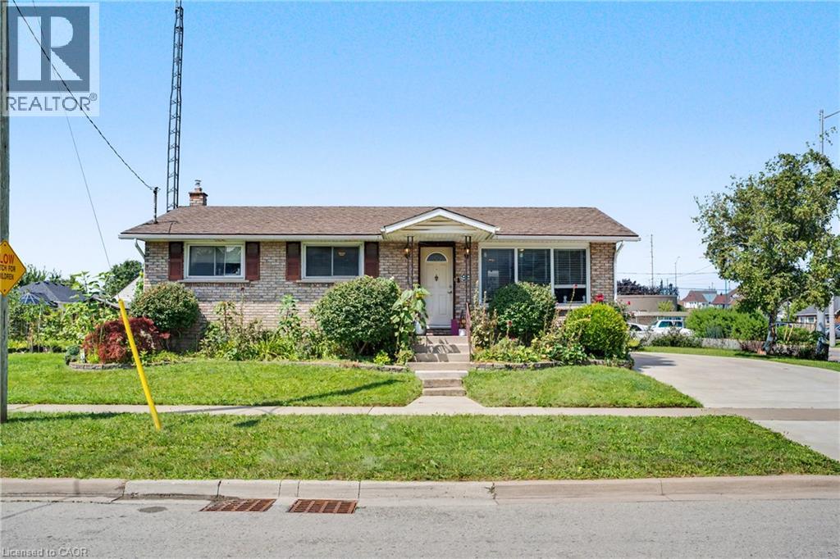
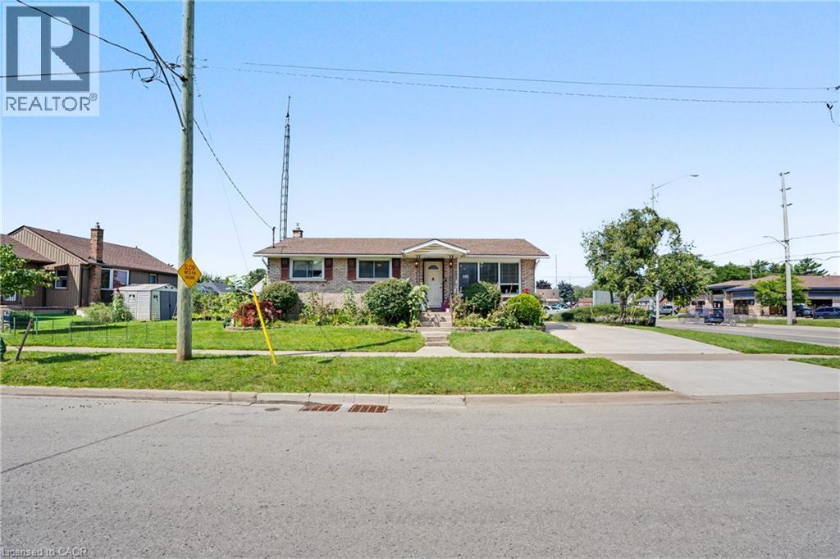
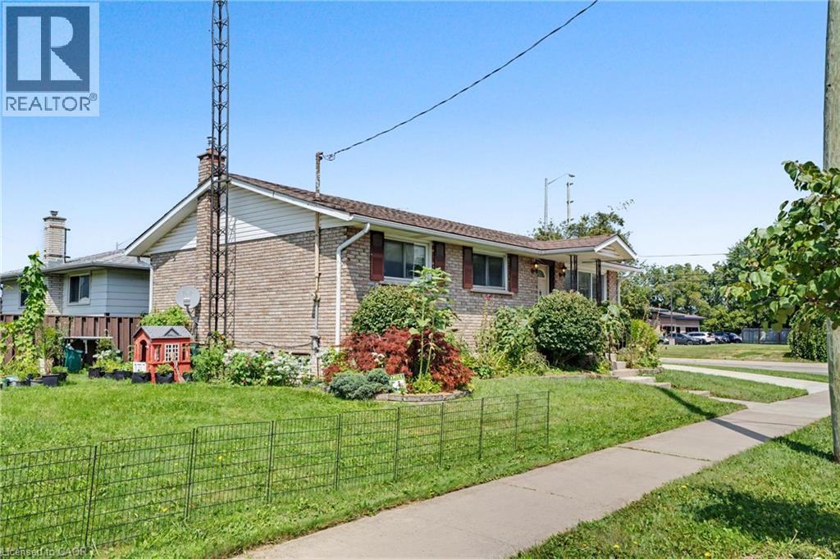
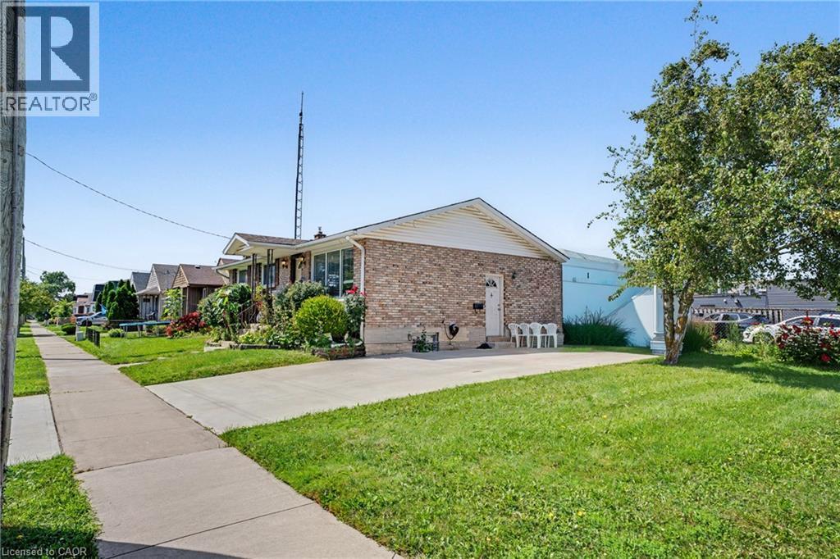
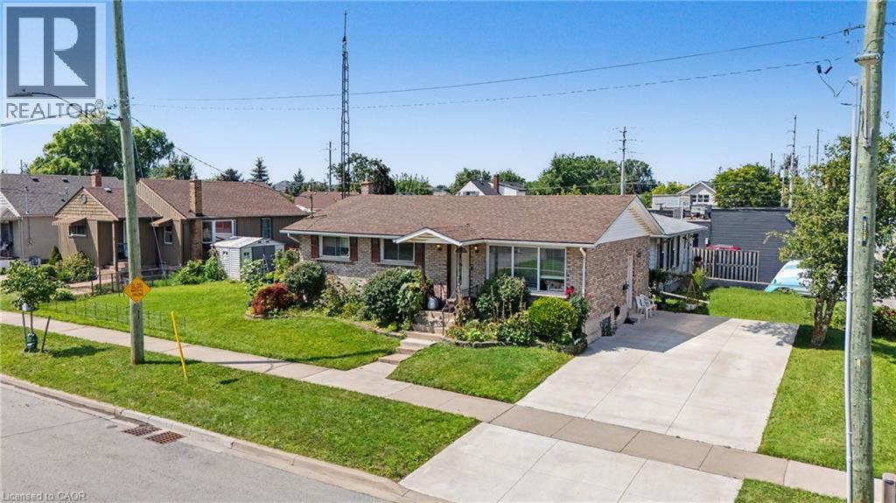
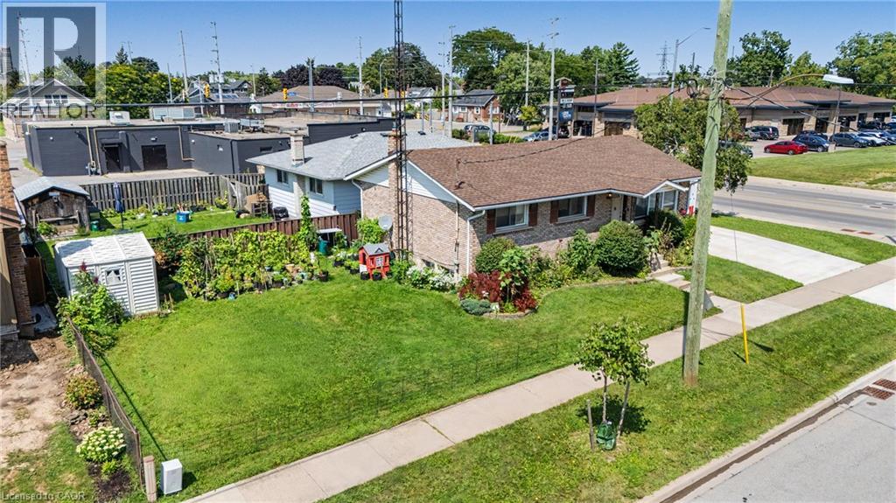
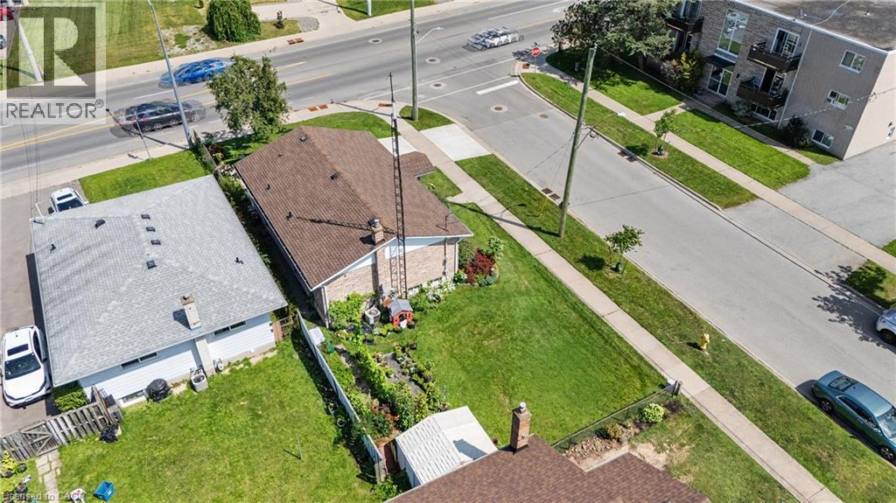
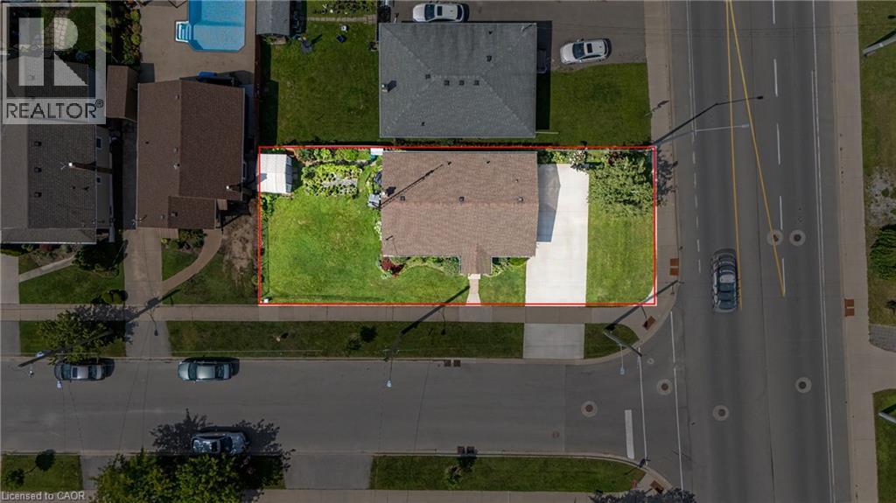

$624,900
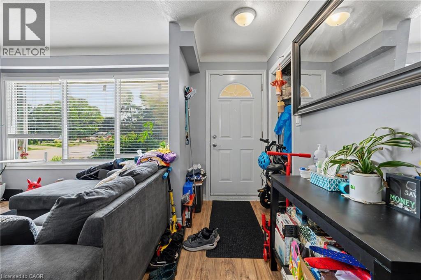
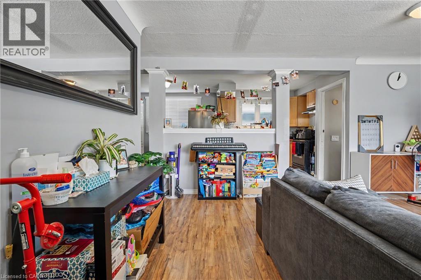
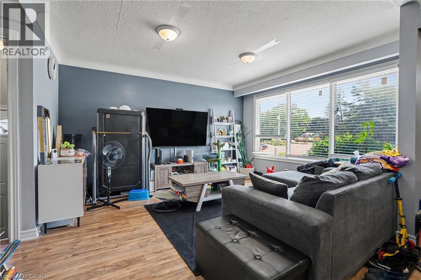
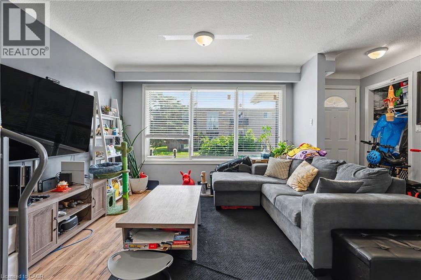
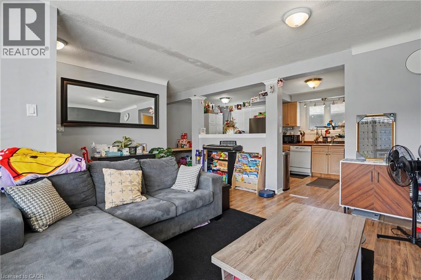
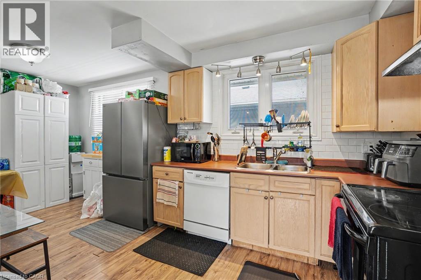
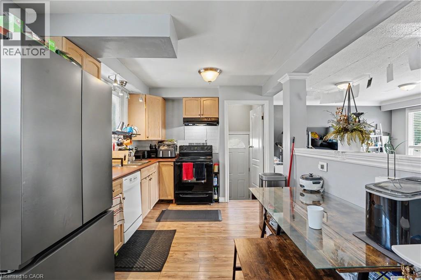
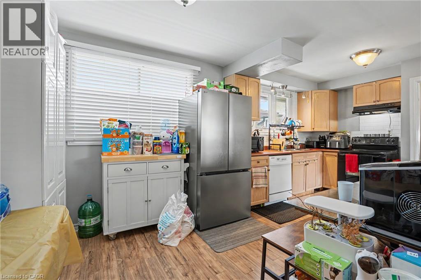
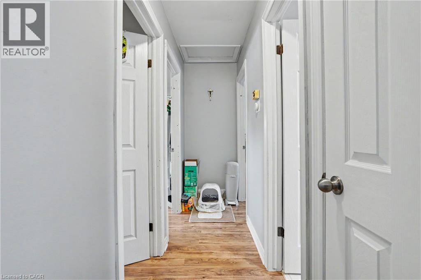
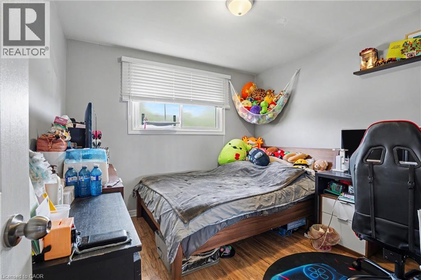
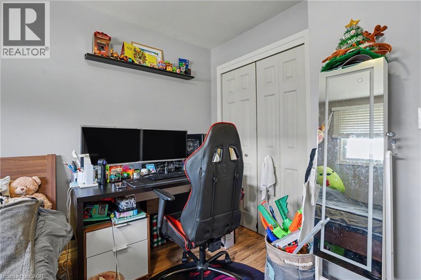
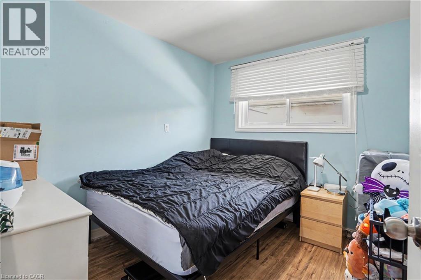
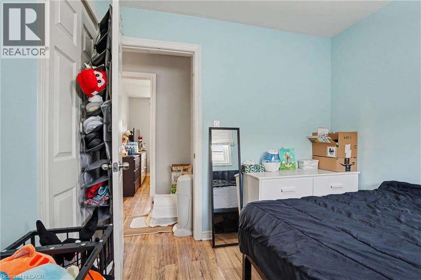
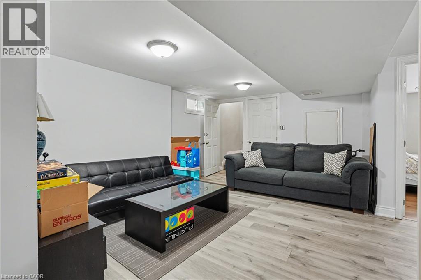
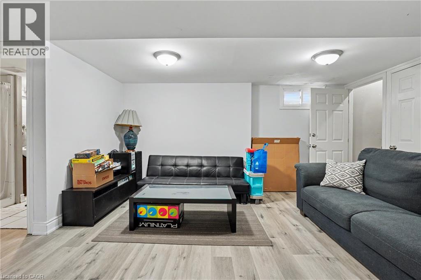
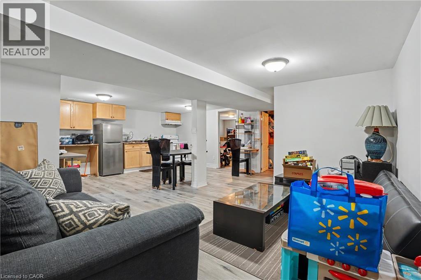
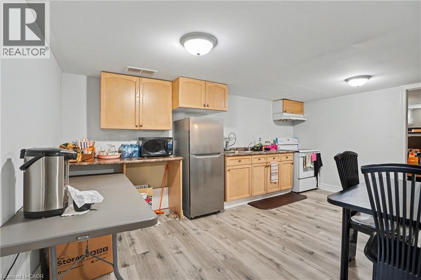
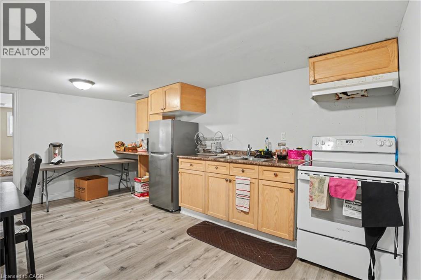
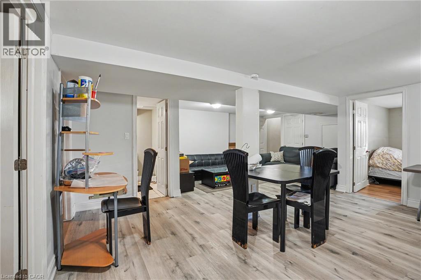
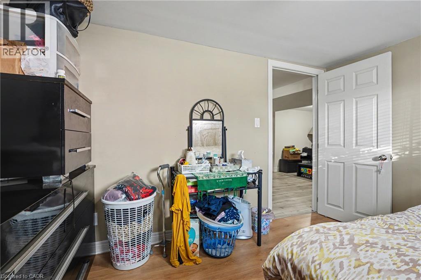
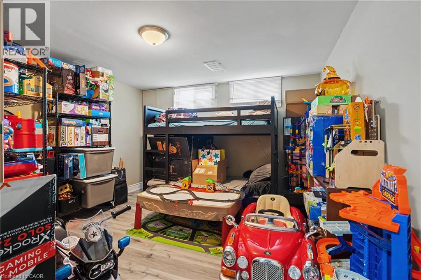
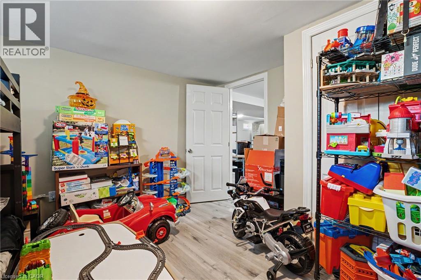
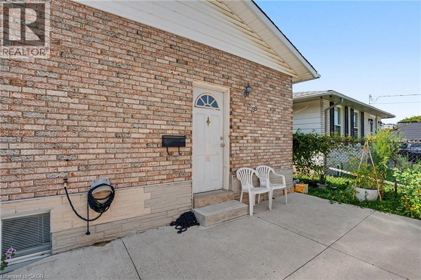
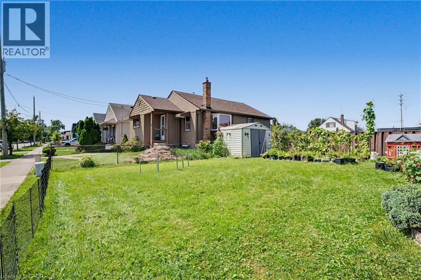
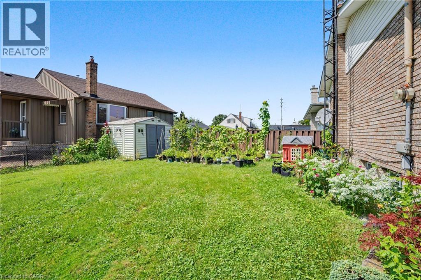
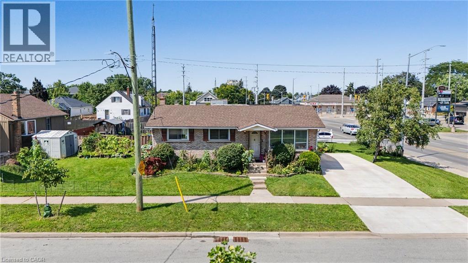
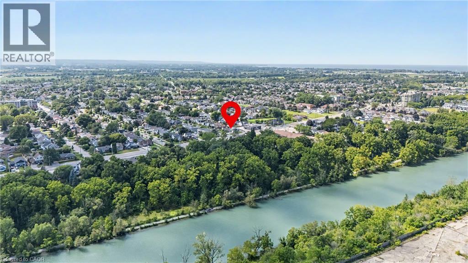
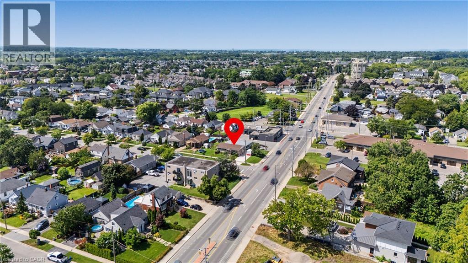
Prime location in sought after Grapeview area. Endless potential 3 bedroom bungalow. Open concept kitchen / family room. Many upgrades. Private side entrance leading to a fully finished 2 bedroom in-law suite. Minutes to schools and hospital. Easy access to hwy. Must see and a pleasure to show. (id:40008)
Property Details
| MLS® Number | 40857874 |
| Property Type | Single Family |
| Amenities Near By | Schools, Shopping |
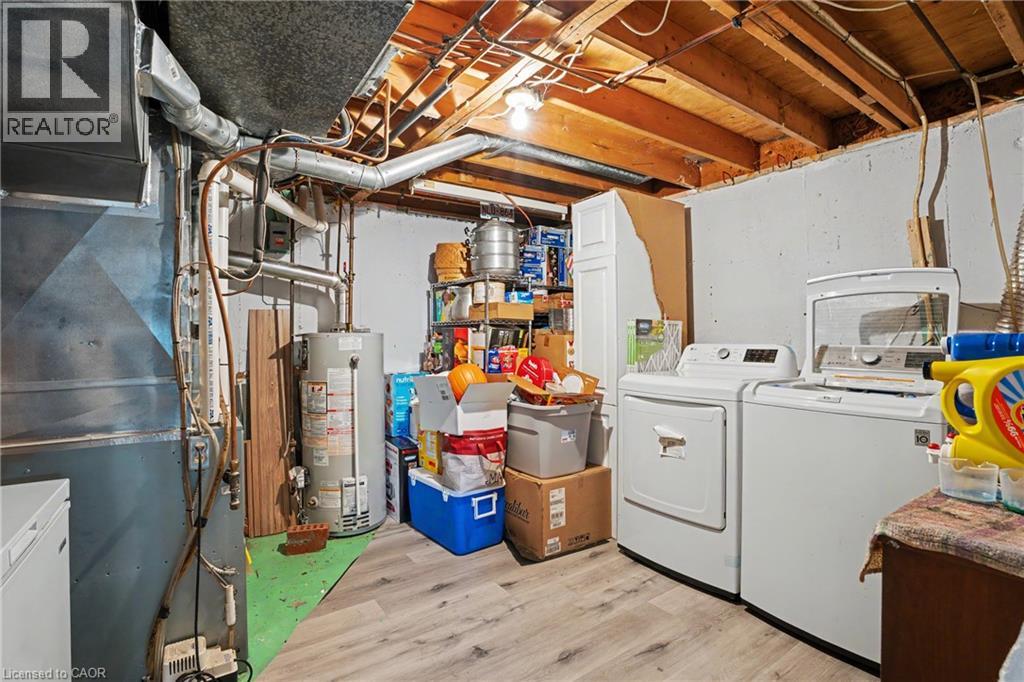
| Equipment Type | Water Heater |
| Features | In-law Suite |
| Parking Space Total | 4 |
| Rental Equipment Type | Water Heater |
Building
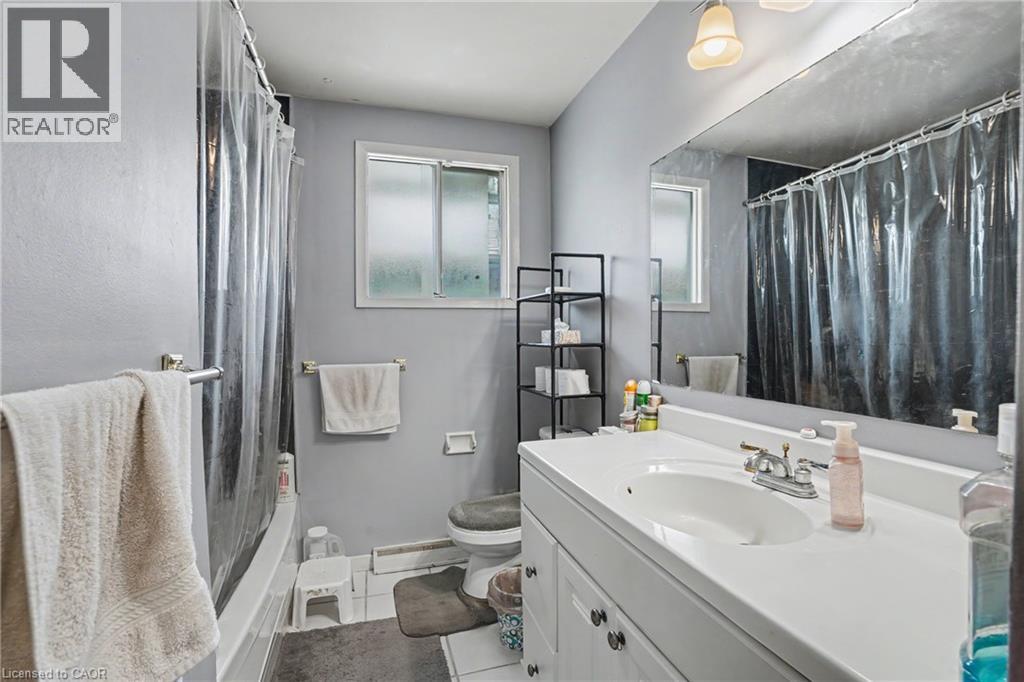
| Bathroom Total | 2 |
| Bedrooms Above Ground | 3 |
| Bedrooms Below Ground | 2 |
| Bedrooms Total | 5 |
| Appliances | Dishwasher, Dryer, Refrigerator, Stove, Washer |
| Architectural Style | Bungalow |
| Basement Development | Finished |
| Basement Type | Full (finished) |
| Construction Style Attachment | Detached |
| Cooling Type | Central Air Conditioning |
| Exterior Finish | Brick |
| Foundation Type | Poured Concrete |
| Heating Fuel | Natural Gas |
| Stories Total | 1 |
| Size Interior | 2,000 Ft2 |
| Type | House |
| Utility Water | Municipal Water |
Land
| Access Type | Highway Access |
| Acreage | No |
| Land Amenities | Schools, Shopping |
| Sewer | Municipal Sewage System |
| Size Depth | 115 Ft |
| Size Frontage | 42 Ft |
| Size Total Text | Under 1/2 Acre |
| Zoning Description | R1 |
Rooms
| Level | Type | Length | Width | Dimensions |
|---|---|---|---|---|
| Lower Level | Utility Room | 12'6'' x 12'0'' | ||
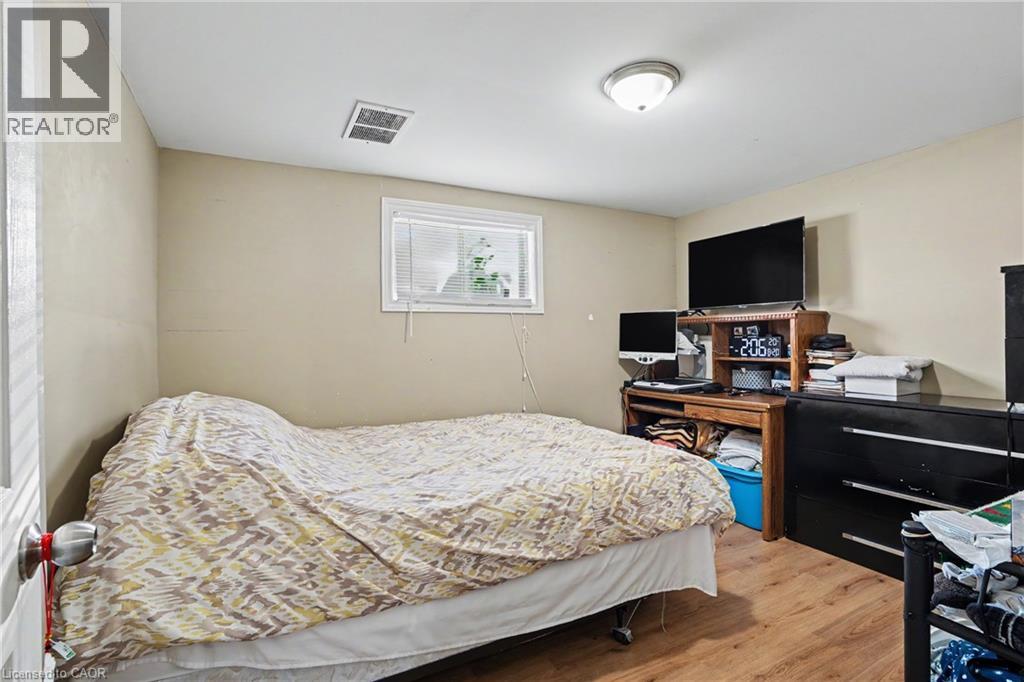
| Lower Level | Bedroom | 12'6'' x 11'9'' | ||
| Lower Level | Bedroom | 11'9'' x 9'9'' | ||
| Lower Level | Kitchen | 12'0'' x 16'6'' | ||
| Lower Level | Family Room | 21'0'' x 12'0'' | ||
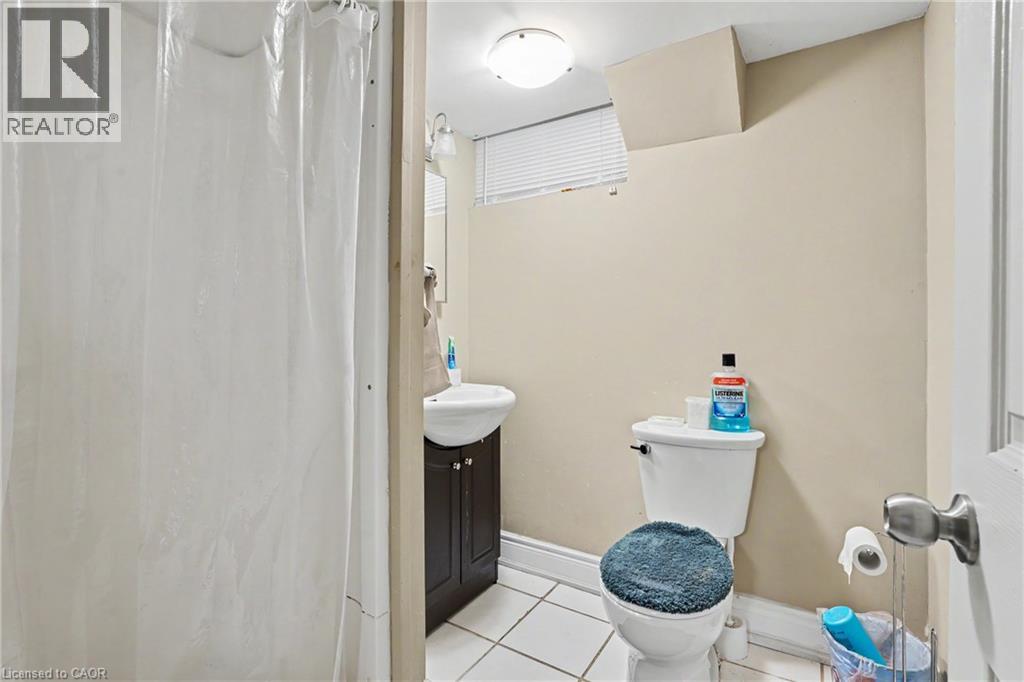
| Lower Level | 3pc Bathroom | 5'6'' x 6'0'' | ||
| Main Level | 4pc Bathroom | 9'0'' x 6'4'' | ||
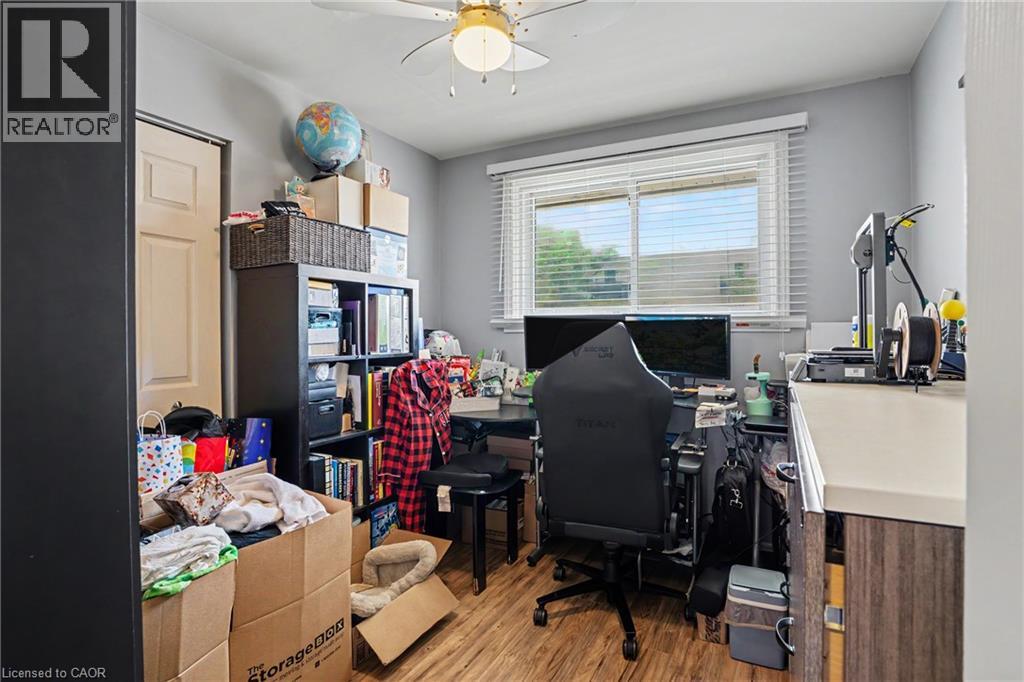
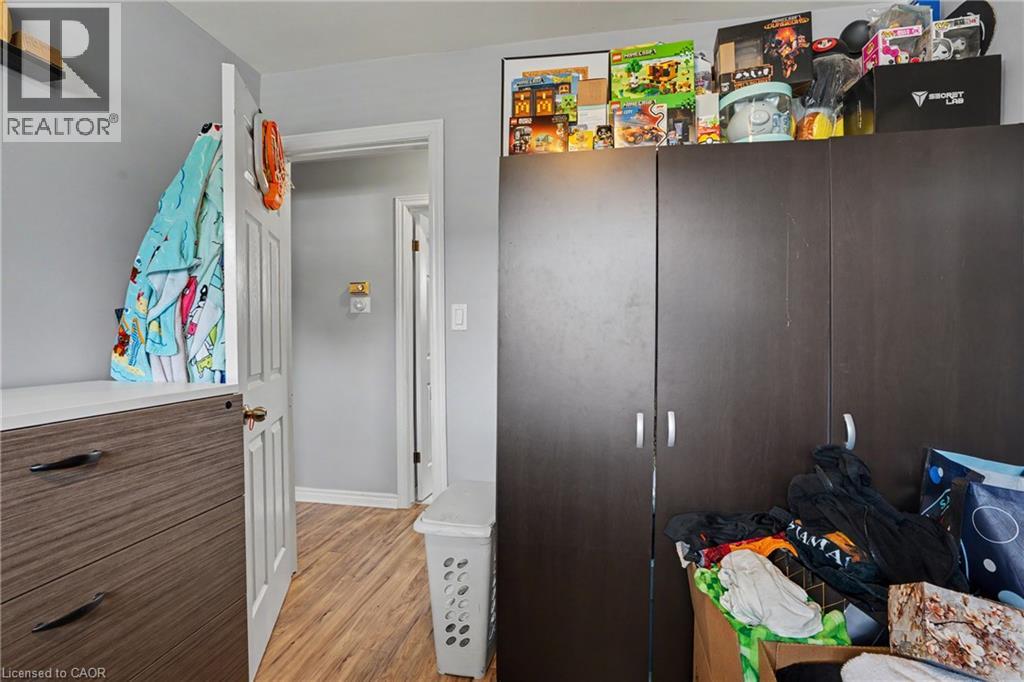
| Main Level | Bedroom | 9'9'' x 9'2'' | ||
| Main Level | Bedroom | 9'9'' x 9'2'' | ||
| Main Level | Primary Bedroom | 10'6'' x 10'9'' | ||
| Main Level | Family Room | 12'0'' x 14'0'' | ||
| Main Level | Eat In Kitchen | 17'3'' x 9'9'' |
https://www.realtor.ca/real-estate/30190040/99-martindale-road-st-catharines
Contact Us
Contact us for more information

The trademarks REALTOR®, REALTORS®, and the REALTOR® logo are controlled by The Canadian Real Estate Association (CREA) and identify real estate professionals who are members of CREA. The trademarks MLS®, Multiple Listing Service® and the associated logos are owned by The Canadian Real Estate Association (CREA) and identify the quality of services provided by real estate professionals who are members of CREA. The trademark DDF® is owned by The Canadian Real Estate Association (CREA) and identifies CREA's Data Distribution Facility (DDF®)
August 24 2026 04:08:32
REALTORS® Association of Hamilton-Burlington
Royal LePage Macro Realty