
Guelph Real Estate
Guelph Real Estate
Guelph Real Estate
9 Clegg Road Unit# 1606n Markham, Ontario L6G 0H3
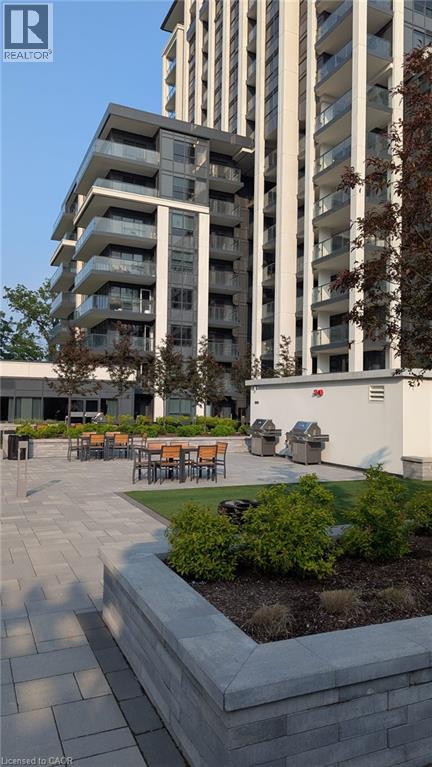
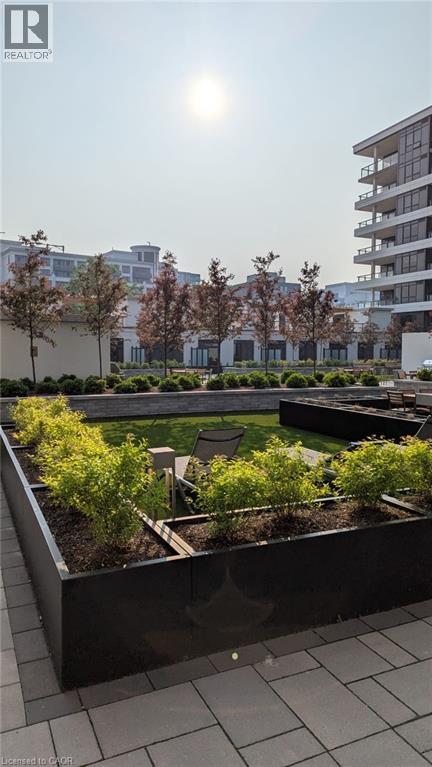
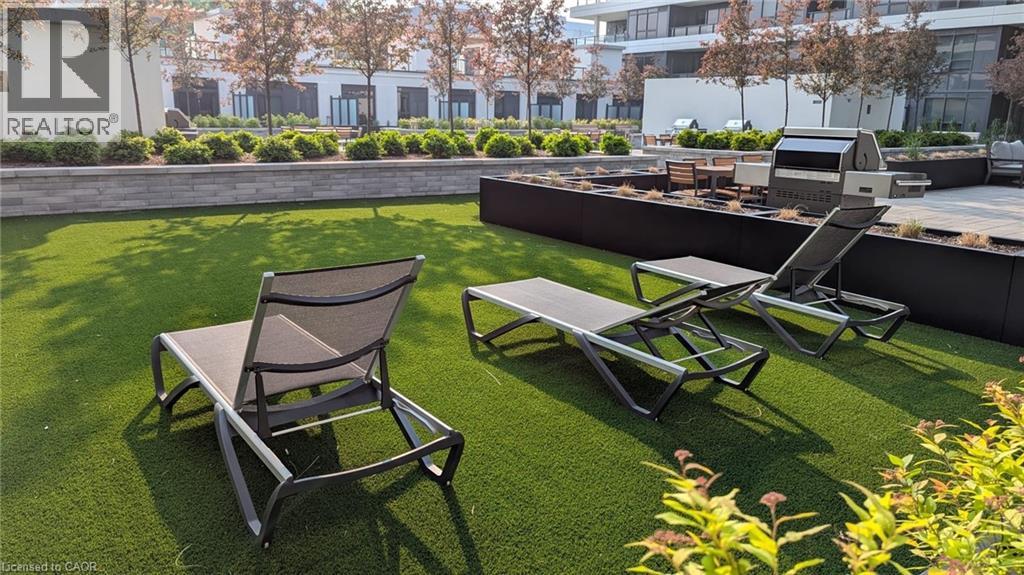
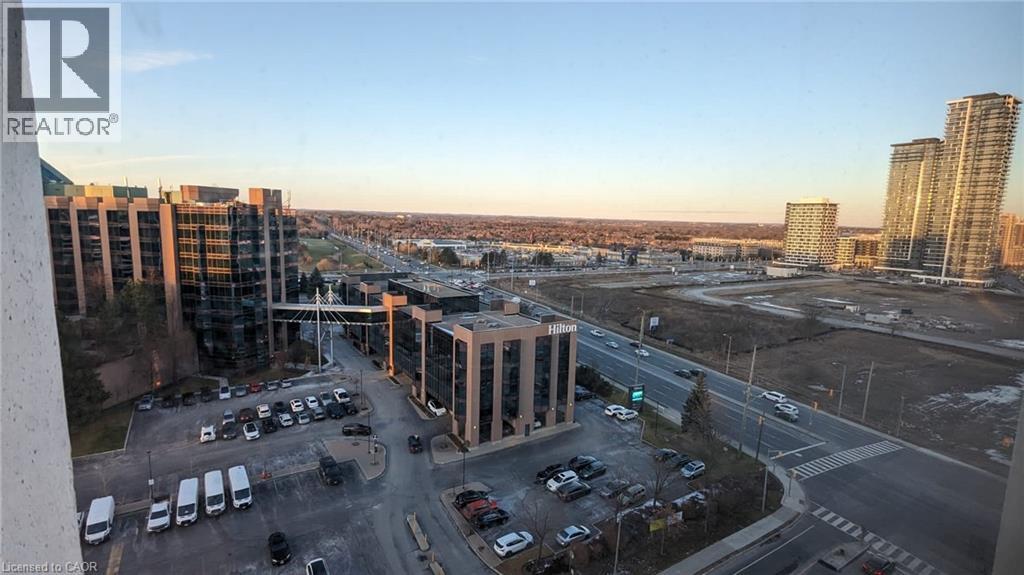

$2,400 MonthlyInsurance, Landscaping, Property Management, Exterior Maintenance, Parking

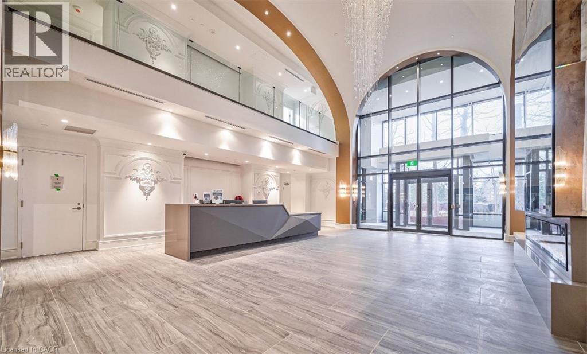
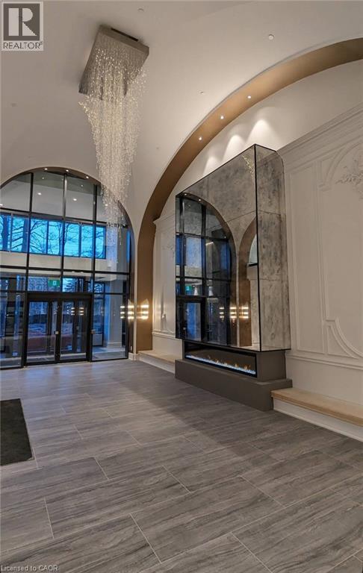
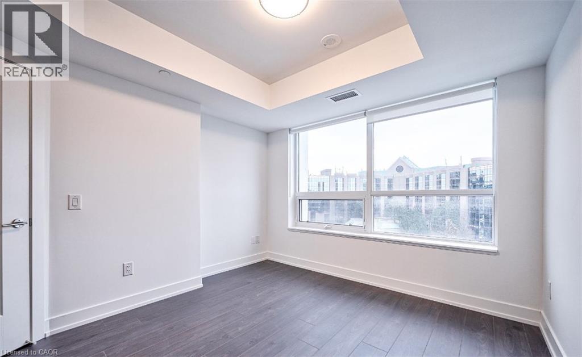
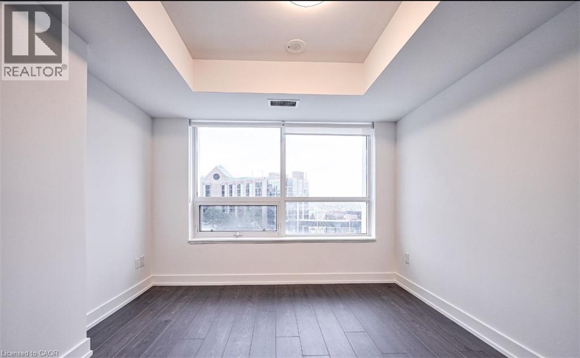
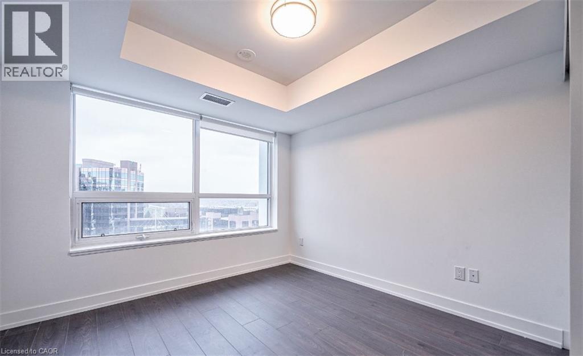
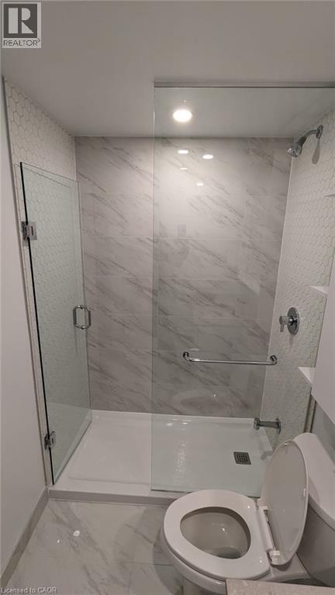
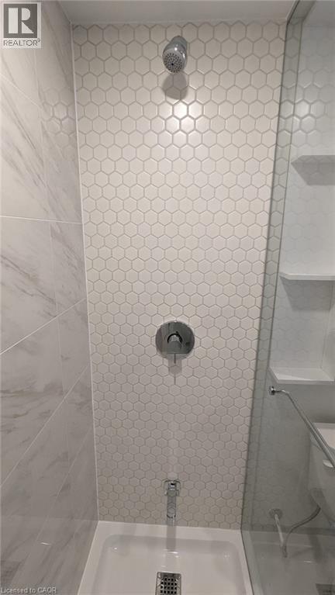
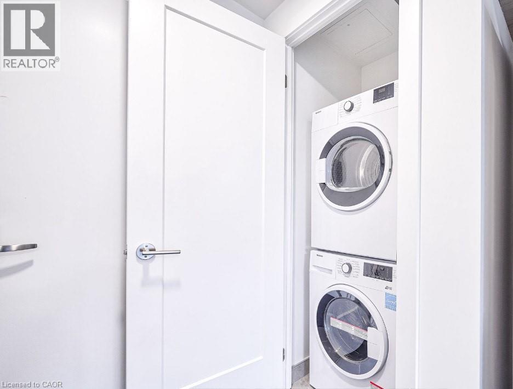
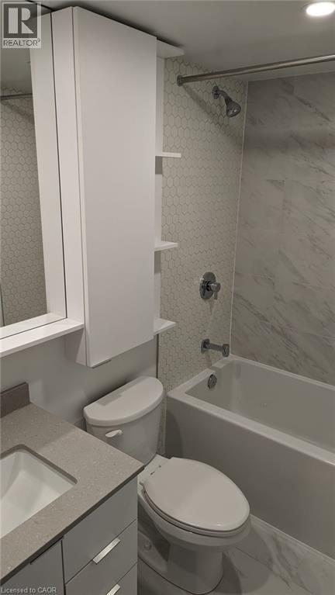
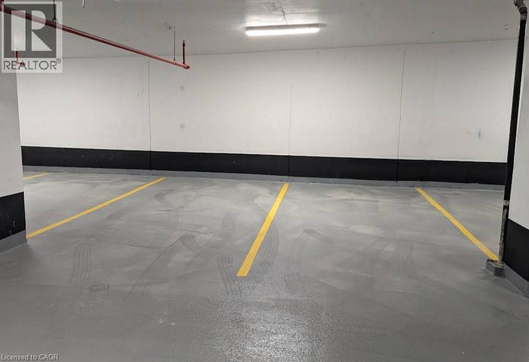
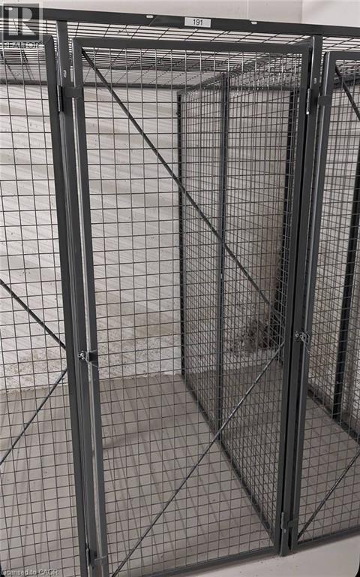
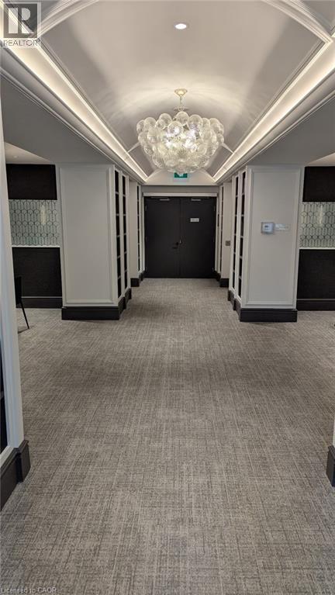
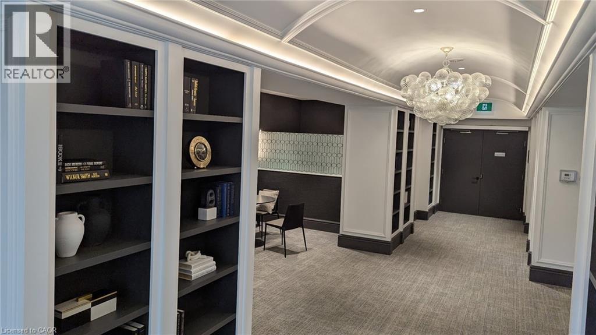
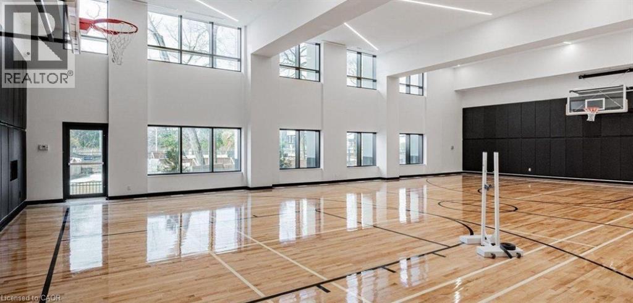
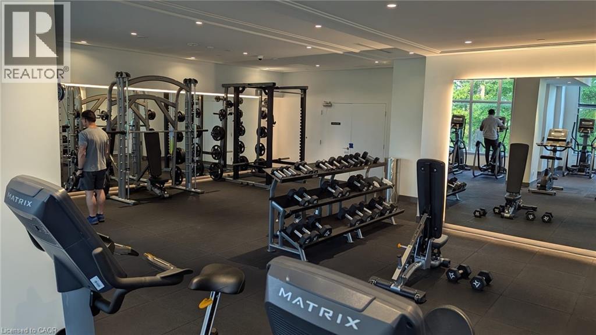
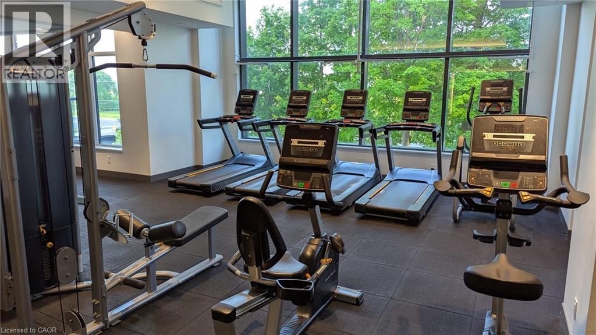
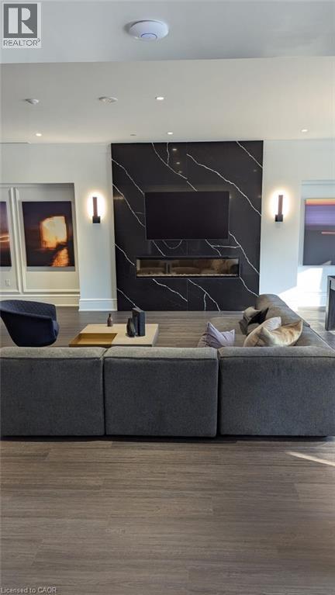
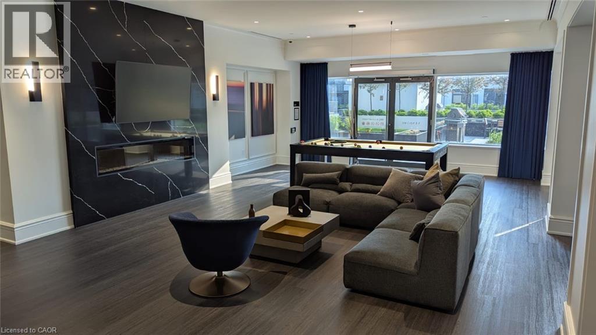
Discover your dream home in this brand-new luxury condo 1 bed+1 den, 2 bathroom unit with a large private balcony nestled in a prime downtown Markham location. This Modern Vendome condo has everything you need just steps away. This condo features touchless door key, 9 foot ceilings, open concept kitchen with all stainless steel appliances, central heating and air conditioning, laundry ensuite, 24/7 conference, fitness facility, guest suite, storage locker and underground parking with electric vehicle charging facilities. The master bedroom offers a spacious sanctuary with a closet and a beautiful ensuite bathroom. Bathrooms features designer tiles, contemporary vanities and impeccable finishes. **This prime location is close to public transit, HWY 7, 407, 404; surrounded by amenities, top-rated restaurants, trendy cafes, boutique shops and green spaces. This location is ideal for professionals, students, families and investors! (id:40008)
Property Details
| MLS® Number | 40855826 |
| Property Type | Single Family |
| Amenities Near By | Airport, Golf Nearby, Hospital, Park, Public Transit, Schools |
| Community Features | School Bus |
| Equipment Type | None |
| Features | Conservation/green Belt, Balcony, Paved Driveway, Crushed Stone Driveway, Automatic Garage Door Opener |
| Parking Space Total | 1 |
| Rental Equipment Type | None |
| Storage Type | Locker |
Building
| Bathroom Total | 2 |
| Bedrooms Above Ground | 1 |
| Bedrooms Below Ground | 1 |
| Bedrooms Total | 2 |
| Amenities | Exercise Centre, Party Room |
| Appliances | Dishwasher, Dryer, Refrigerator, Washer, Microwave Built-in |
| Architectural Style | Other |
| Basement Type | None |
| Constructed Date | 2023 |
| Construction Material | Concrete Block, Concrete Walls |
| Construction Style Attachment | Attached |
| Cooling Type | Central Air Conditioning |
| Exterior Finish | Concrete, Steel |
| Heating Type | Forced Air |
| Stories Total | 1 |
| Size Interior | 625 Ft2 |
| Type | Apartment |
| Utility Water | Municipal Water |
Parking
| Underground | |
| Visitor Parking |
Land
| Access Type | Road Access, Highway Access |
| Acreage | No |
| Land Amenities | Airport, Golf Nearby, Hospital, Park, Public Transit, Schools |
| Sewer | Municipal Sewage System |
| Size Total Text | Under 1/2 Acre |
| Zoning Description | Mc-d1 |
Rooms
| Level | Type | Length | Width | Dimensions |
|---|---|---|---|---|
| Main Level | Laundry Room | 5'0'' x 4'0'' | ||
| Main Level | 4pc Bathroom | 7'0'' x 9'8'' | ||
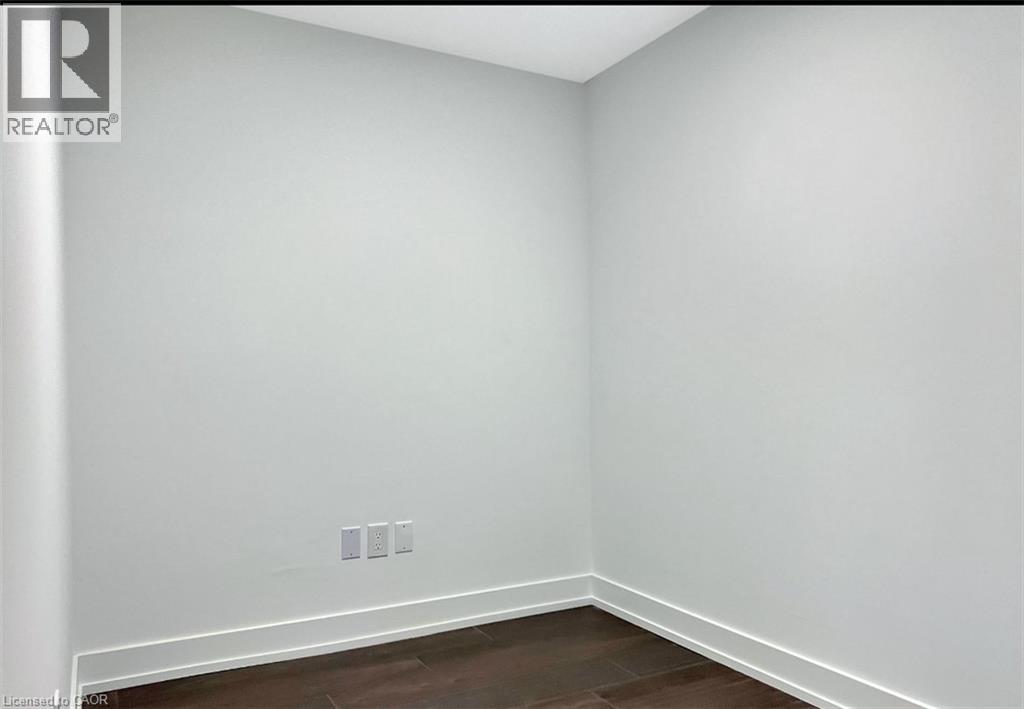
| Main Level | Den | 10'3'' x 7'4'' | ||
| Main Level | 3pc Bathroom | 7'0'' x 9'8'' | ||
| Main Level | Primary Bedroom | 7'0'' x 9'8'' | ||
| Main Level | Living Room | 12'3'' x 10'0'' | ||
| Main Level | Dining Room | 12'3'' x 10'0'' | ||
| Main Level | Kitchen | 12'1'' x 10'0'' |
https://www.realtor.ca/real-estate/30160294/9-clegg-road-unit-1606n-markham
Contact Us
Contact us for more information

The trademarks REALTOR®, REALTORS®, and the REALTOR® logo are controlled by The Canadian Real Estate Association (CREA) and identify real estate professionals who are members of CREA. The trademarks MLS®, Multiple Listing Service® and the associated logos are owned by The Canadian Real Estate Association (CREA) and identify the quality of services provided by real estate professionals who are members of CREA. The trademark DDF® is owned by The Canadian Real Estate Association (CREA) and identifies CREA's Data Distribution Facility (DDF®)
August 17 2026 08:08:39
REALTORS® Association of Hamilton-Burlington
Century 21 Heritage Group Ltd.