
Guelph Real Estate
Guelph Real Estate
Guelph Real Estate
83 King Road Tay, Ontario L0K 1S0

$699,900
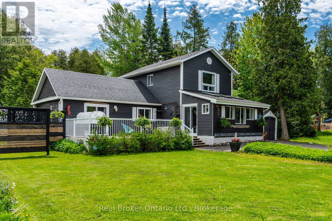
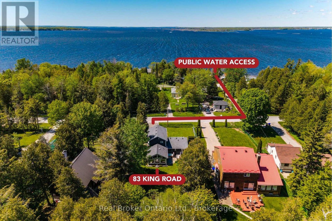
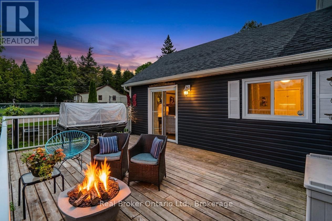
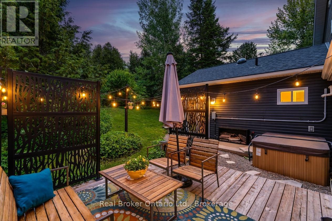
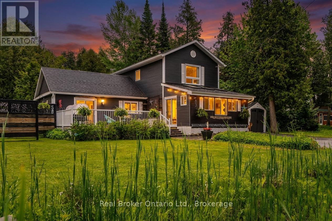
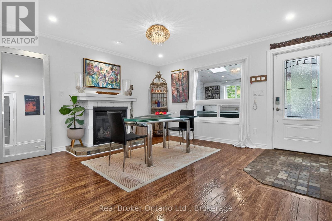
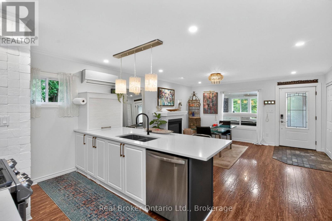
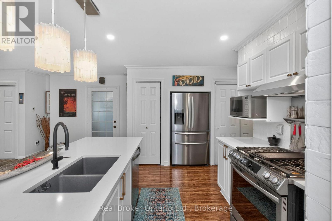
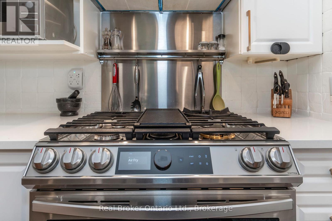
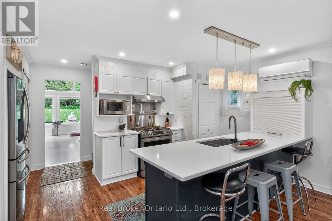
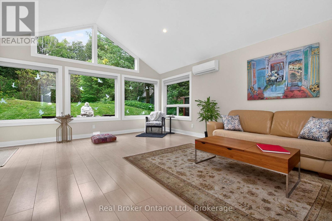
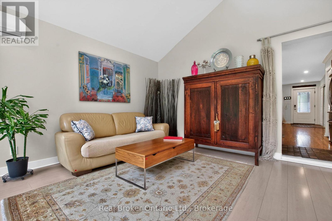
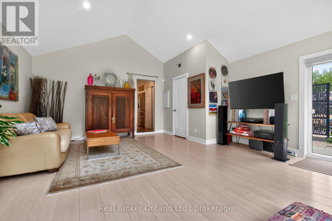
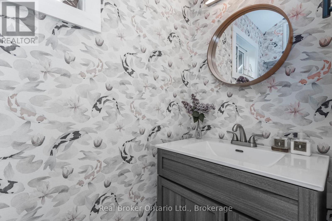
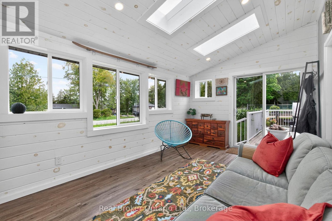
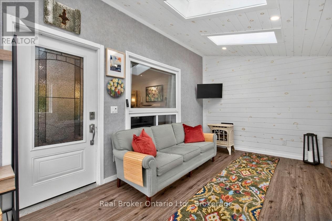
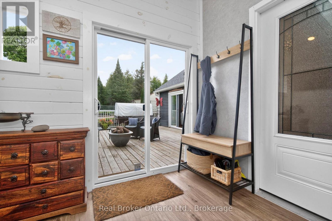
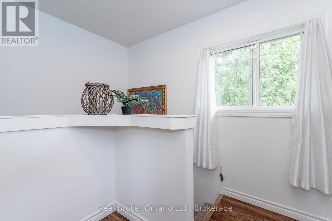
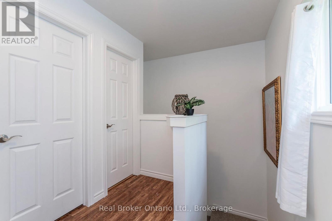
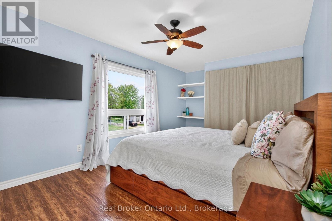
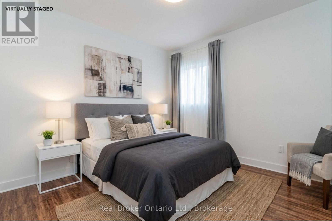
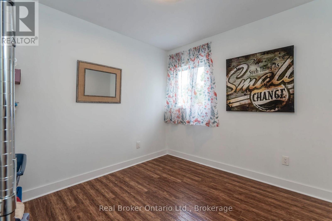
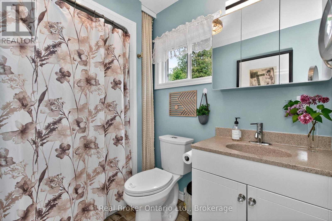
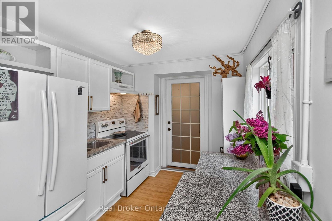
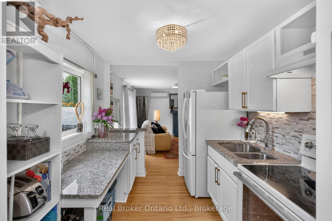
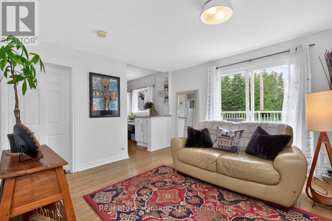
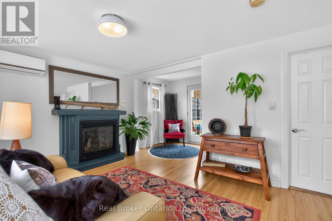
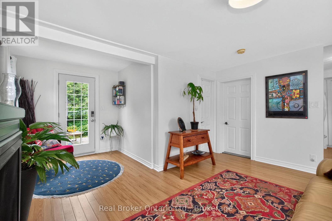
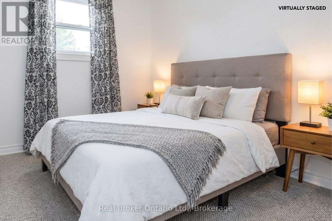
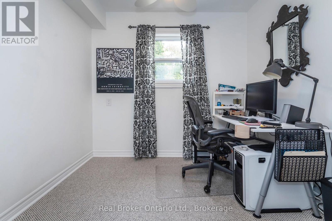
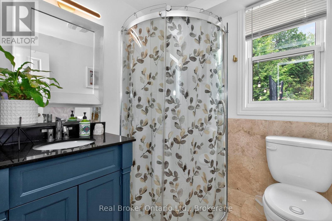
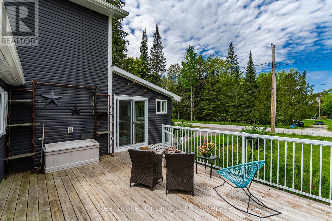
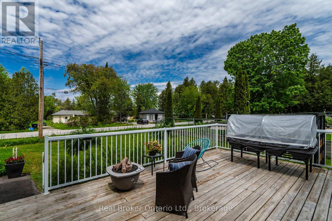
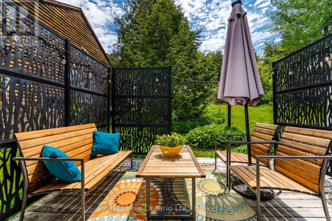
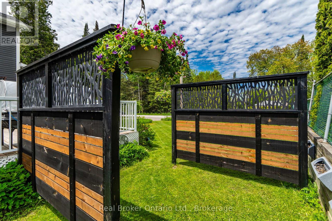
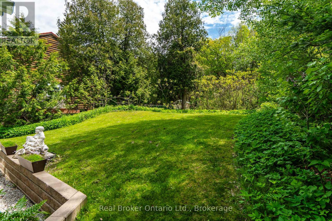
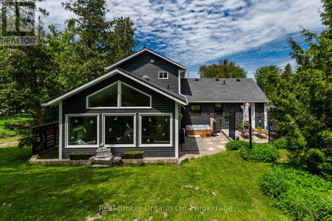
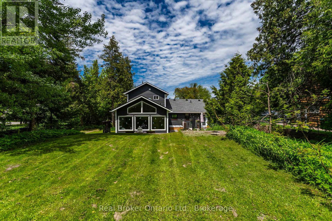
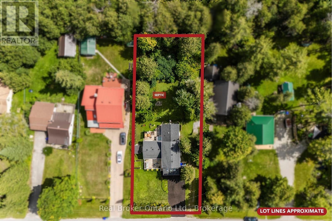
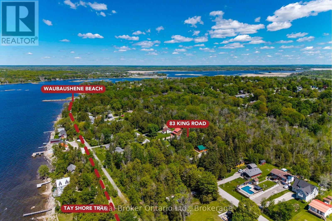
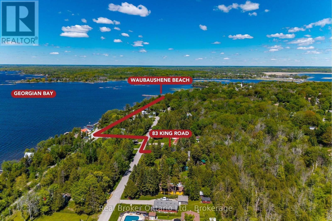
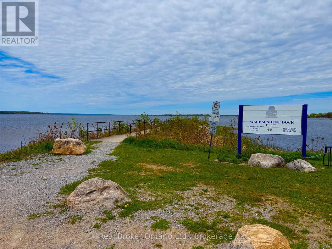
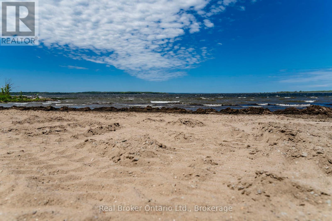
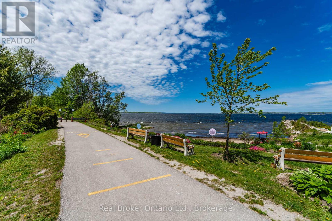
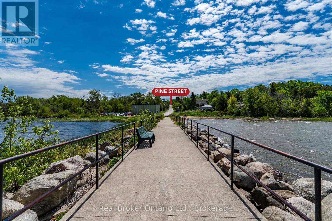
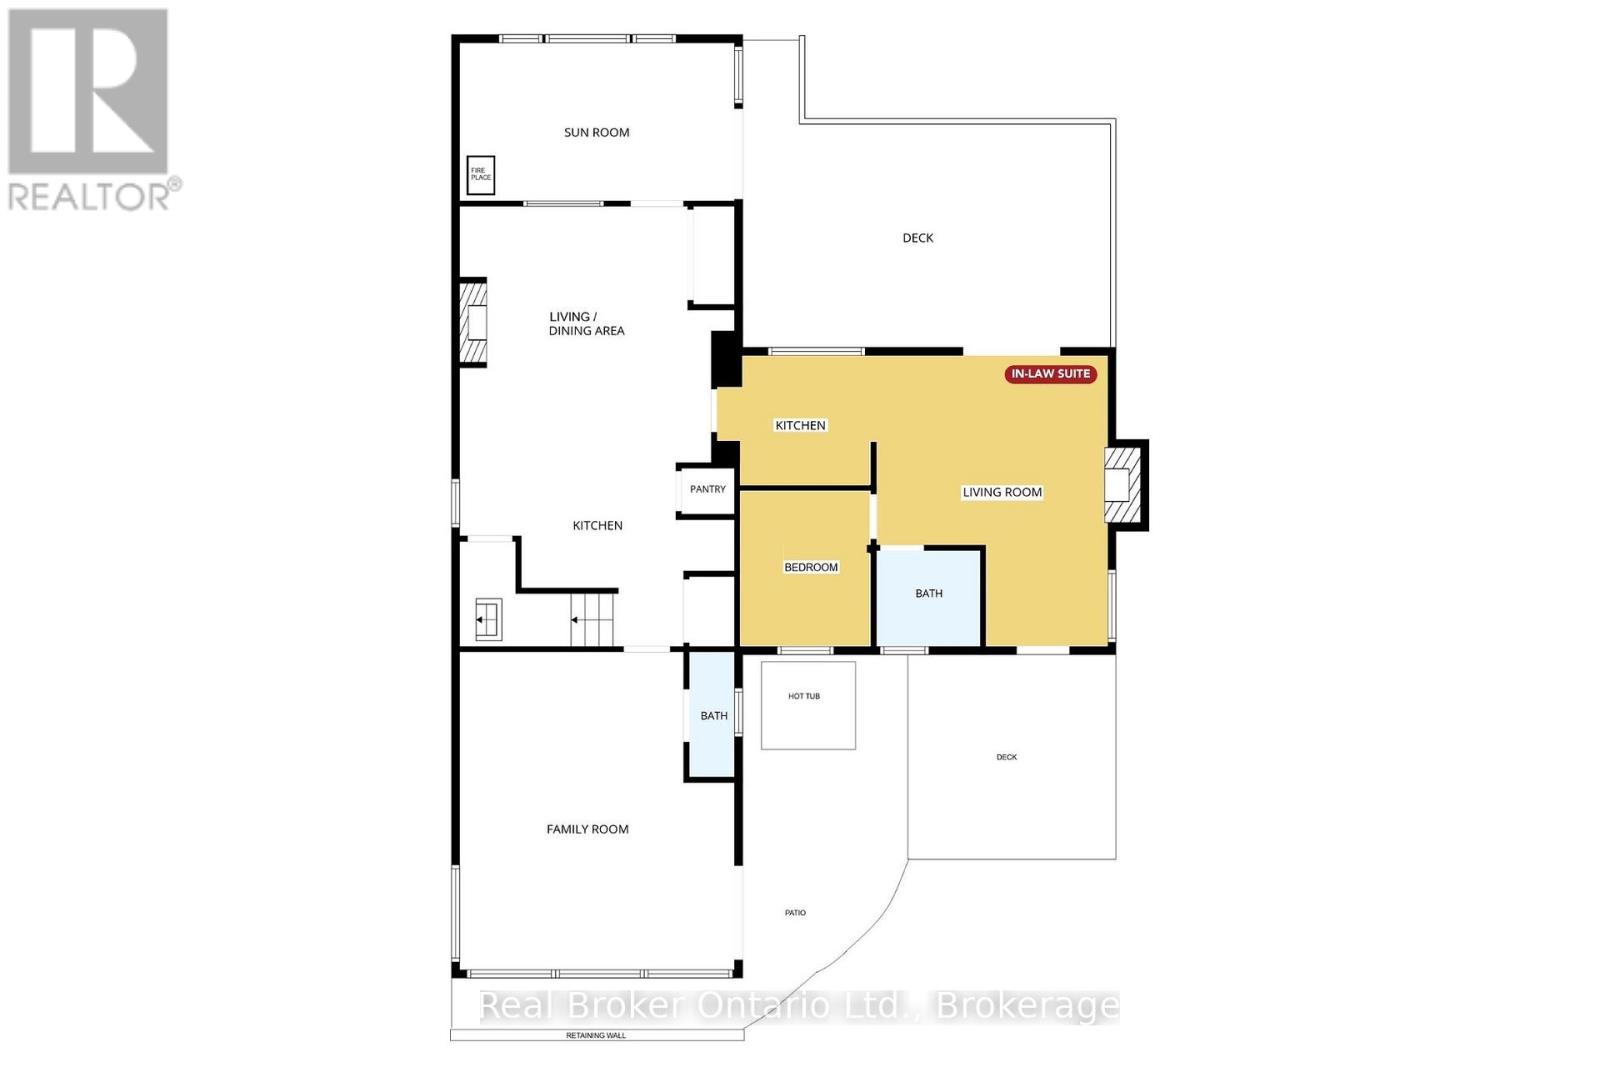
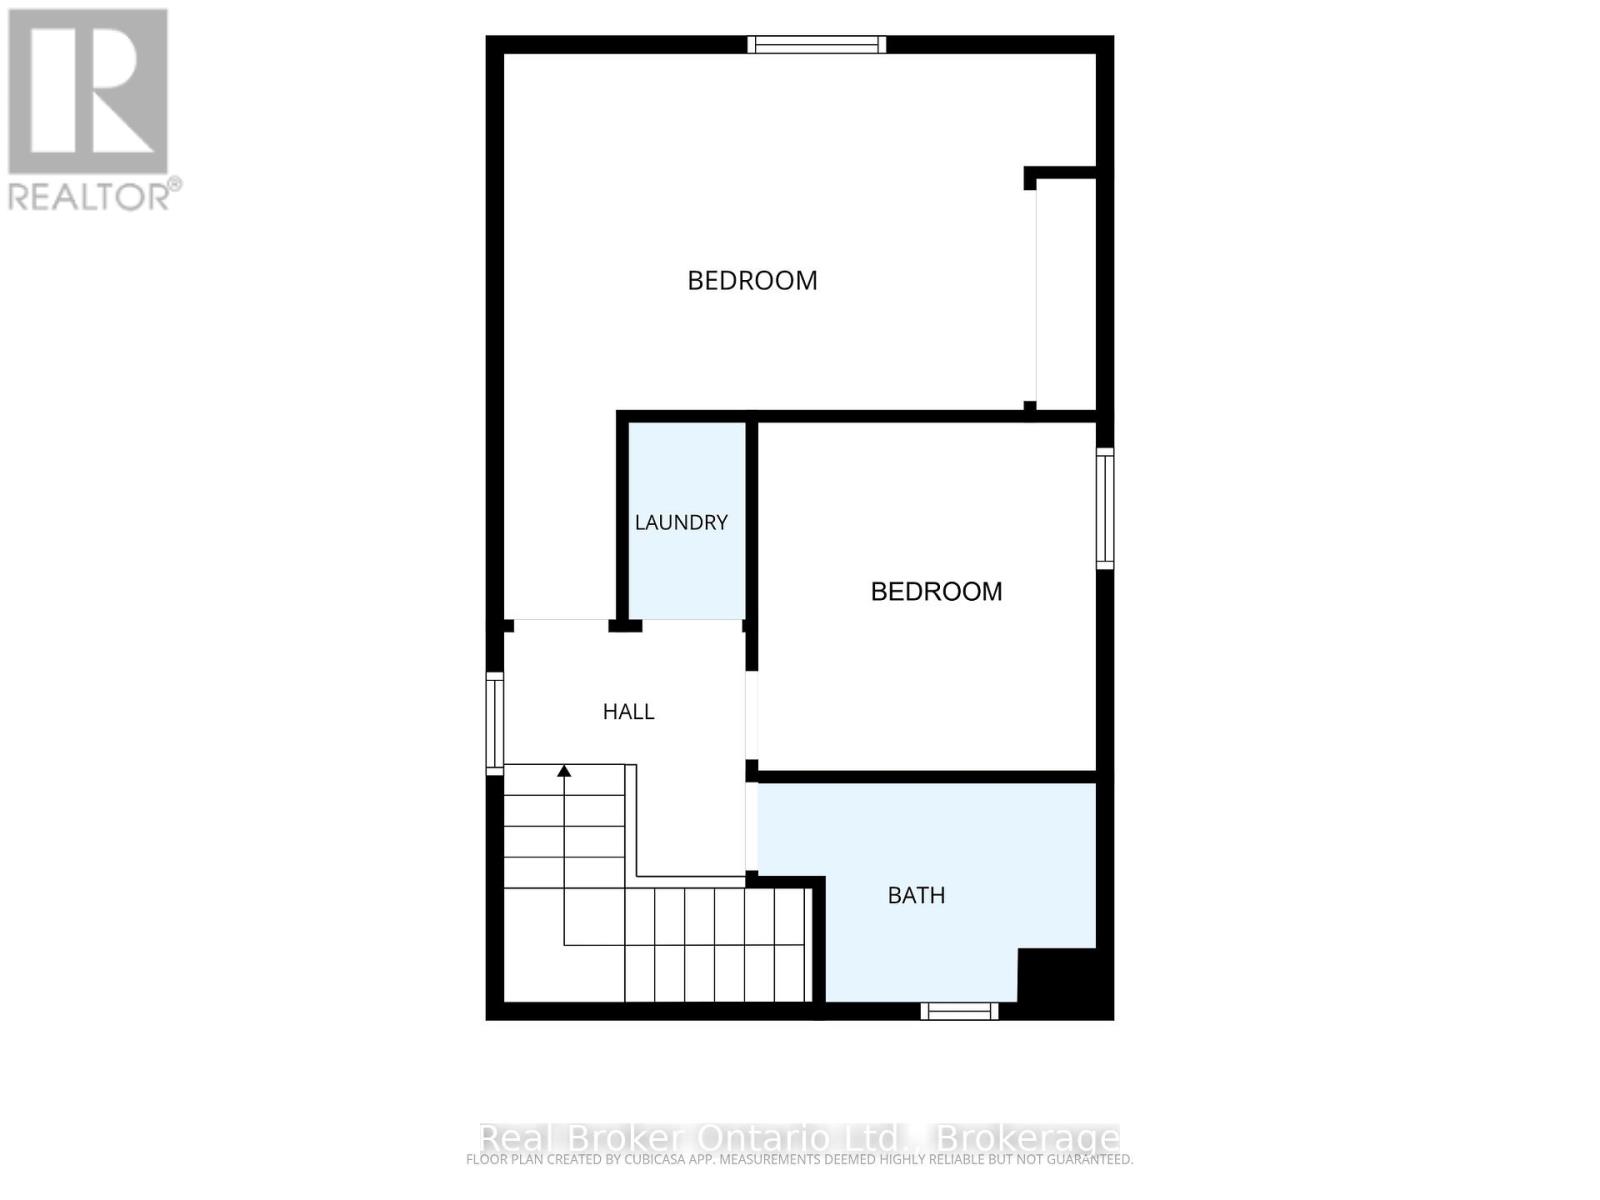
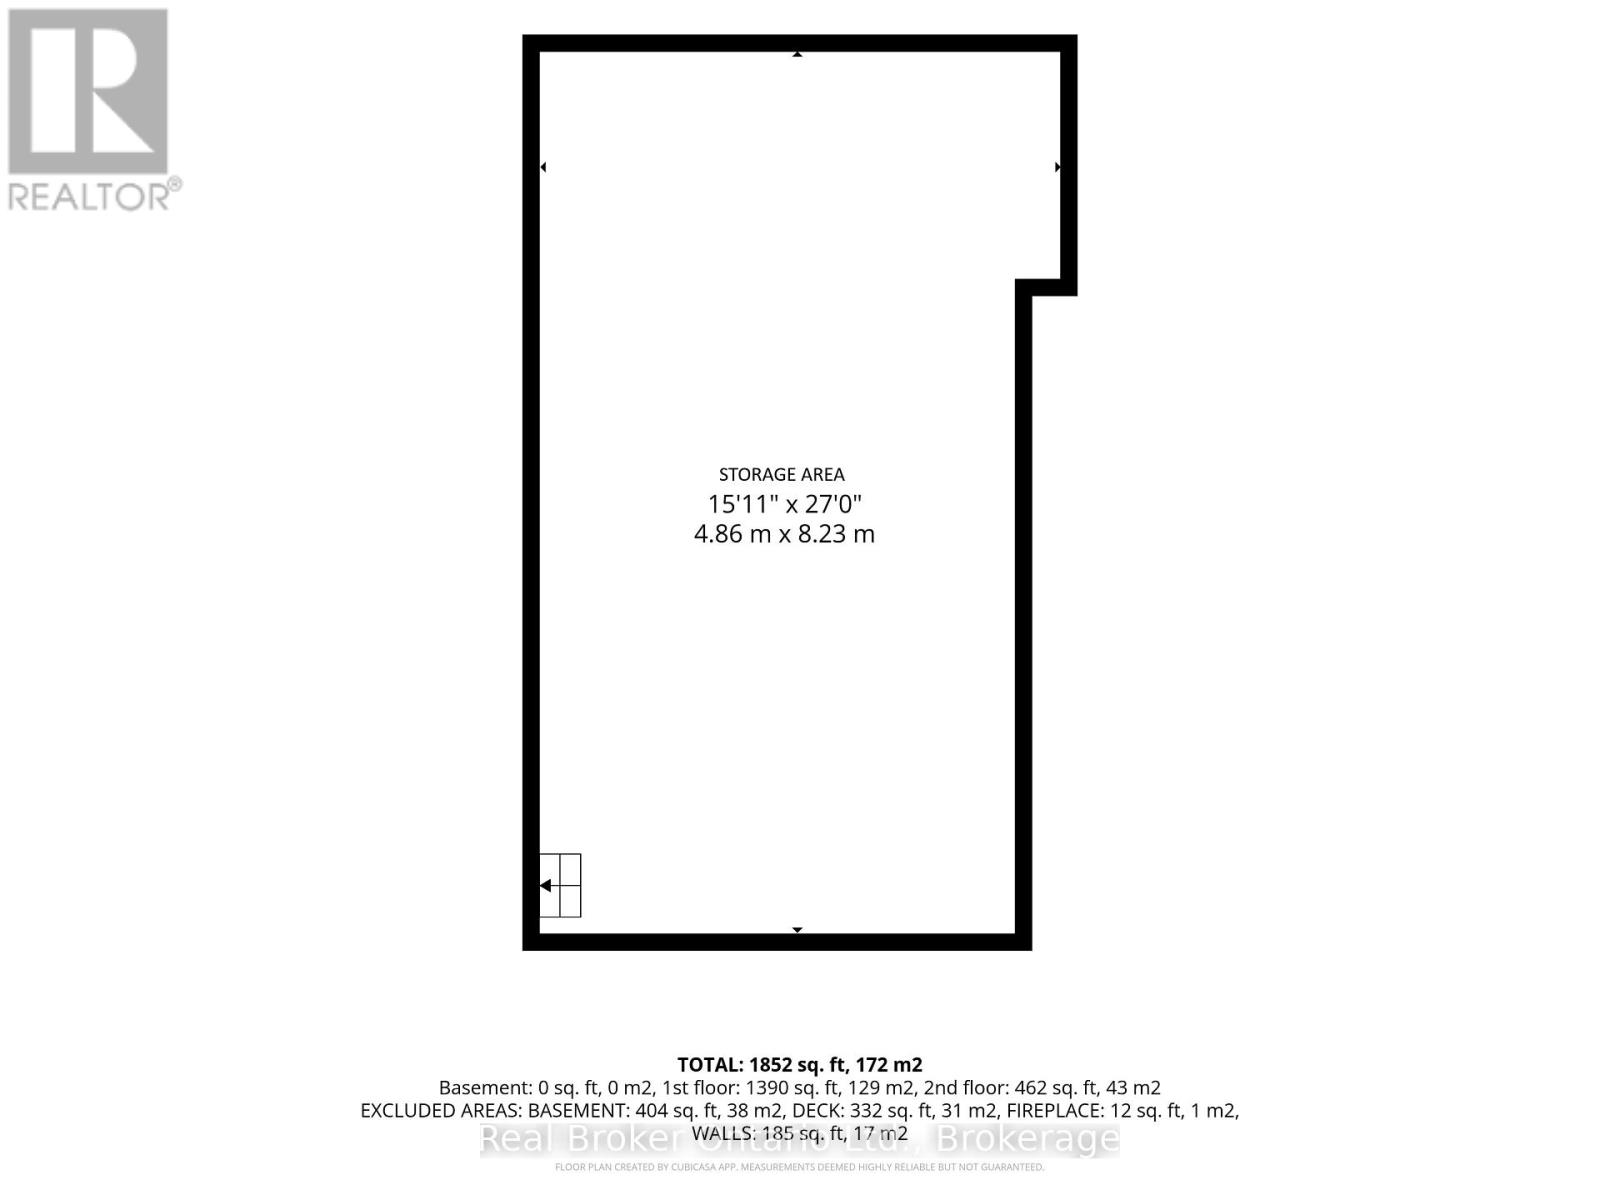
2 living spaces under 1 roof, multiplies your options. A rare chance to own a versatile multi-generational 3 bedroom home and/or income potential property on Georgian Bay in one exceptional package. This beautiful turn-key property delivers lifestyle & flexible living arrangements. Featuring 2,069 sqft, includes a 2-storey residence (2018), PLUS a main level bungalow suite, with access to both decks, ideal for in-laws, home business, rental income, featuring a bedroom, full kitchen, 3-pc bath, cozy living room with fireplace, this 'private' space can also be used as the Main Floor Primary bedroom, while other 2 bedrooms for children/guests/office. Inside the 2-storey main home, the bright family room boasts soaring ceilings & oversized windows that fill the space with natural light. The open-concept kitchen/dining area is enhanced by a fireplace and features a new gas stove/oven with air-fry capability. Upstairs a 4-pc bath, laundry closet, and 2 bedrooms. H.E. ductless heating/cooling provide year-round comfort throughout. A standout feature is the impressive 27ft x 16ft storage area for all your storage needs. With over $155K in upgrades the past 4 yrs, includes a back-up Generac with GenLink, a 17ft x 10ft stunning enclosed front sunroom addition, this bright inviting space features 3 skylights, the 3rd fireplace, sliding doors leading to a spacious 24ft x 14ft front deck with a gas fire bowl. The deep/large backyard space is equally impressive, with a 12ft x 12ft deck, a hot tub, peacefully surrounded by mature evergreens creating a private oasis. Ideally located directly across from the famous 100mi Simcoe County Loop Trail & Georgian Bay Shoreline, enjoy spectacular sunsets without the cost of waterfront taxes. Just 2 mins off Hwy 400 & approx 30 mins N of Barrie, this property offers access to swim, kayak/boat, marinas, snowmobile, ice fish & 2 ski hills within 20 mins, a true 4-season lifestyle. BONUS: EV home charger & new Ambulance/Paramedic centre. (id:40008)
Open House
This property has open houses!
2:30 pm
Ends at:4:00 pm
Property Details
| MLS® Number | S13711186 |
| Property Type | Single Family |
| Community Name | Waubaushene |
| Amenities Near By | Beach, Marina, Park |
| Community Features | School Bus |
| Equipment Type | None |
| Features | Wooded Area, Sump Pump |
| Parking Space Total | 6 |
| Rental Equipment Type | None |
| Structure | Deck, Porch, Shed |
Building
| Bathroom Total | 3 |
| Bedrooms Above Ground | 3 |
| Bedrooms Total | 3 |
| Amenities | Fireplace(s) |
| Appliances | Water Softener, Water Treatment, Dishwasher, Dryer, Oven, Storage Shed, Gas Stove(s), Washer, Window Coverings, Refrigerator |
| Basement Development | Other, See Remarks,unfinished |
| Basement Type | N/a (other, See Remarks), N/a (unfinished) |
| Construction Style Attachment | Detached |
| Cooling Type | Wall Unit |
| Exterior Finish | Vinyl Siding, Wood |
| Fire Protection | Smoke Detectors |
| Fireplace Present | Yes |
| Fireplace Total | 3 |
| Foundation Type | Slab, Block |
| Half Bath Total | 1 |
| Heating Fuel | Electric |
| Heating Type | Heat Pump, Other |
| Stories Total | 2 |
| Size Interior | 2,000 - 2,500 Ft2 |
| Type | House |
| Utility Water | Municipal Water |
Parking
| No Garage |
Land
| Acreage | No |
| Land Amenities | Beach, Marina, Park |
| Landscape Features | Landscaped |
| Sewer | Septic System |
| Size Depth | 200 Ft |
| Size Frontage | 66 Ft |
| Size Irregular | 66 X 200 Ft |
| Size Total Text | 66 X 200 Ft |
| Surface Water | Lake/pond |
| Zoning Description | R1 |
Rooms
| Level | Type | Length | Width | Dimensions |
|---|---|---|---|---|
| Lower Level | Other | 8.23 m | 4.86 m | 8.23 m x 4.86 m |
| Main Level | Kitchen | 4.1 m | 5.18 m | 4.1 m x 5.18 m |
| Main Level | Living Room | 4.19 m | 4.74 m | 4.19 m x 4.74 m |
| Main Level | Sunroom | 2.98 m | 5.18 m | 2.98 m x 5.18 m |
| Main Level | Family Room | 5.98 m | 5.18 m | 5.98 m x 5.18 m |
| Main Level | Kitchen | 2.44 m | 2.9 m | 2.44 m x 2.9 m |
| Main Level | Living Room | 5.48 m | 4.46 m | 5.48 m x 4.46 m |
| Main Level | Bedroom | 2.94 m | 2.47 m | 2.94 m x 2.47 m |
| Upper Level | Primary Bedroom | 4.95 m | 5.18 m | 4.95 m x 5.18 m |
| Upper Level | Bedroom 2 | 3.05 m | 2.96 m | 3.05 m x 2.96 m |
Utilities
| Electricity | Installed |
https://www.realtor.ca/real-estate/30195908/83-king-road-tay-waubaushene-waubaushene
Contact Us
Contact us for more information

The trademarks REALTOR®, REALTORS®, and the REALTOR® logo are controlled by The Canadian Real Estate Association (CREA) and identify real estate professionals who are members of CREA. The trademarks MLS®, Multiple Listing Service® and the associated logos are owned by The Canadian Real Estate Association (CREA) and identify the quality of services provided by real estate professionals who are members of CREA. The trademark DDF® is owned by The Canadian Real Estate Association (CREA) and identifies CREA's Data Distribution Facility (DDF®)
August 25 2026 06:58:48
The Lakelands Association of REALTORS®
Real Broker Ontario Ltd.