
Guelph Real Estate
Guelph Real Estate
Guelph Real Estate
8 Secinaro Avenue Ancaster, Ontario L9G 0C6

$4,500 MonthlyWater
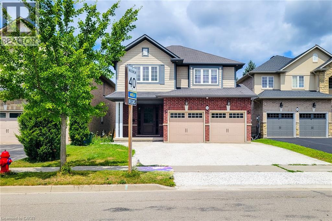
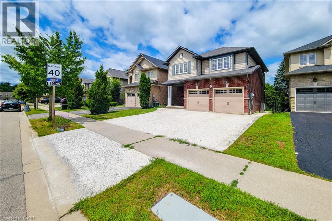
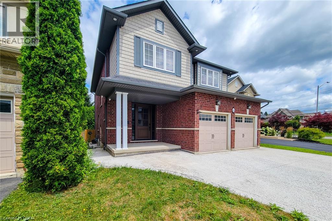
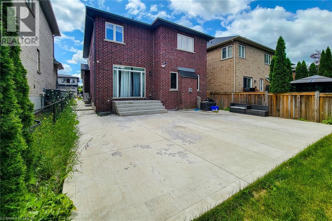
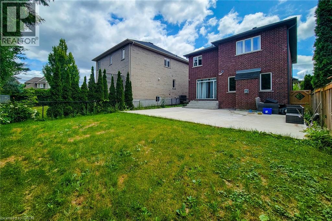
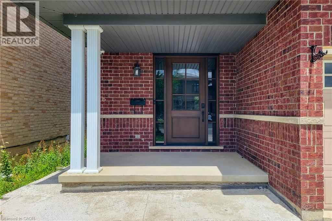
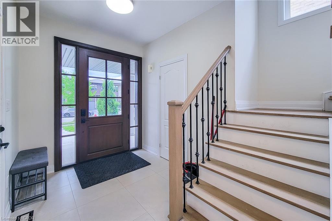
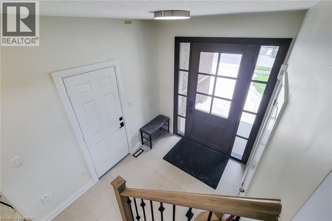
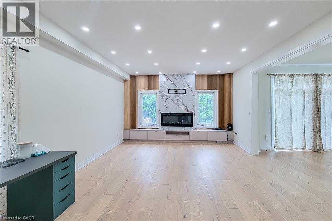
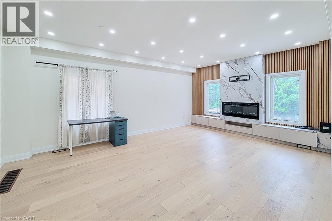
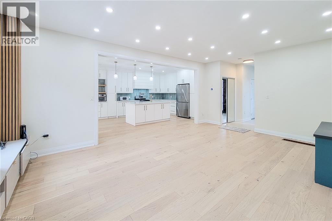
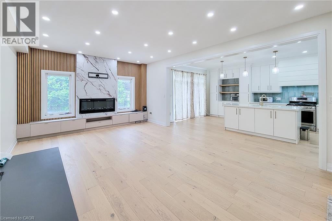
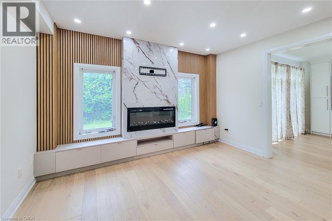
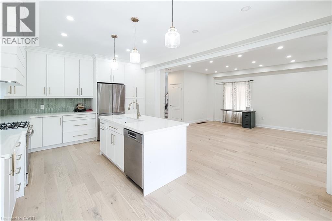
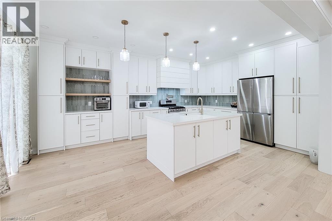
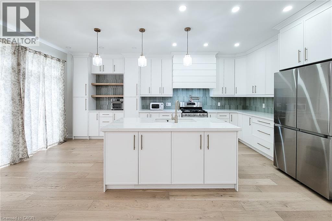
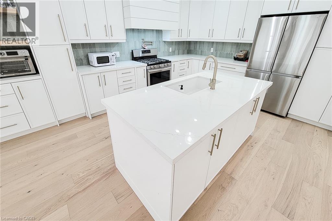
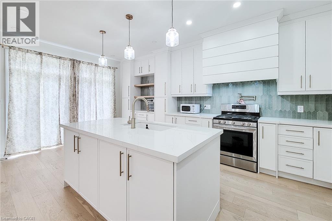
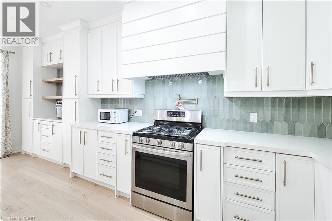
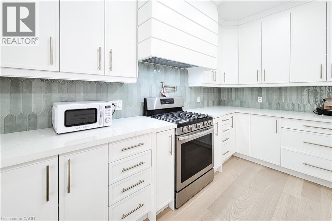
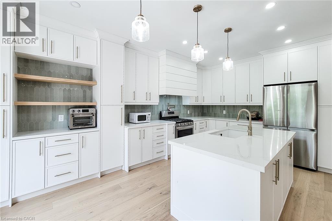
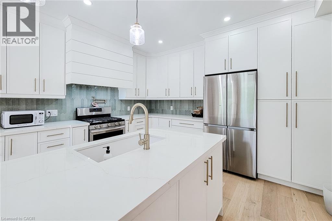
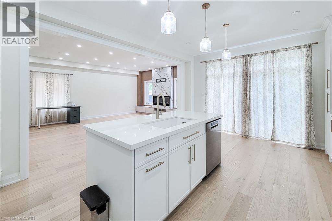
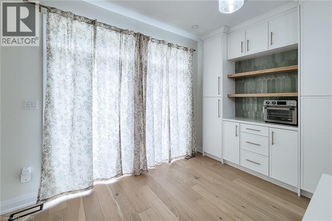
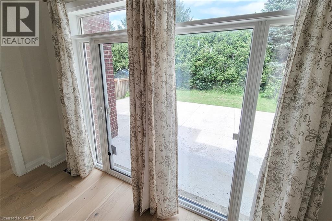
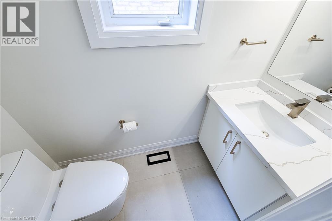
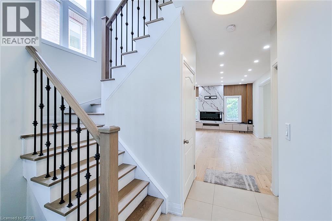
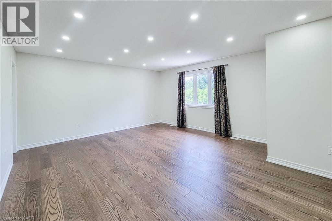
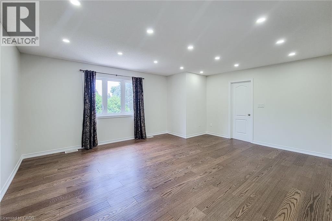
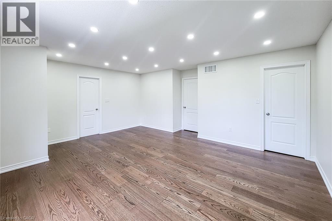
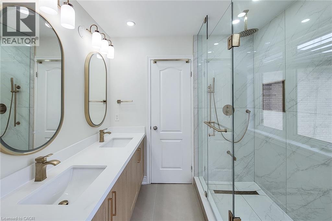
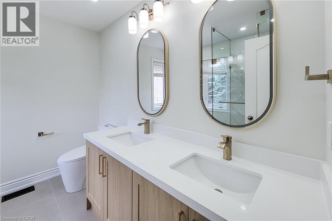
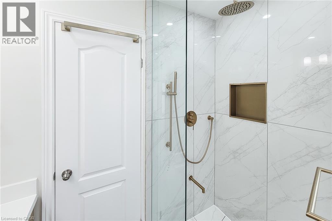
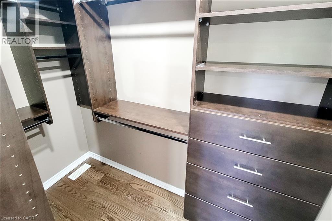
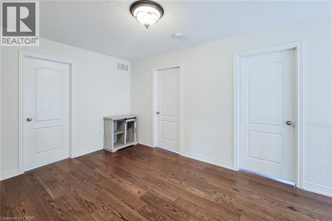
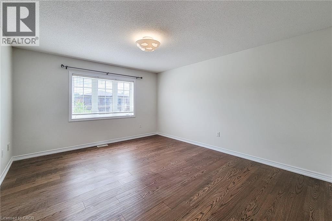
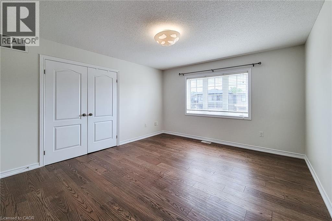
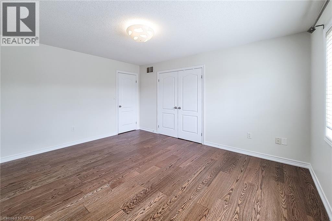
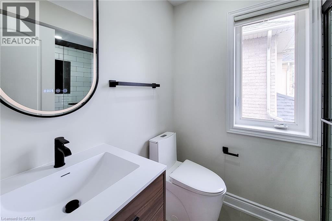
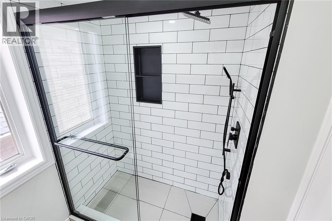
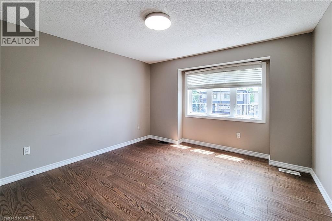
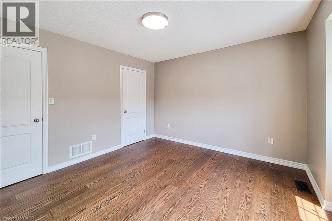
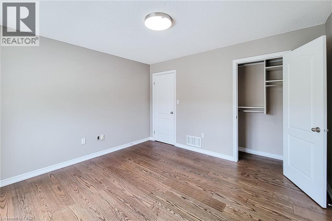
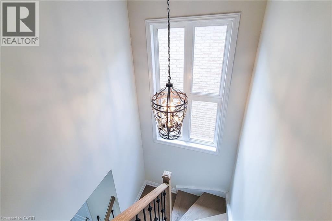
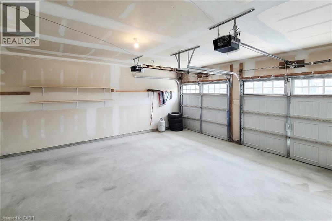
Welcome to this beautifully renovated detached home in the heart of prime Ancaster! This spacious 3-bedroom, 2-storey home offers the main floor and upper level for lease, featuring a bright, functional layout with modern finishes throughout. Enjoy a completely carpet-free interior with elegant hardwood flooring, a stunning updated kitchen, renovated bathrooms, and freshly finished living spaces designed for comfortable family living. The home includes exclusive use of a private backyard, perfect for relaxing or entertaining, along with a double-car garage and additional driveway parking. Large windows provide an abundance of natural light, while the thoughtfully updated interior offers both style and practicality. A rare opportunity to lease a move-in-ready home in an exceptional location. Ideal for professionals, couples, or families seeking quality living in prestigious Ancaster. (id:40008)
Property Details
| MLS® Number | 40852018 |
| Property Type | Single Family |
| Amenities Near By | Park, Playground, Public Transit, Schools |
| Parking Space Total | 4 |
Building
| Bathroom Total | 3 |
| Bedrooms Above Ground | 3 |
| Bedrooms Total | 3 |
| Appliances | Dishwasher, Dryer, Microwave, Refrigerator, Washer, Range - Gas, Gas Stove(s), Hood Fan |
| Architectural Style | Contemporary |
| Basement Development | Finished |
| Basement Type | Full (finished) |
| Construction Style Attachment | Detached |
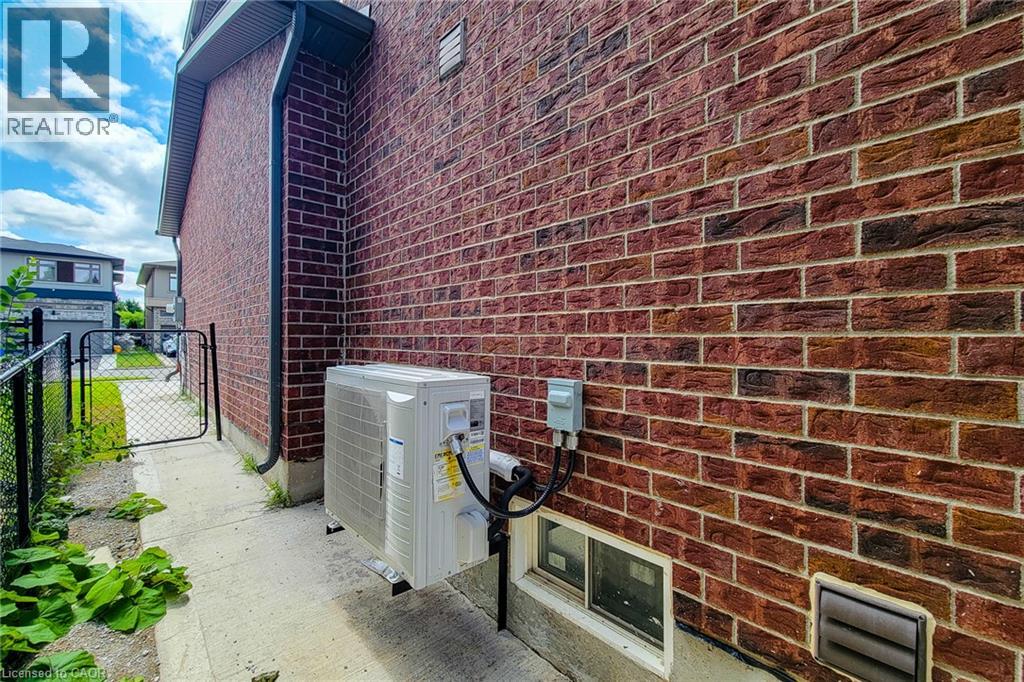
| Cooling Type | Central Air Conditioning |
| Exterior Finish | Brick, Vinyl Siding |
| Half Bath Total | 1 |
| Heating Fuel | Natural Gas |
| Heating Type | Forced Air |
| Stories Total | 2 |
| Size Interior | 2,126 Ft2 |
| Type | House |
| Utility Water | Municipal Water |
Parking
| Attached Garage |
Land
| Acreage | No |
| Land Amenities | Park, Playground, Public Transit, Schools |
| Sewer | Municipal Sewage System |
| Size Frontage | 39 Ft |
| Size Total Text | Unknown |
| Zoning Description | R4-516 |
Rooms
| Level | Type | Length | Width | Dimensions |
|---|---|---|---|---|
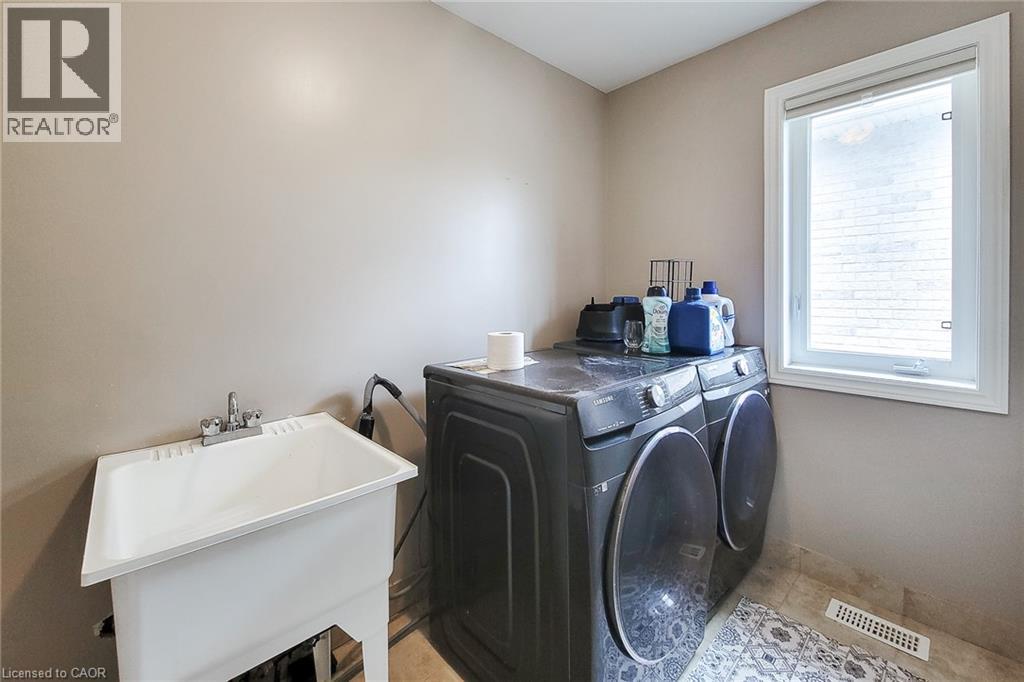
| Second Level | Laundry Room | Measurements not available | ||
| Second Level | 3pc Ensuite Bath | Measurements not available | ||
| Second Level | 3pc Bathroom | Measurements not available | ||
| Second Level | Bedroom | 14'9'' x 12'9'' | ||
| Second Level | Bedroom | 12'6'' x 12'4'' | ||
| Second Level | Primary Bedroom | 20'5'' x 15'3'' | ||
| Main Level | 2pc Bathroom | Measurements not available | ||
| Main Level | Kitchen | 7'0'' x 13'2'' | ||
| Main Level | Dining Room | 8'8'' x 14'4'' | ||
| Main Level | Living Room | 12'0'' x 14'4'' |
https://www.realtor.ca/real-estate/30100062/8-secinaro-avenue-ancaster
Contact Us
Contact us for more information

The trademarks REALTOR®, REALTORS®, and the REALTOR® logo are controlled by The Canadian Real Estate Association (CREA) and identify real estate professionals who are members of CREA. The trademarks MLS®, Multiple Listing Service® and the associated logos are owned by The Canadian Real Estate Association (CREA) and identify the quality of services provided by real estate professionals who are members of CREA. The trademark DDF® is owned by The Canadian Real Estate Association (CREA) and identifies CREA's Data Distribution Facility (DDF®)
August 26 2026 03:10:59
REALTORS® Association of Hamilton-Burlington
Platinum Lion Realty Inc.