
Guelph Real Estate
Guelph Real Estate
Guelph Real Estate
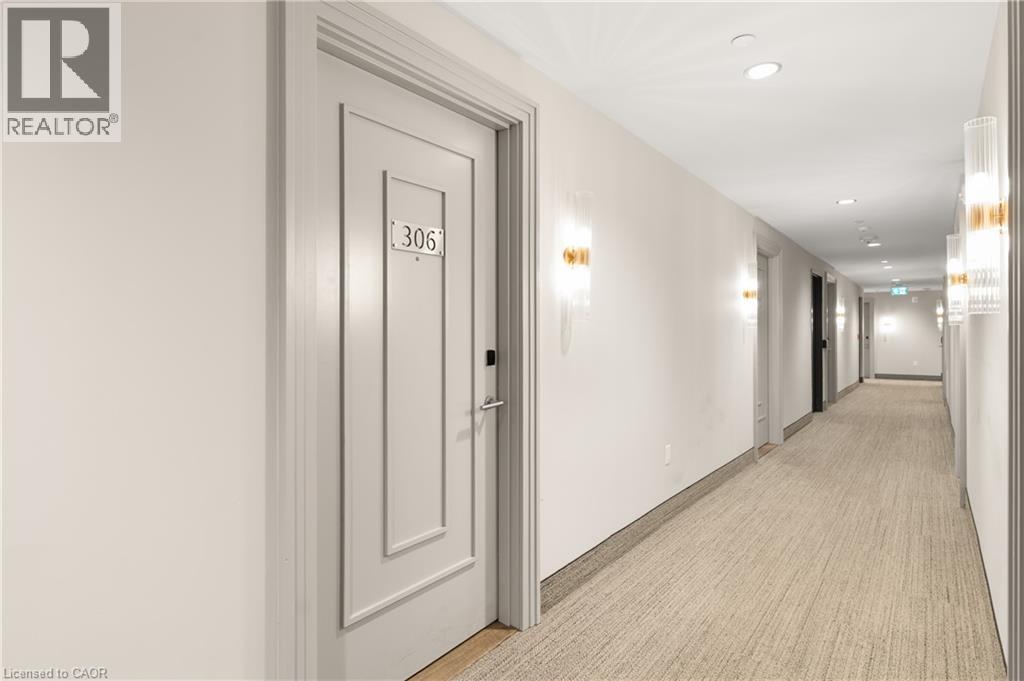
73 Arthur Street S Unit# 306 Guelph, Ontario N1E 0S6

$2,295 MonthlyInsurance, Property Management
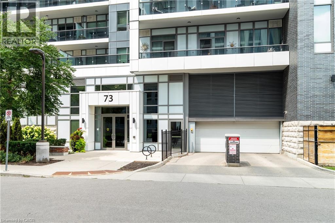
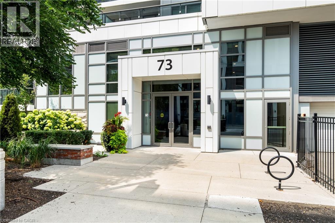
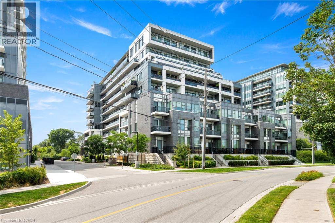
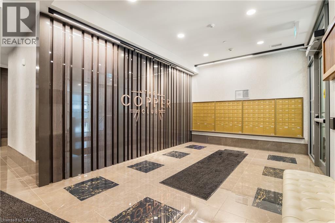
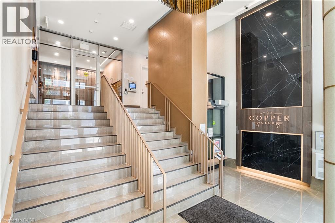
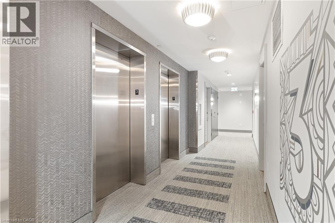
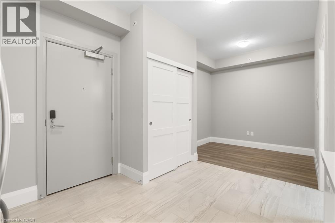
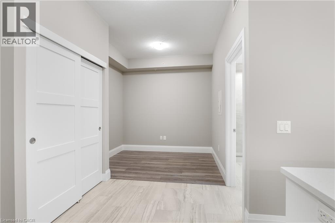
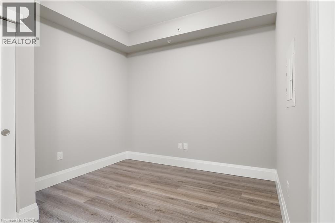
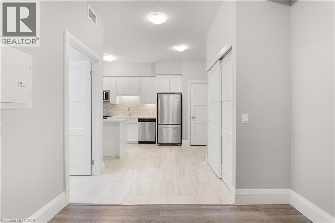
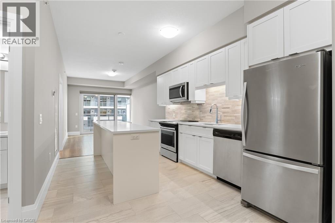
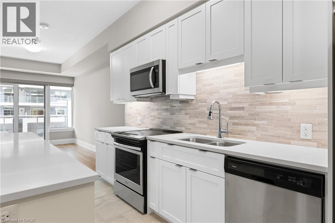
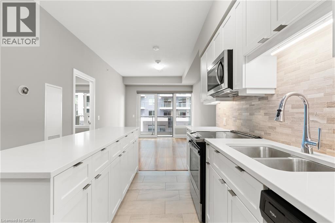
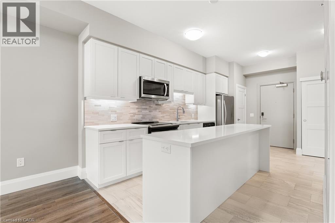
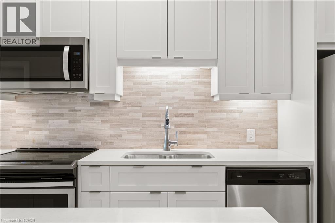
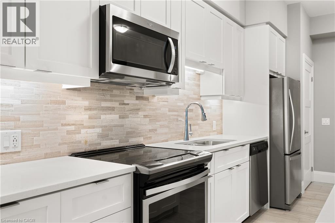
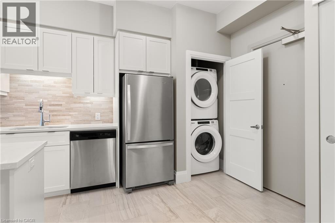
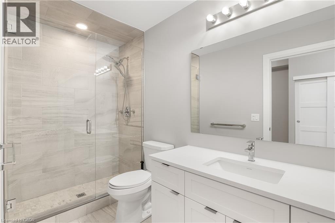
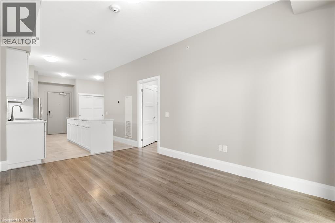
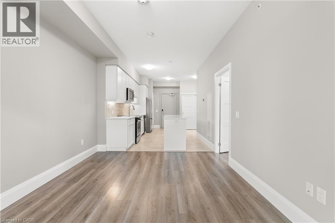
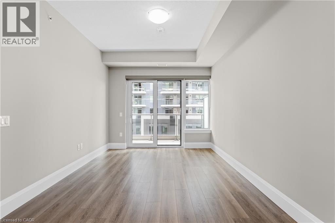
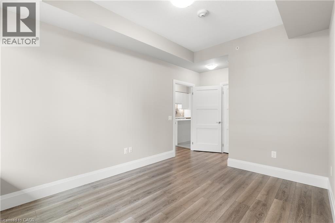
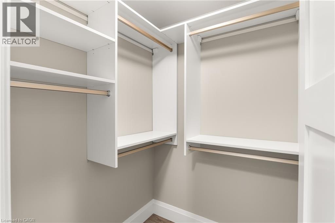
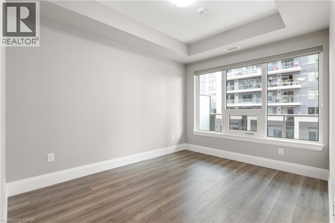
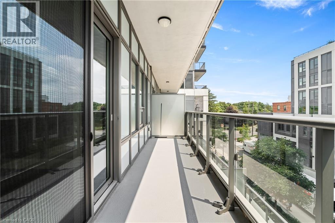
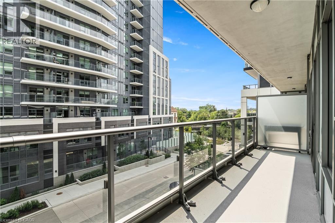
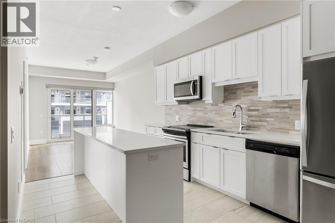
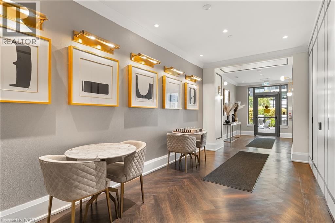
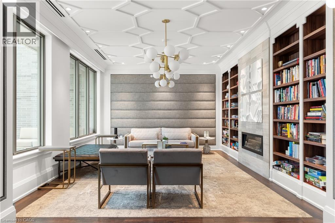
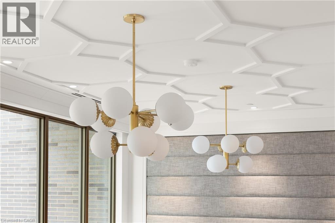
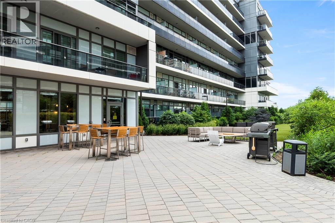
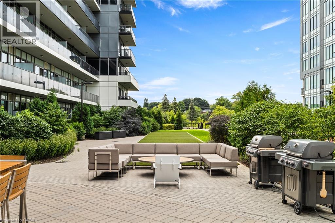
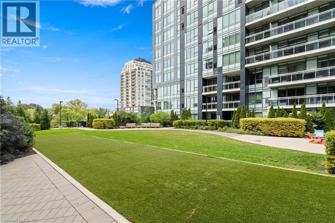
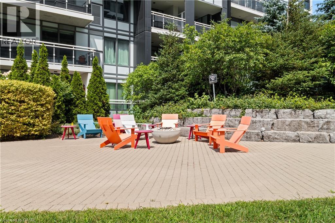
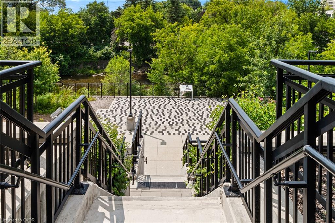
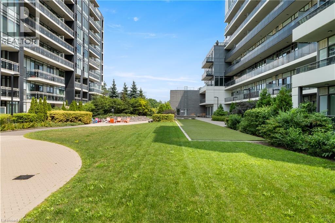
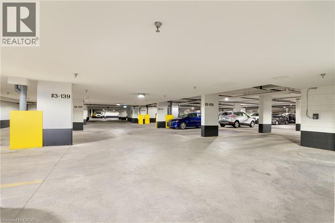
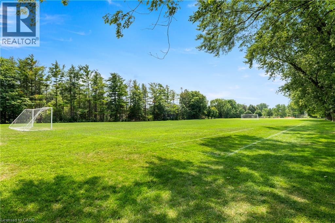
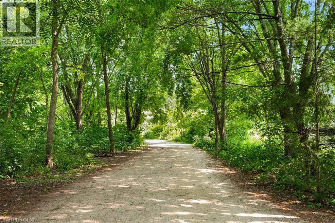

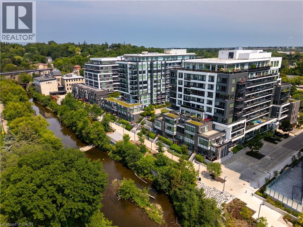
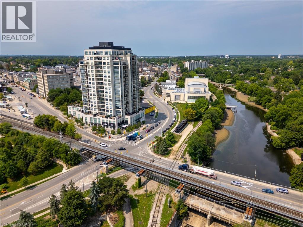
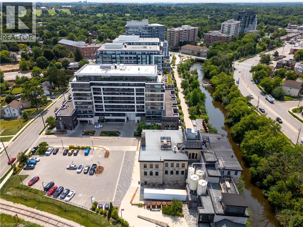
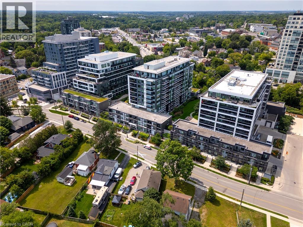
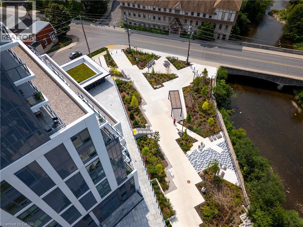
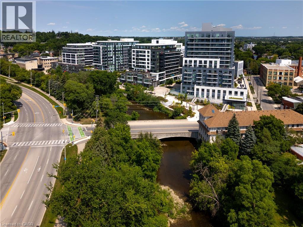
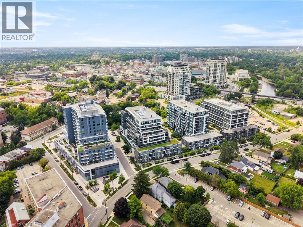
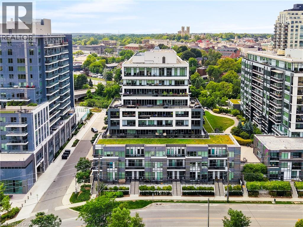
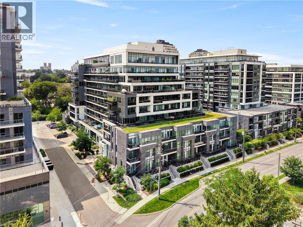
Welcome to Suite 306 – 73 Arthur Street South, Guelph, Copper Club | 1 Bed + Den - Sophisticated, stylish & move-in ready, a rare opportunity to experience modern urban living at its finest. Nestled in the heart of downtown Guelph, this beautifully maintained suite combines thoughtful upgrades, contemporary finishes & an unbeatable location into one exceptional rental package. Here are the Top 5 reasons this is the home for you. #5 — PRIME DOWNTOWN LOCATION- Surrounded by Guelph's best restaurants, cafes, shops & scenic trails, downtown living at your doorstep. Stroll along the Speed River, catch a show at the River Run Centre & enjoy one of Ontario's most vibrant communities. #4 — BRIGHT, OPEN & VERSATILE LAYOUT - Natural light through oversized windows, this suite feels airy, fresh & effortlessly chic. Brand new custom roller blinds, crisp new paint & an upgraded bath w/ fully tiled walk-in shower & glass enclosure add a refined touch. The flexible den adapts seamlessly — home office, reading nook, or guest rm. #3 — PREMIUM UPGRADES & EV-PARKING - Enjoy custom California Closets, a Moen kitchen water filtration system & in-suite laundry — all incl. Step onto your private balcony & unwind. Your heated u/g parking space includes a designated EV charger — a forward-thinking feature. #2 — BONUS STORAGE LOCKER INCLUDED - Live clutter-free. Your private storage locker keeps seasonal items, sports gear & extras neatly tucked away, so your suite stays the clean, organized retreat it was designed to be. #1 — COPPER CLUB AMENITIES- The Copper Club isn't just a building — it's a lifestyle. Residents enjoy a fitness centre, stylish lounges, guest suites, bike storage & visitor parking. The crown jewel? A stunning rooftop terrace w/ BBQs & sweeping panoramic Speed River views. Modern design, premium upgrades, vibrant community & an address that can't be beat. Perfect for young professionals, downsizers or those looking for modern style living. (id:40008)
Property Details
| MLS® Number | 40854504 |
| Property Type | Single Family |
| Amenities Near By | Park, Place Of Worship, Public Transit |
| Features | Balcony, Trash Compactor, No Pet Home |
| Parking Space Total | 1 |
| Storage Type | Locker |
Building
| Bathroom Total | 1 |
| Bedrooms Above Ground | 1 |
| Bedrooms Below Ground | 1 |
| Bedrooms Total | 2 |
| Amenities | Guest Suite, Party Room |
| Appliances | Compactor, Dishwasher, Dryer, Refrigerator, Stove, Water Softener, Washer, Microwave Built-in, Garage Door Opener |
| Architectural Style | Other |
| Basement Type | None |
| Constructed Date | 2021 |
| Construction Material | Concrete Block, Concrete Walls |
| Construction Style Attachment | Attached |
| Cooling Type | Central Air Conditioning |
| Exterior Finish | Concrete |
| Fire Protection | Unknown |
| Heating Type | Heat Pump |
| Stories Total | 3 |
| Size Interior | 732 Ft2 |
| Type | Apartment |
| Utility Water | Municipal Water |
Parking
| Underground | |
| Visitor Parking |
Land
| Acreage | No |
| Land Amenities | Park, Place Of Worship, Public Transit |
| Sewer | Municipal Sewage System |
| Size Total Text | Unknown |
| Zoning Description | M - 2 |
Rooms
| Level | Type | Length | Width | Dimensions |
|---|---|---|---|---|
| Main Level | Other | 3'2'' x 3'2'' | ||
| Main Level | Other | 4'6'' x 4'0'' | ||
| Main Level | Other | 3'7'' x 7'0'' | ||
| Main Level | Kitchen | 9'10'' x 17'10'' | ||
| Main Level | Living Room | 10'6'' x 15'2'' | ||
| Main Level | Other | 2'3'' x 1'5'' | ||
| Main Level | Other | 4'11'' x 4'10'' | ||
| Main Level | Other | 3'7'' x 4'7'' | ||
| Main Level | Bedroom | 9'11'' x 12'2'' | ||
| Main Level | 3pc Bathroom | 4'11'' x 9'11'' | ||
| Main Level | Den | 9'1'' x 6'9'' |
https://www.realtor.ca/real-estate/30168444/73-arthur-street-s-unit-306-guelph
Contact Us
Contact us for more information

The trademarks REALTOR®, REALTORS®, and the REALTOR® logo are controlled by The Canadian Real Estate Association (CREA) and identify real estate professionals who are members of CREA. The trademarks MLS®, Multiple Listing Service® and the associated logos are owned by The Canadian Real Estate Association (CREA) and identify the quality of services provided by real estate professionals who are members of CREA. The trademark DDF® is owned by The Canadian Real Estate Association (CREA) and identifies CREA's Data Distribution Facility (DDF®)
August 18 2026 07:59:43
REALTORS® Association of Hamilton-Burlington
RE/MAX Twin City Realty Inc.