
Guelph Real Estate
Guelph Real Estate
Guelph Real Estate
7 Sutton Drive Ashfield-Colborne-Wawanosh, Ontario N7A 3Y3

$269,900
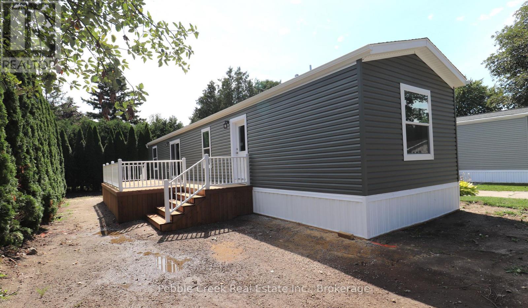
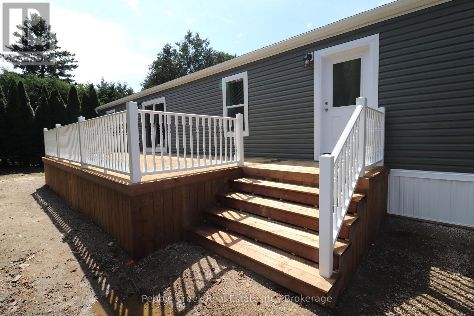
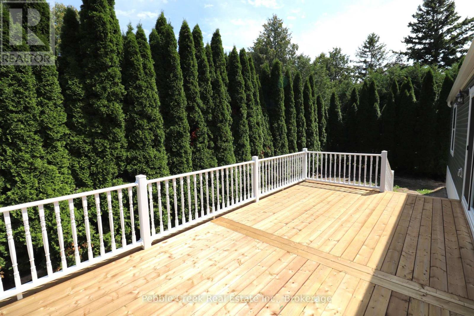
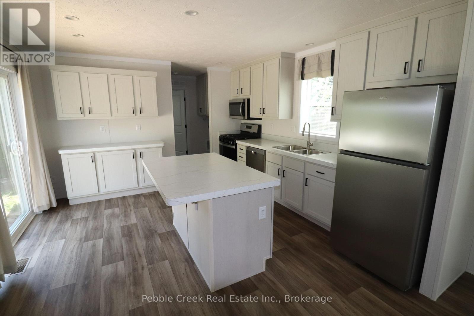
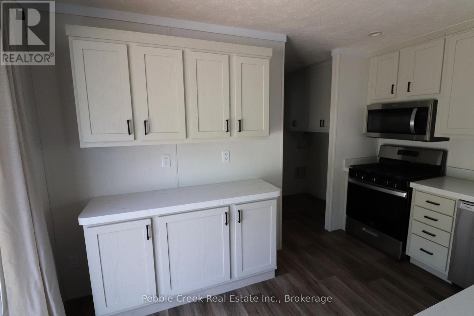
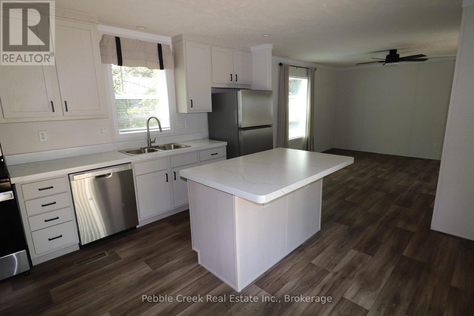
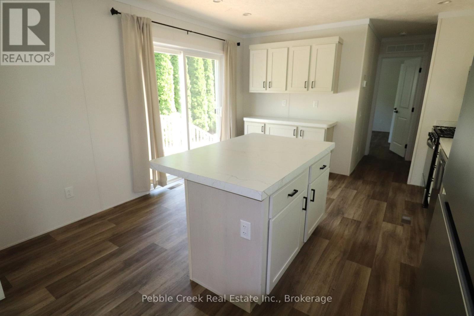
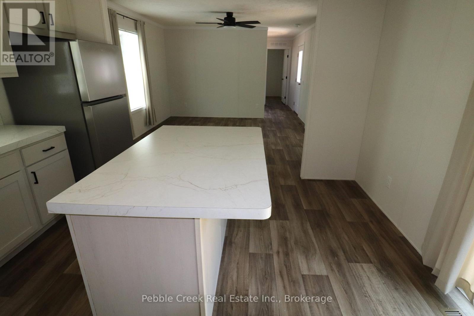
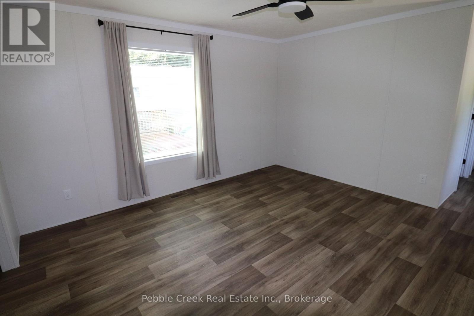
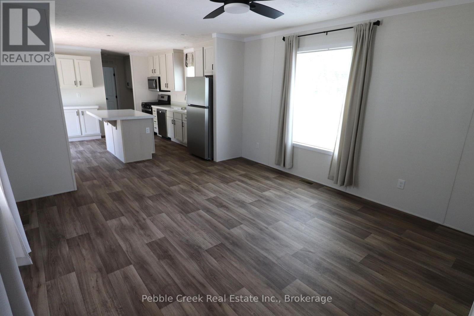
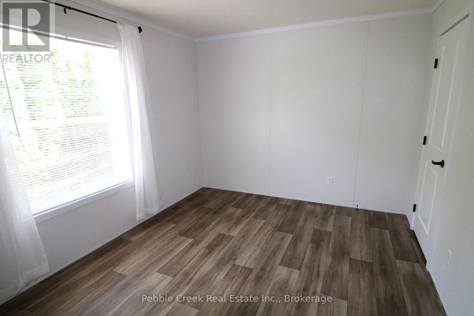
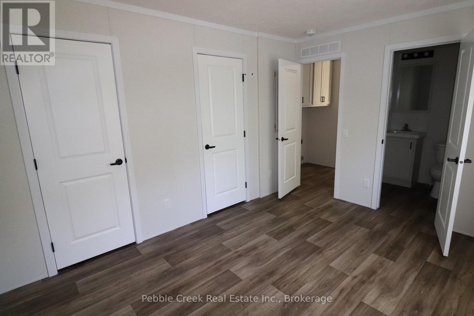
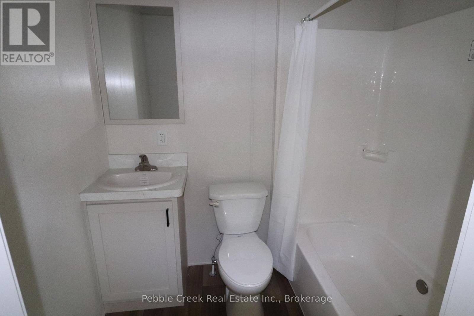
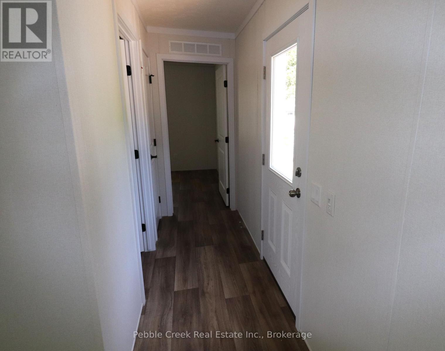
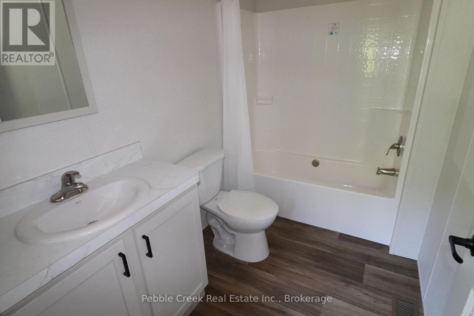
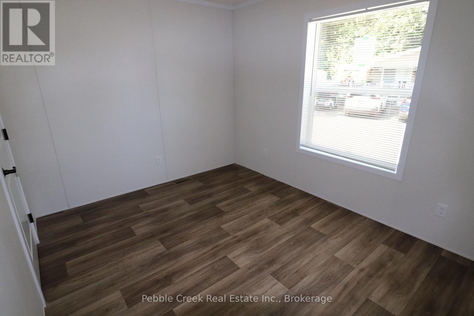
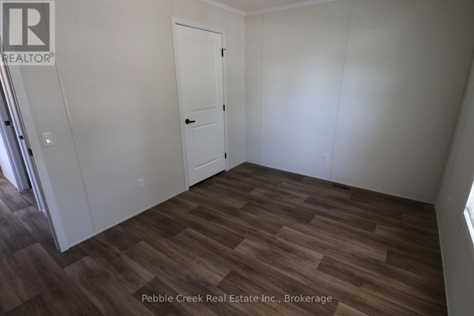
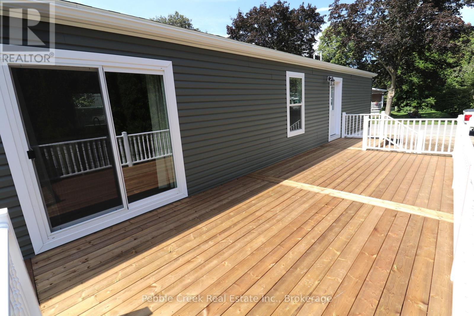
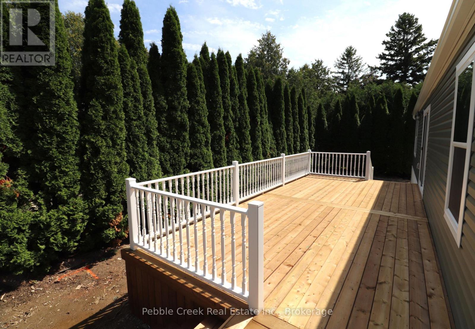
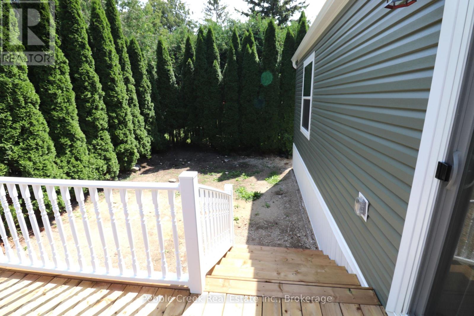
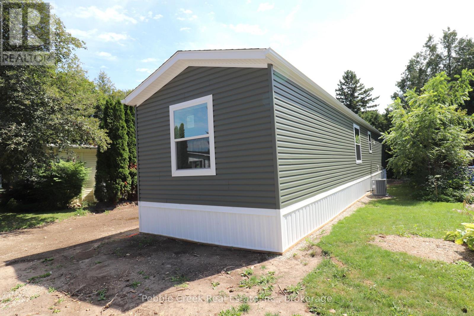
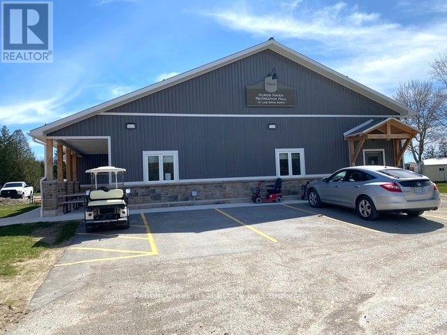
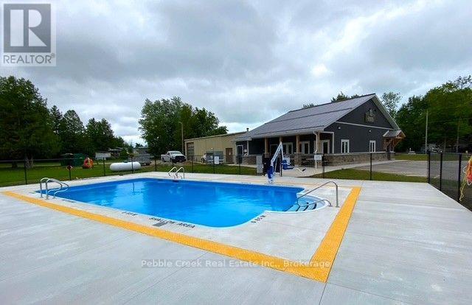
BRAND NEW! This beautiful new modular home has just been placed in Huron Haven Village, a charming year-round land lease community located minutes north of Goderich. The 2 bedroom, 2 bath home features a large kitchen with an abundance of cabinets and center island, 4 appliances and patio doors leading to a huge private deck. There is also a spacious living room, large primary bedroom with ensuite bath and plenty of closet space throughout for storage. Heating is provided by a high efficiency propane furnace and includes central A/C. Outside, there's a row of tall cedar trees surrounding much of the property, offering the utmost in privacy! This fabulous home is situated just a short walk from the village rec center which features an outdoor swimming pool and is located close to several golf courses, shopping and the shores of Lake Huron! (id:40008)
Property Details
| MLS® Number | X13711968 |
| Property Type | Single Family |
| Community Name | Colborne |
| Amenities Near By | Beach, Golf Nearby, Hospital, Place Of Worship |
| Community Features | Community Centre, School Bus |
| Equipment Type | Propane Tank |
| Features | Flat Site, Carpet Free |
| Parking Space Total | 2 |
| Pool Type | Outdoor Pool |
| Rental Equipment Type | Propane Tank |
| Structure | Deck |
Building
| Bathroom Total | 2 |
| Bedrooms Above Ground | 2 |
| Bedrooms Total | 2 |
| Age | New Building |
| Appliances | Water Heater, Dishwasher, Microwave, Stove, Refrigerator |
| Architectural Style | Bungalow |
| Basement Type | None |
| Construction Style Other | Manufactured |
| Cooling Type | Central Air Conditioning, Air Exchanger |
| Exterior Finish | Vinyl Siding |
| Fire Protection | Smoke Detectors |
| Foundation Type | Wood/piers |
| Heating Fuel | Propane |
| Heating Type | Forced Air |
| Stories Total | 1 |
| Size Interior | 700 - 1,100 Ft2 |
| Type | Modular |
Parking
| No Garage |
Land
| Acreage | No |
| Land Amenities | Beach, Golf Nearby, Hospital, Place Of Worship |
| Size Total Text | Under 1/2 Acre |
| Zoning Description | Lr3-2 |
Rooms
| Level | Type | Length | Width | Dimensions |
|---|---|---|---|---|
| Main Level | Foyer | 2.77 m | 1.08 m | 2.77 m x 1.08 m |
| Main Level | Kitchen | 4.4 m | 3.88 m | 4.4 m x 3.88 m |
| Main Level | Living Room | 4.13 m | 3.88 m | 4.13 m x 3.88 m |
| Main Level | Primary Bedroom | 3.9 m | 3.08 m | 3.9 m x 3.08 m |
| Main Level | Bathroom | 2.63 m | 1.7 m | 2.63 m x 1.7 m |
| Main Level | Bedroom 2 | 3.88 m | 2.81 m | 3.88 m x 2.81 m |
| Main Level | Bathroom | 2.06 m | 1.6 m | 2.06 m x 1.6 m |
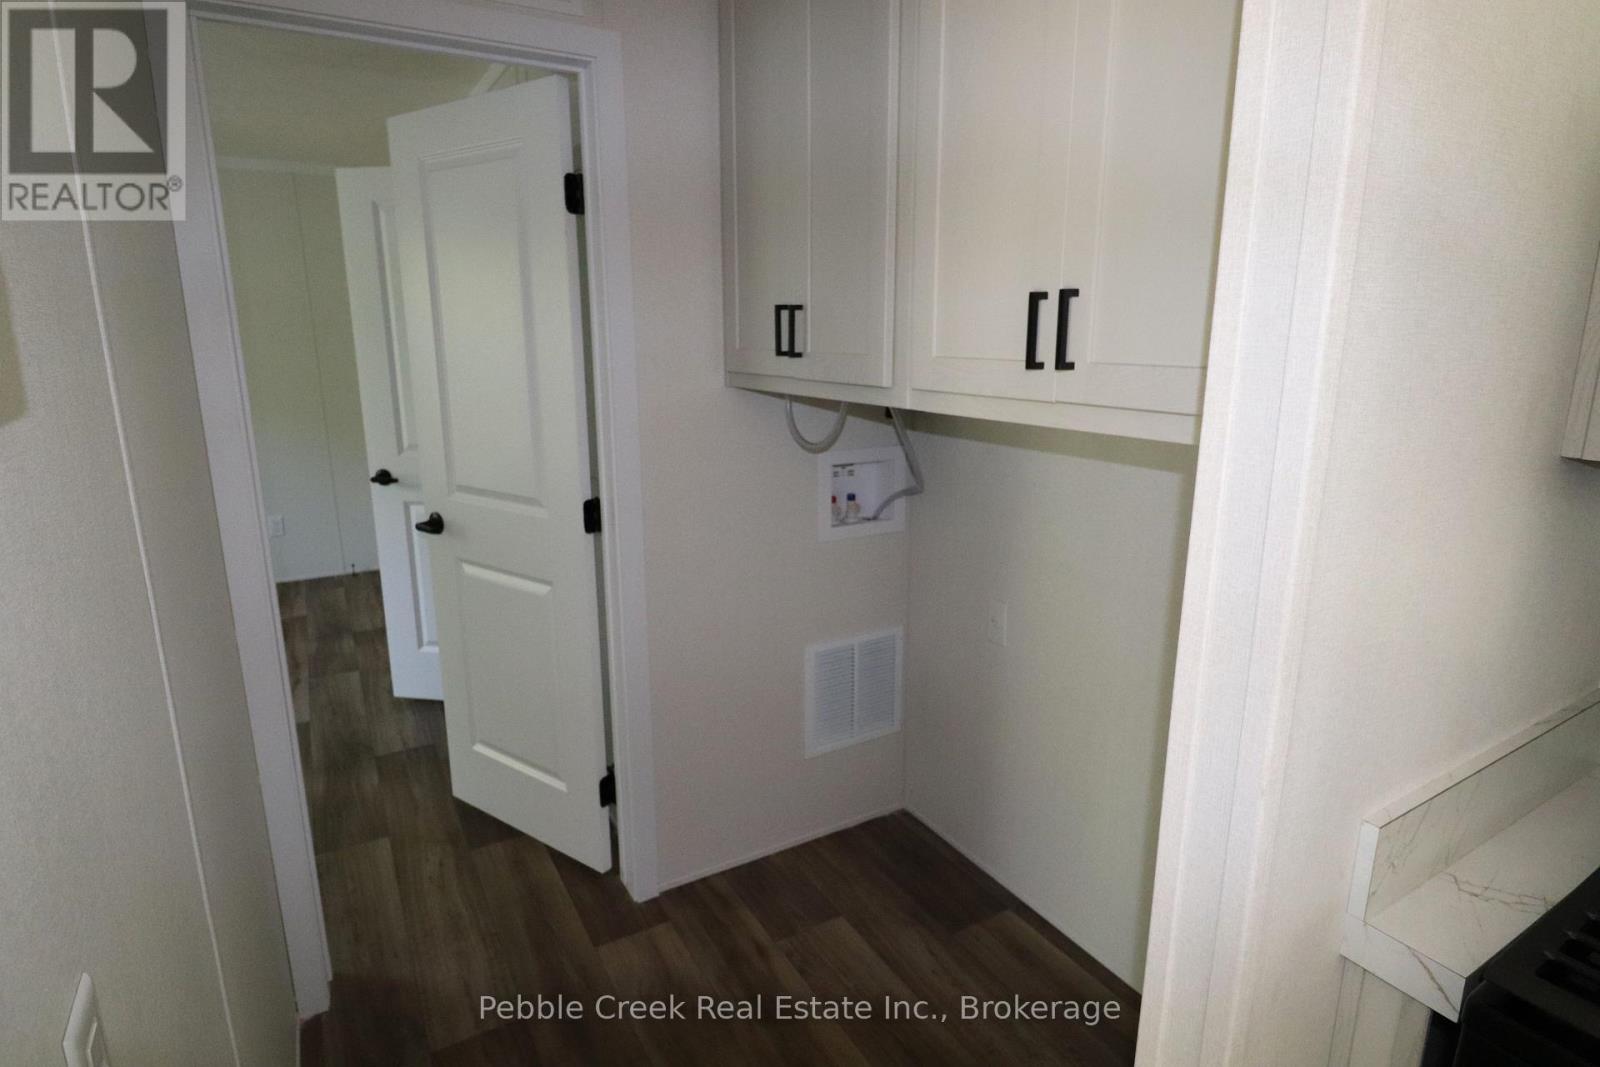
| Main Level | Laundry Room | 1.5 m | 0.9 m | 1.5 m x 0.9 m |
Utilities
| Cable | Available |
| Electricity | Installed |
| Sewer | Installed |
Contact Us
Contact us for more information

The trademarks REALTOR®, REALTORS®, and the REALTOR® logo are controlled by The Canadian Real Estate Association (CREA) and identify real estate professionals who are members of CREA. The trademarks MLS®, Multiple Listing Service® and the associated logos are owned by The Canadian Real Estate Association (CREA) and identify the quality of services provided by real estate professionals who are members of CREA. The trademark DDF® is owned by The Canadian Real Estate Association (CREA) and identifies CREA's Data Distribution Facility (DDF®)
August 25 2026 09:30:26
The Lakelands Association of REALTORS®
Pebble Creek Real Estate Inc.