
Guelph Real Estate
Guelph Real Estate
Guelph Real Estate
69 Nash Road S Hamilton, Ontario L8K 4J8

$799,900
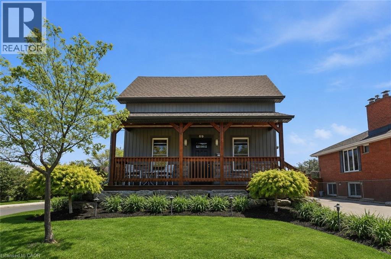
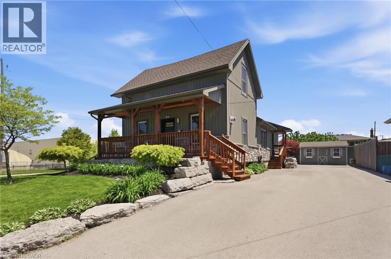
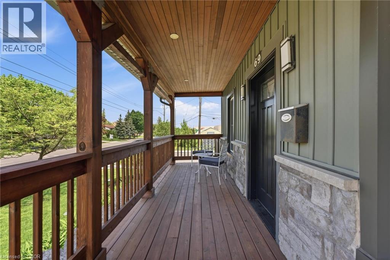
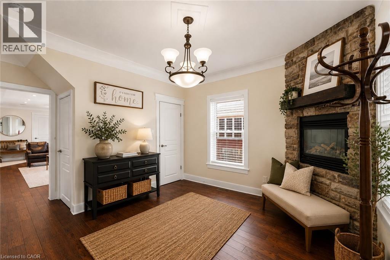
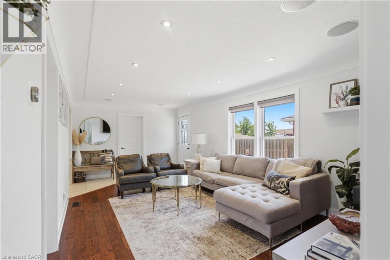
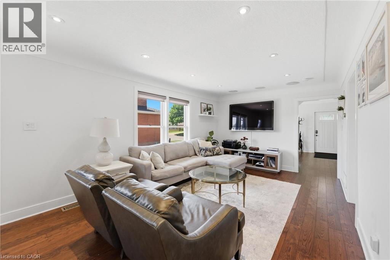
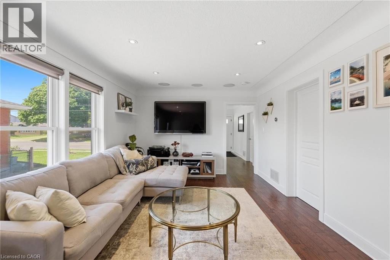
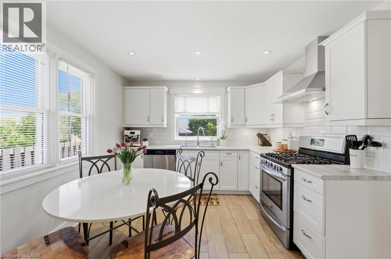
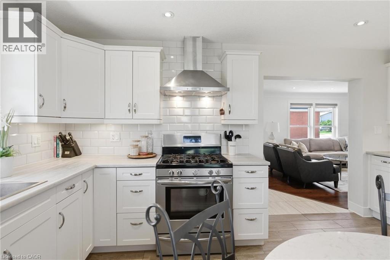
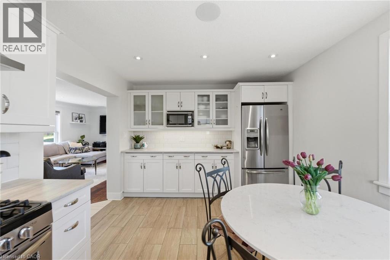
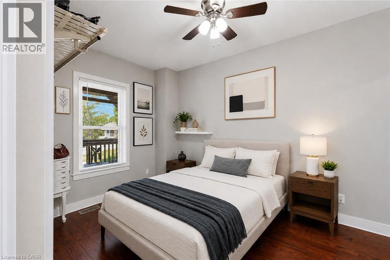
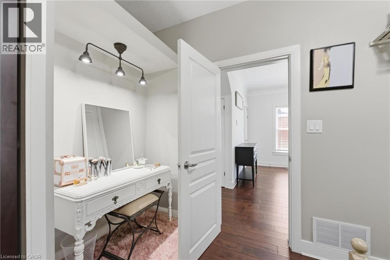
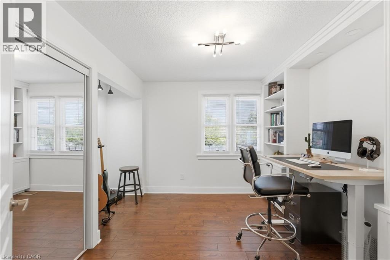
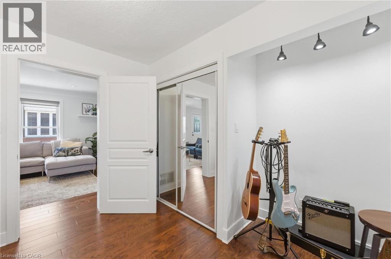
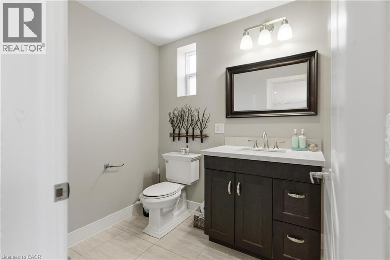
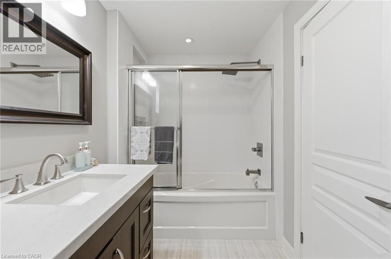
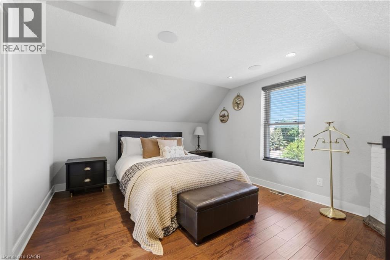
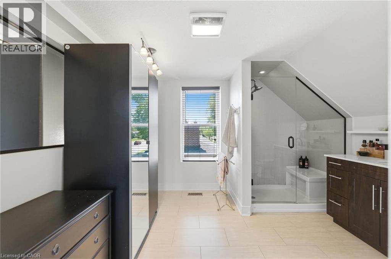
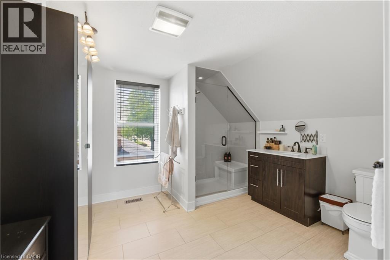
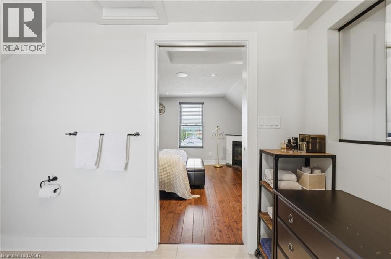
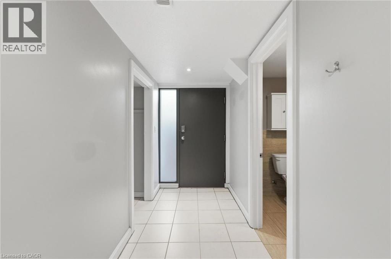
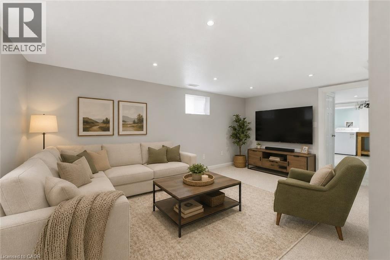
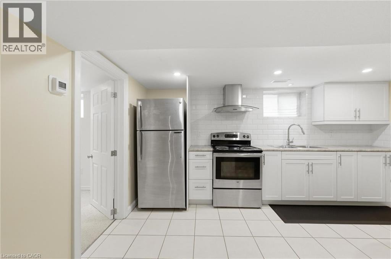
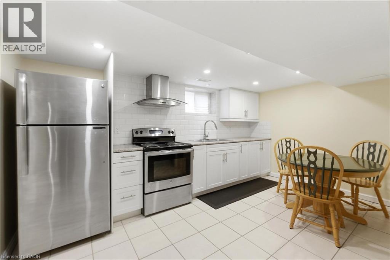
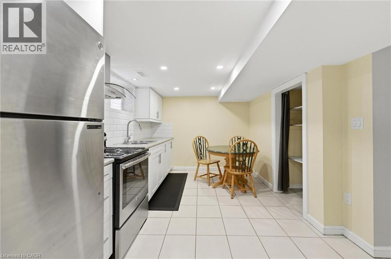
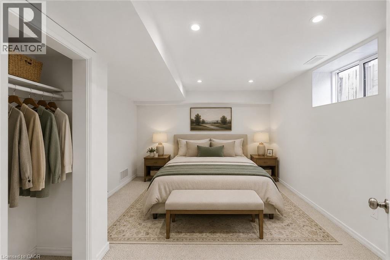
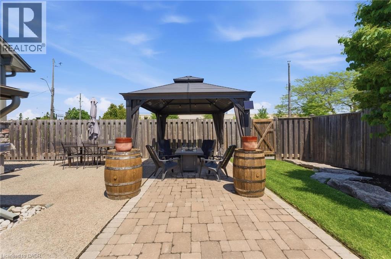
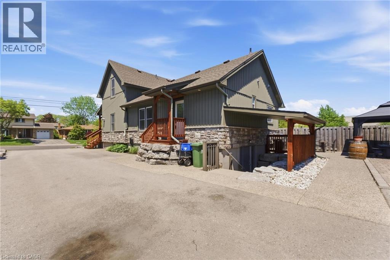
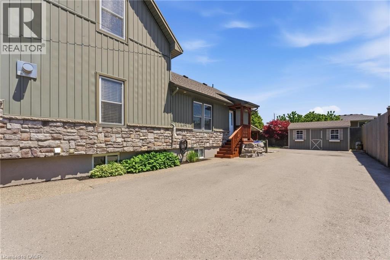
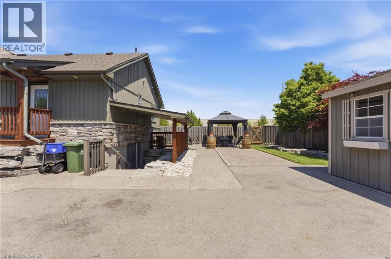
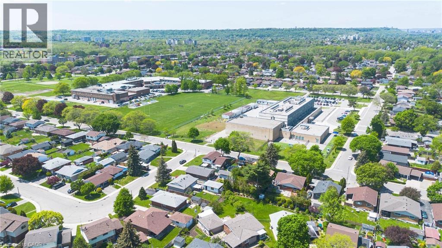
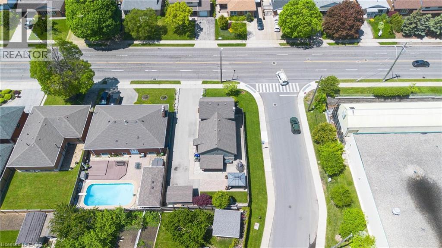
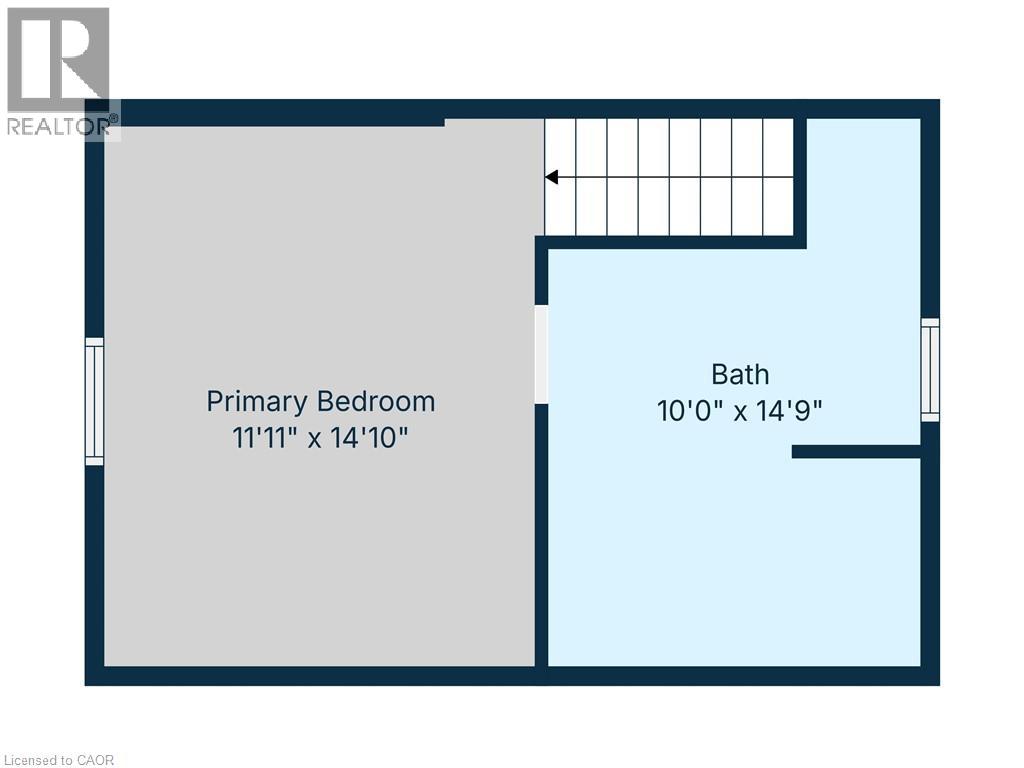
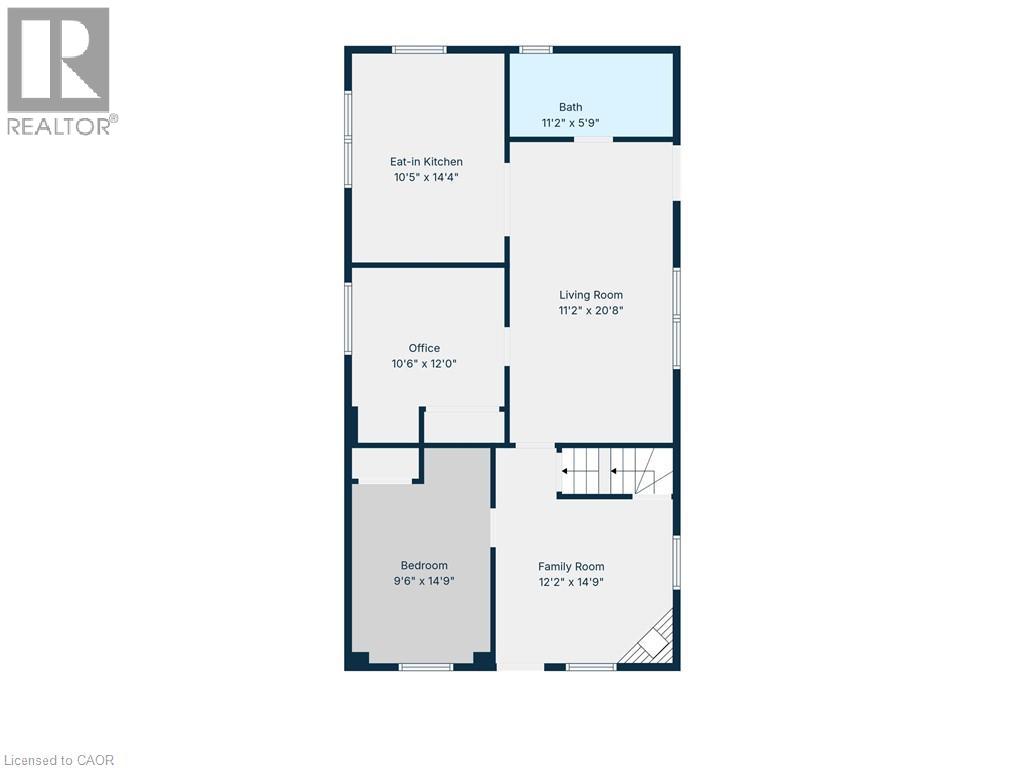
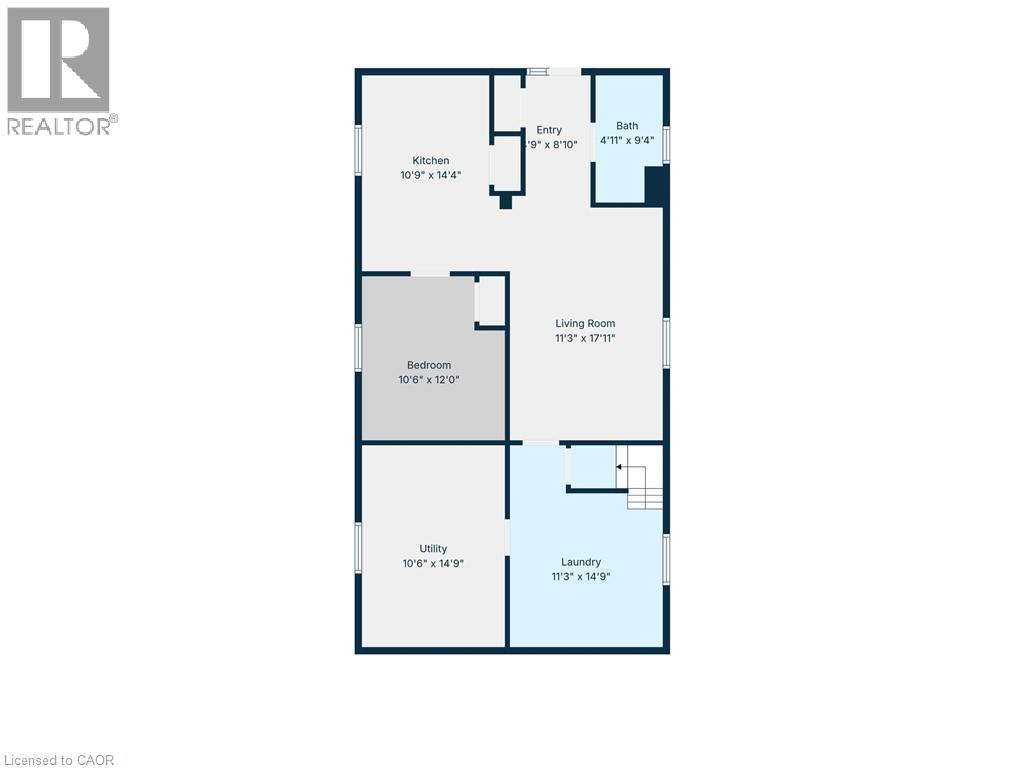
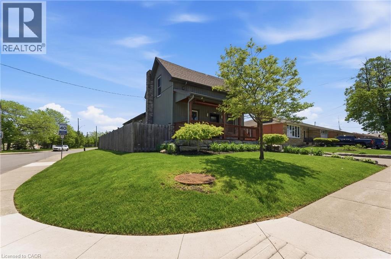
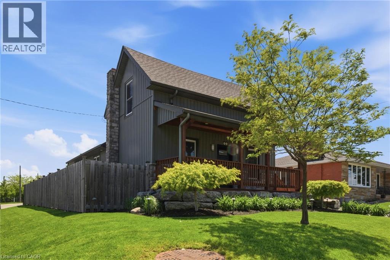
Flexible Living. Thoughtful Updates. Room for Everyone. Welcome to 69 Nash Road S - a beautifully updated 4-bedroom, 3-bathroom home offering approximately 2,340 sq. ft. of finished living space and a layout designed to grow with you. The main level offers a bright eat-in kitchen and two flexible rooms that can function as bedrooms, a home office, playroom or additional living space. Upstairs, the private primary retreat features its own fireplace and ensuite. Downstairs, the finished lower level with a separate entrance adds an entirely different layer of flexibility, complete with its own living space and kitchen -ideal for extended family, guests, a teenager's retreat or potential rental use. Outside, enjoy a beautifully landscaped, low-maintenance yard, enclosed porch and a double-wide driveway with parking for up to five vehicles. Major updates including the roof, electrical, plumbing, waterproofing, furnace, A/C and driveway mean many of the big-ticket items have already been taken care of. All of this in a convenient Hamilton location close to parks, schools, shopping, highway access and the future Centennial GO Station. (id:40008)
Property Details
| MLS® Number | 40834293 |
| Property Type | Single Family |
| Amenities Near By | Hospital, Park, Place Of Worship, Playground, Schools |
| Features | In-law Suite |
| Parking Space Total | 5 |
| Structure | Shed |
Building
| Bathroom Total | 3 |
| Bedrooms Above Ground | 3 |
| Bedrooms Below Ground | 1 |
| Bedrooms Total | 4 |
| Appliances | Dishwasher, Dryer, Microwave, Refrigerator, Stove, Washer, Hood Fan, Window Coverings |
| Basement Development | Finished |
| Basement Type | Full (finished) |
| Construction Style Attachment | Detached |
| Cooling Type | Central Air Conditioning |
| Exterior Finish | Stone, Vinyl Siding |
| Fireplace Present | Yes |
| Fireplace Total | 2 |
| Foundation Type | Block |
| Heating Fuel | Natural Gas |
| Heating Type | Forced Air |
| Stories Total | 2 |
| Size Interior | 2,340 Ft2 |
| Type | House |
| Utility Water | Municipal Water |
Land
| Access Type | Road Access, Highway Access |
| Acreage | No |
| Fence Type | Fence |
| Land Amenities | Hospital, Park, Place Of Worship, Playground, Schools |
| Sewer | Municipal Sewage System |
| Size Depth | 110 Ft |
| Size Frontage | 56 Ft |
| Size Total Text | Under 1/2 Acre |
| Zoning Description | C |
Rooms
| Level | Type | Length | Width | Dimensions |
|---|---|---|---|---|
| Second Level | Bedroom | 1'1'' x 1'1'' | ||
| Second Level | 3pc Bathroom | 10'0'' x 14'9'' | ||
| Second Level | Primary Bedroom | 11'11'' x 14'10'' | ||
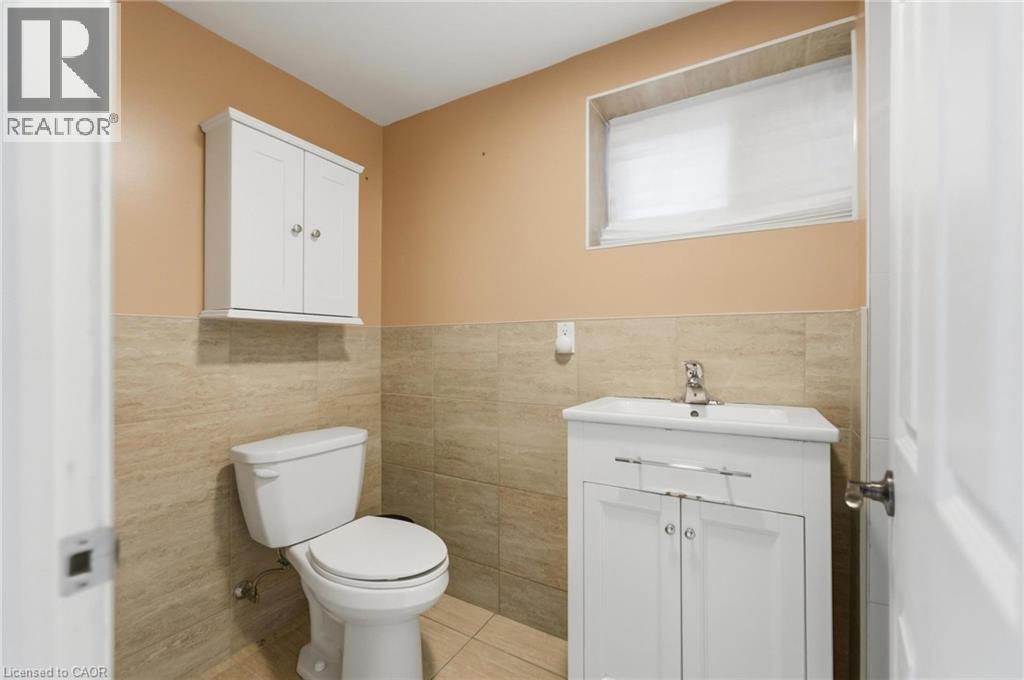
| Lower Level | 3pc Bathroom | 4'11'' x 9'4'' | ||
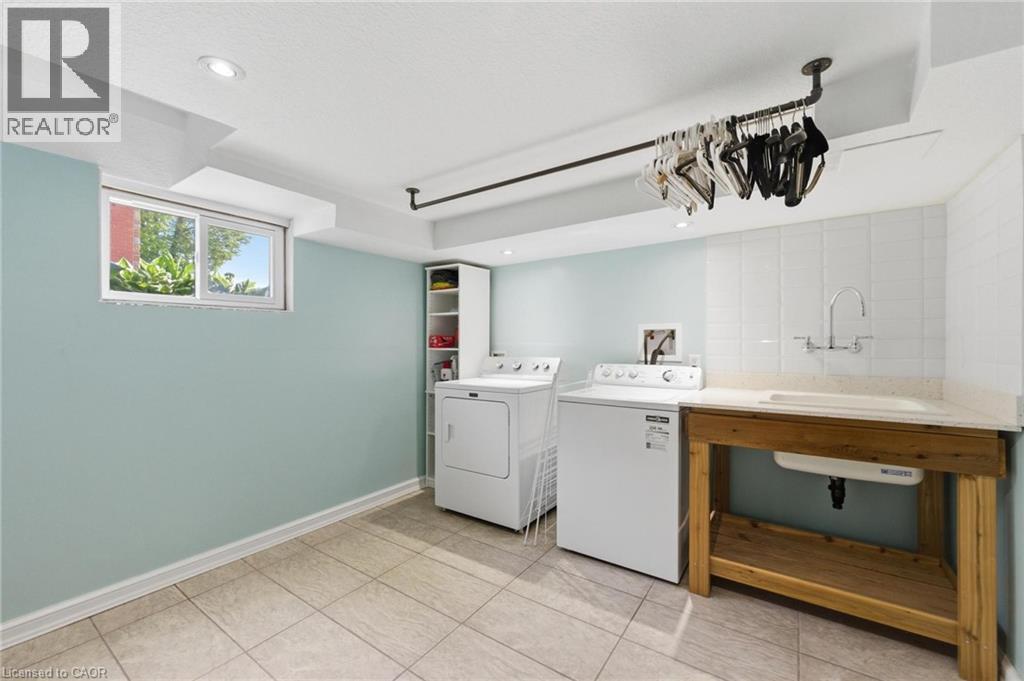
| Lower Level | Laundry Room | 11'3'' x 14'9'' | ||
| Lower Level | Utility Room | 10'6'' x 14'0'' | ||
| Lower Level | Living Room | 11'3'' x 17'1'' | ||
| Lower Level | Bedroom | 10'6'' x 12'0'' | ||
| Lower Level | Kitchen | 10'9'' x 14'4'' | ||
| Lower Level | Foyer | 4'9'' x 8'10'' | ||
| Main Level | 4pc Bathroom | 11'2'' x 5'9'' | ||
| Main Level | Family Room | 12'2'' x 14'9'' | ||
| Main Level | Bedroom | 9'6'' x 14'9'' | ||
| Main Level | Office | 10'6'' x 12'0'' | ||
| Main Level | Eat In Kitchen | 10'5'' x 14'4'' | ||
| Main Level | Living Room | 11'2'' x 20'8'' |
https://www.realtor.ca/real-estate/29817464/69-nash-road-s-hamilton
Contact Us
Contact us for more information

The trademarks REALTOR®, REALTORS®, and the REALTOR® logo are controlled by The Canadian Real Estate Association (CREA) and identify real estate professionals who are members of CREA. The trademarks MLS®, Multiple Listing Service® and the associated logos are owned by The Canadian Real Estate Association (CREA) and identify the quality of services provided by real estate professionals who are members of CREA. The trademark DDF® is owned by The Canadian Real Estate Association (CREA) and identifies CREA's Data Distribution Facility (DDF®)
August 11 2026 06:10:01
REALTORS® Association of Hamilton-Burlington
RE/MAX Escarpment Realty Inc.