
Guelph Real Estate
Guelph Real Estate
Guelph Real Estate
67 Joseph Trail Collingwood, Ontario L9Y 0J3

$12,880 Unknown
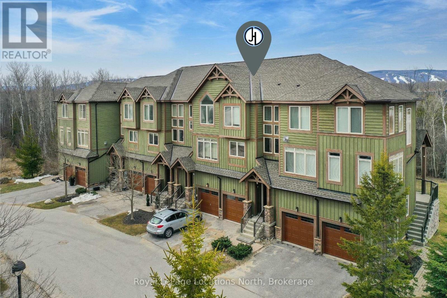
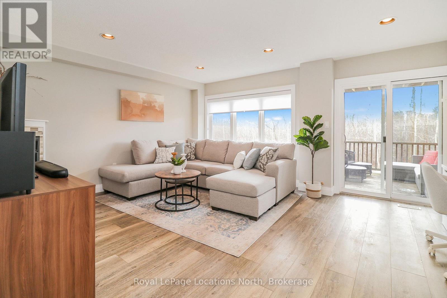
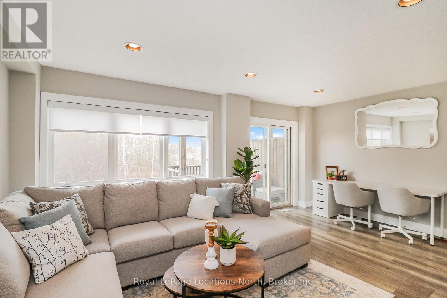
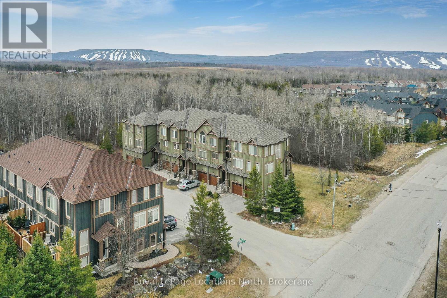
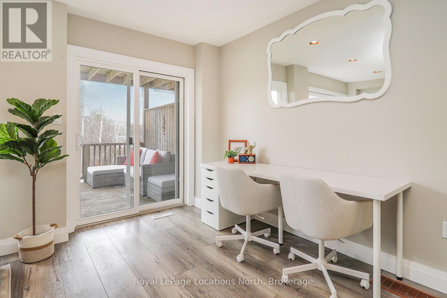
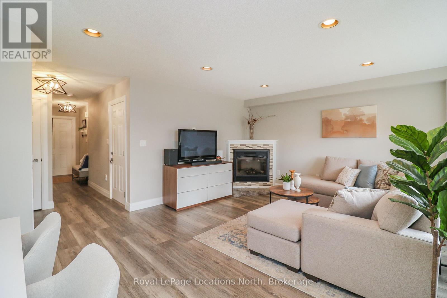
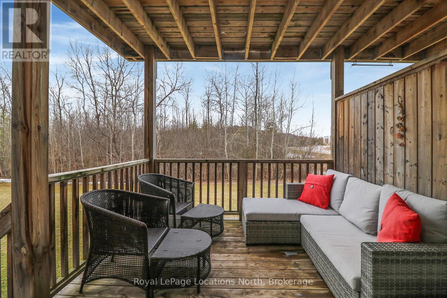
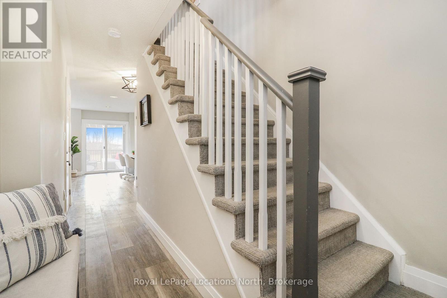
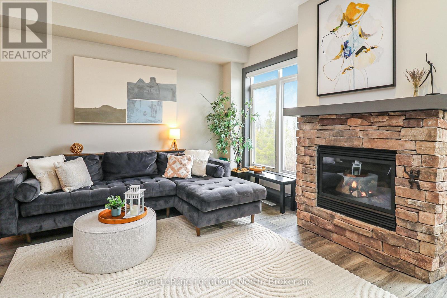
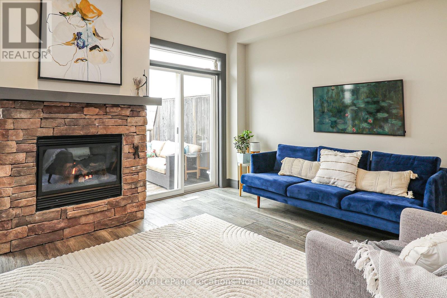
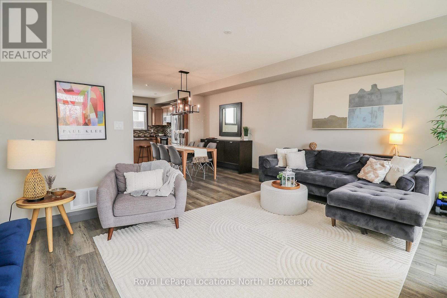
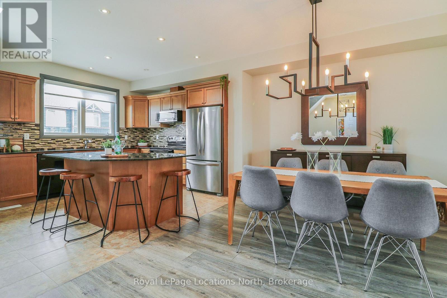
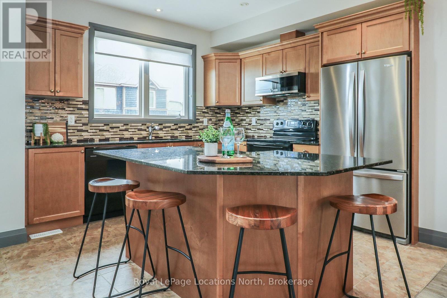
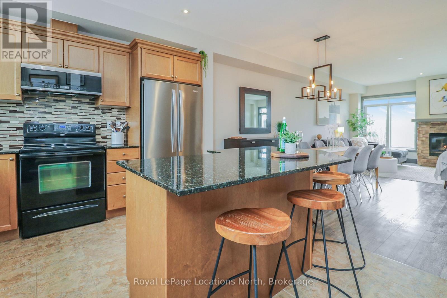
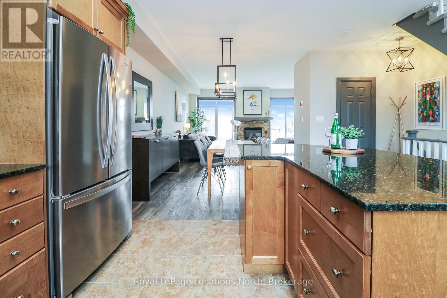
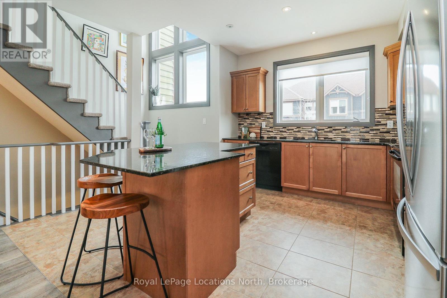
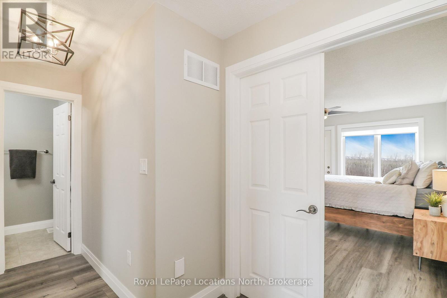
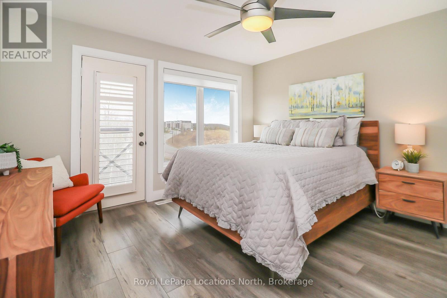
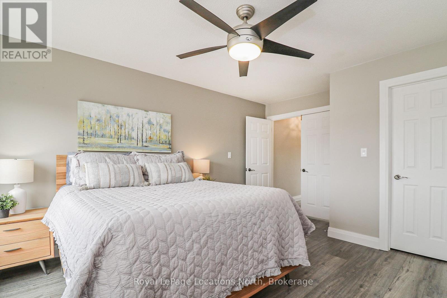
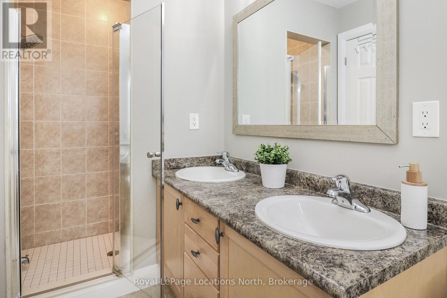
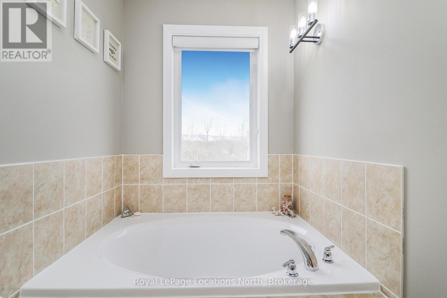
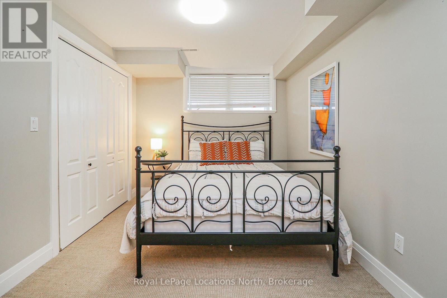
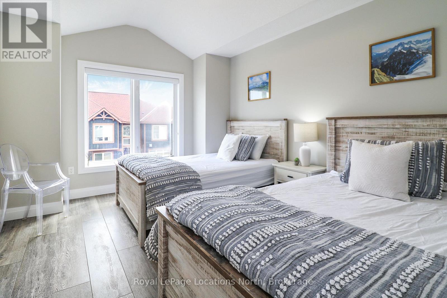
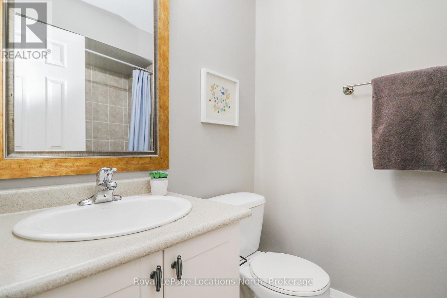
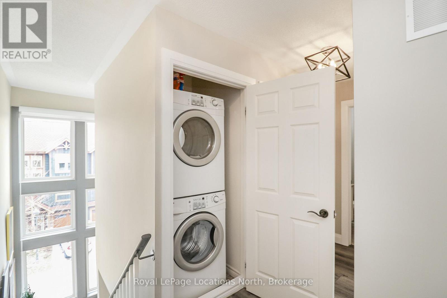
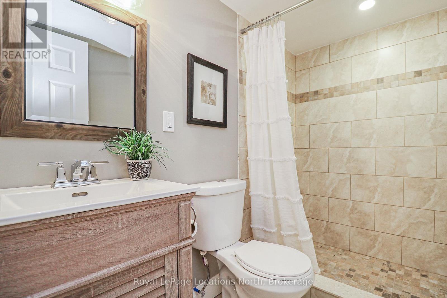
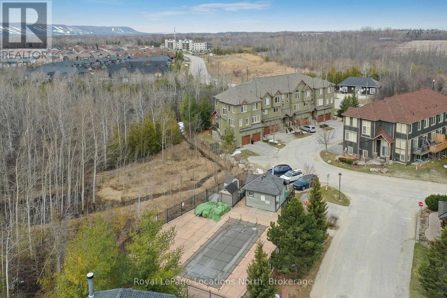
SKI SEASON RENTAL Available Dec 1/26 - March 31/27. Enjoy the magic of the season in this wonderful 3 bedroom, 4 bathroom townhome with plenty of space to relax after a long day of winter play. Choose from two cozy and stylish lounges located on separate levels, complete with smart TVs, fireplaces (gas/electric) and access to two decks. Entertain and apres ski in the fully equipped kitchen with modern appliances, granite countertops and a large open-plan dining area. Plenty of sleeping options with 3 beautiful and spacious bedrooms. The double door primary bedroom has a king bed with a walk-in closet and ensuite features a double sink, separate glass shower and soaker tub. The second bedroom has 2 double beds with a full washroom next door. The third bedroom in the lower level has a queen bed with a full ensuite. The backyard, overlooks a ravine with views of the mountain. Great location in the west end of Collingwood. Only a short drive to the slopes of Blue Mountain, private ski clubs, Scandinave Spa, the Georgian Trail and downtown Collingwood. Internet included. NO SMOKING/NO PETS. List price is for 4 month seasonal term Dec 1/26 - Mar 31/27. (id:40008)
Property Details
| MLS® Number | S13667558 |
| Property Type | Single Family |
| Community Name | Collingwood |
| Amenities Near By | Hospital, Ski Area |
| Communication Type | High Speed Internet |
| Community Features | Pets Not Allowed |
| Features | Flat Site, Balcony |
| Parking Space Total | 2 |
| View Type | Mountain View |
Building
| Bathroom Total | 4 |
| Bedrooms Above Ground | 2 |
| Bedrooms Below Ground | 1 |
| Bedrooms Total | 3 |
| Amenities | Visitor Parking, Fireplace(s), Storage - Locker |
| Appliances | Central Vacuum, Dishwasher, Dryer, Stove, Washer, Window Coverings, Refrigerator |
| Basement Development | Finished |
| Basement Type | Full (finished) |
| Cooling Type | Central Air Conditioning |
| Exterior Finish | Wood |
| Fire Protection | Smoke Detectors |
| Fireplace Present | Yes |
| Fireplace Total | 1 |
| Half Bath Total | 1 |
| Heating Fuel | Natural Gas |
| Heating Type | Forced Air |
| Stories Total | 3 |
| Size Interior | 1,800 - 1,999 Ft2 |
| Type | Row / Townhouse |
Parking
| Attached Garage | |
| Garage |
Land
| Acreage | No |
| Land Amenities | Hospital, Ski Area |
Rooms
| Level | Type | Length | Width | Dimensions |
|---|---|---|---|---|
| Second Level | Dining Room | 5.46 m | 3.28 m | 5.46 m x 3.28 m |
| Second Level | Kitchen | 4.39 m | 3.56 m | 4.39 m x 3.56 m |
| Second Level | Family Room | 5.46 m | 3.81 m | 5.46 m x 3.81 m |
| Third Level | Bedroom | 3.3 m | 4.6 m | 3.3 m x 4.6 m |
| Third Level | Primary Bedroom | 3.81 m | 4.62 m | 3.81 m x 4.62 m |
| Lower Level | Bedroom | 2.72 m | 5.03 m | 2.72 m x 5.03 m |
| Main Level | Living Room | 5.49 m | 4.39 m | 5.49 m x 4.39 m |
https://www.realtor.ca/real-estate/30146924/67-joseph-trail-collingwood-collingwood
Contact Us
Contact us for more information

The trademarks REALTOR®, REALTORS®, and the REALTOR® logo are controlled by The Canadian Real Estate Association (CREA) and identify real estate professionals who are members of CREA. The trademarks MLS®, Multiple Listing Service® and the associated logos are owned by The Canadian Real Estate Association (CREA) and identify the quality of services provided by real estate professionals who are members of CREA. The trademark DDF® is owned by The Canadian Real Estate Association (CREA) and identifies CREA's Data Distribution Facility (DDF®)
August 12 2026 05:58:48
The Lakelands Association of REALTORS®
Royal LePage Locations North