
Guelph Real Estate
Guelph Real Estate
Guelph Real Estate
66 Telfer Road Collingwood, Ontario L9Y 4S2

$669,000
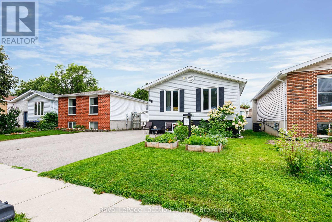
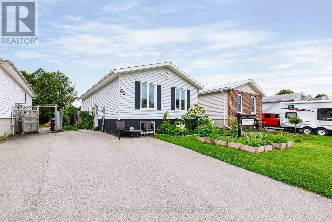
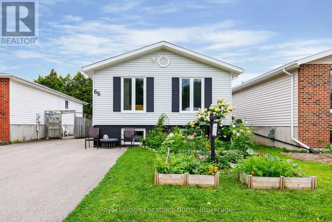
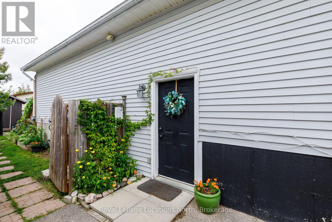
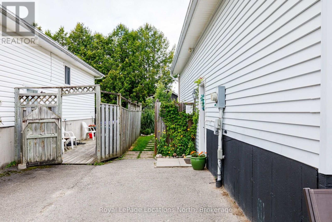
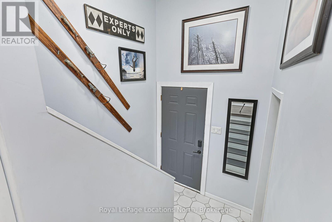
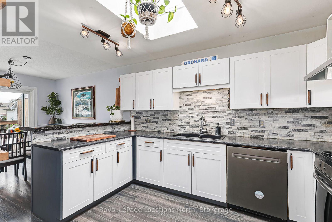
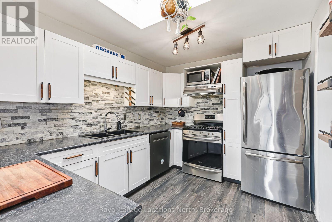
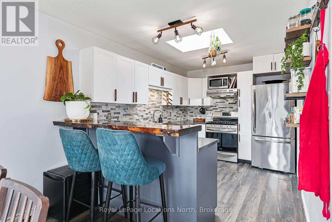
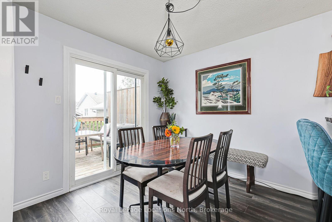
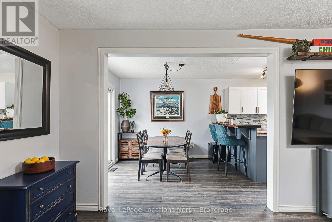
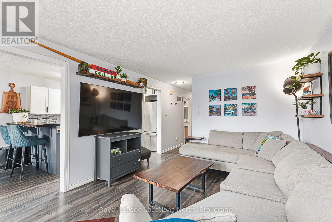
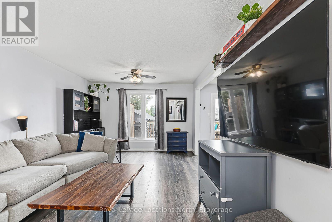
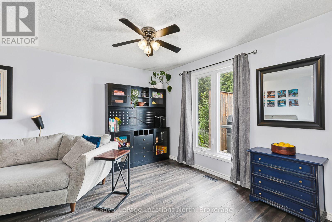
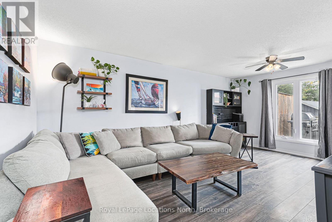
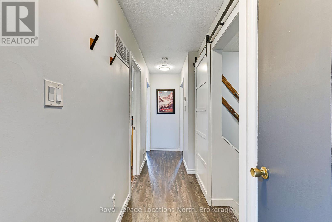
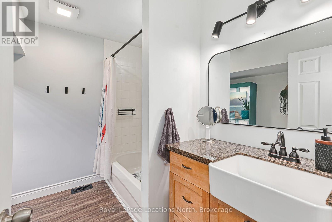
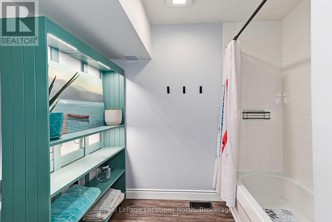
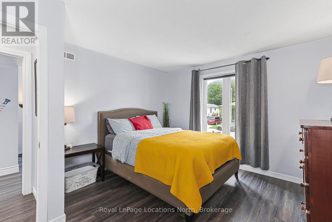
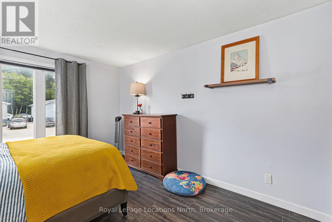
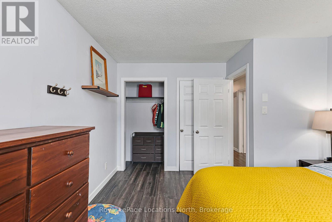
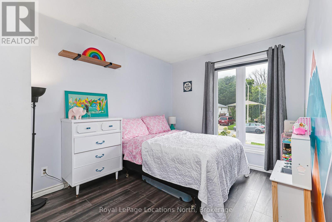
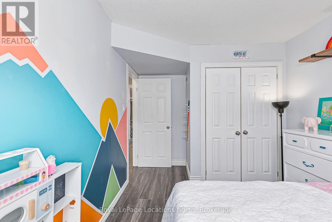
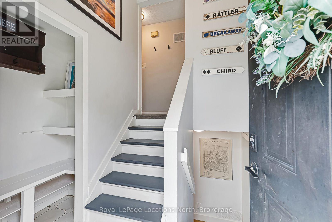
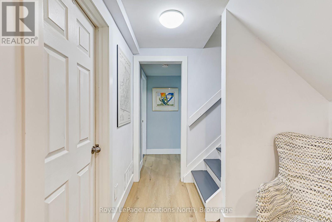
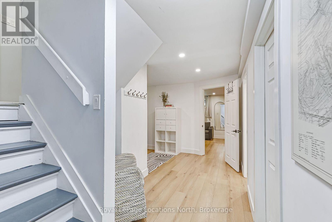
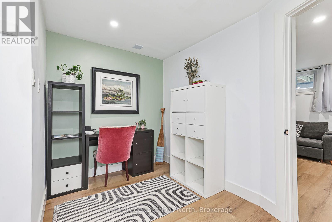
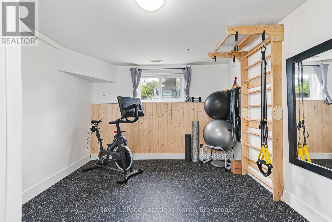
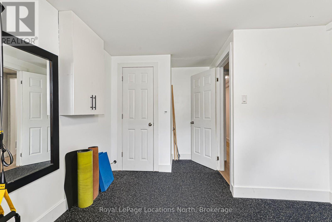
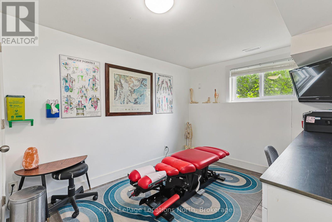
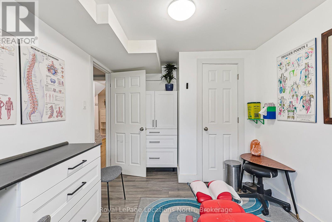
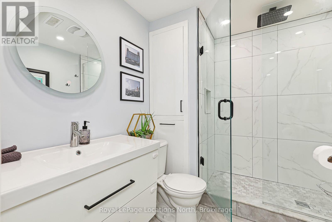
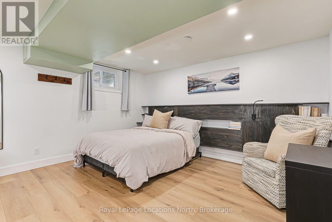
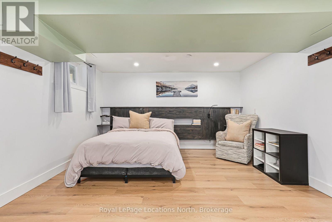
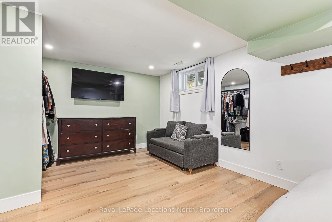
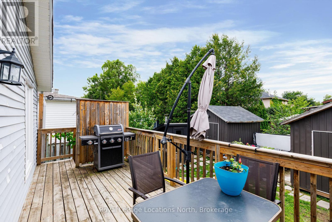
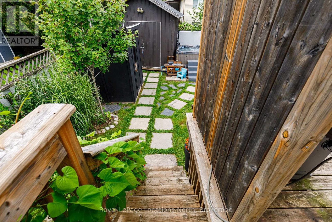
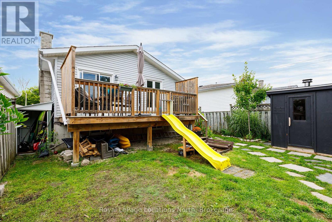
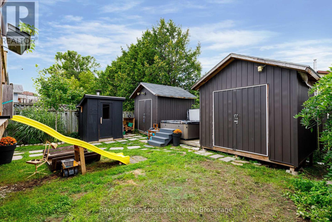
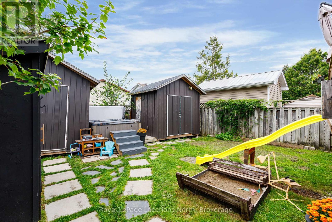
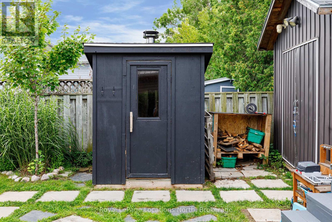
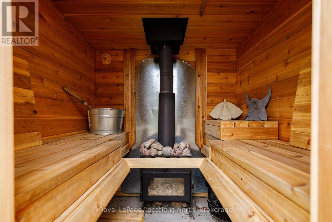
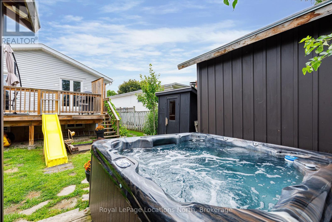
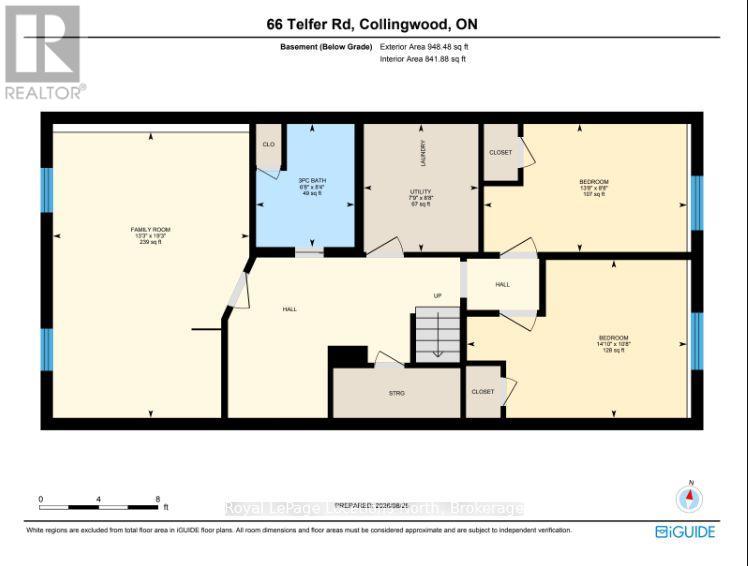
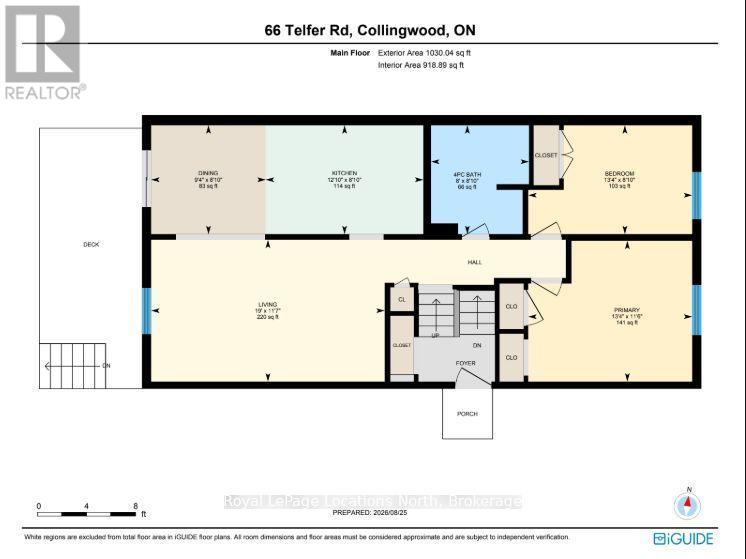
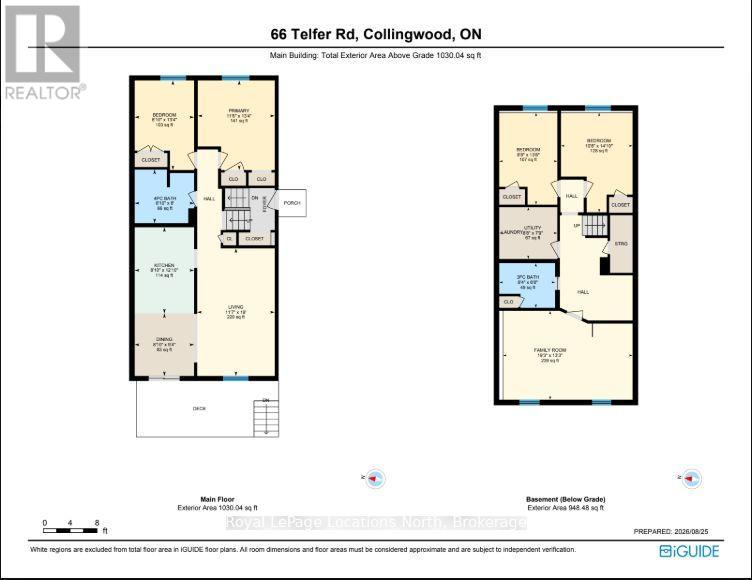
Welcome to Telfer Street! Located on a quiet, family-friendly street with fantastic access to the community trail network, this raised bungalow offers a versatile layout with four bedrooms and two full bathrooms.The main floor features a bright, spacious kitchen overlooking the backyard, along with two bedrooms and a full bathroom. The fully finished lower level offers two additional bedrooms, a second full bathroom, laundry, and a generous family room currently being used as a primary suite - providing plenty of flexibility for a growing family, guests, or extended family. Step outside to enjoy a private backyard retreat complete with a wood-burning sauna, hot tub, and two large powered sheds offering excellent storage and workspace. The Sellers are happy to leave the hot tub or take it with them, depending on the buyer's preference. A fantastic opportunity to enjoy a comfortable home with plenty of space, privacy, and flexibility in a great family-oriented location. Move in and enjoy for years to come! (id:40008)
Property Details
| MLS® Number | S13718016 |
| Property Type | Single Family |
| Community Name | Collingwood |
| Equipment Type | Water Heater |
| Features | Carpet Free |
| Parking Space Total | 3 |
| Rental Equipment Type | Water Heater |
Building
| Bathroom Total | 2 |
| Bedrooms Above Ground | 4 |
| Bedrooms Total | 4 |
| Appliances | Dishwasher, Dryer, Microwave, Stove, Washer, Refrigerator |
| Architectural Style | Raised Bungalow |
| Basement Development | Finished |
| Basement Type | Full (finished) |
| Construction Style Attachment | Link |
| Cooling Type | Central Air Conditioning |
| Exterior Finish | Brick, Vinyl Siding |
| Foundation Type | Poured Concrete |
| Heating Fuel | Natural Gas |
| Heating Type | Forced Air |
| Stories Total | 1 |
| Size Interior | 700 - 1,100 Ft2 |
| Type | House |
| Utility Water | Municipal Water |
Parking
| No Garage |
Land
| Acreage | No |
| Sewer | Sanitary Sewer |
| Size Depth | 107 Ft ,8 In |
| Size Frontage | 34 Ft ,9 In |
| Size Irregular | 34.8 X 107.7 Ft |
| Size Total Text | 34.8 X 107.7 Ft |
Rooms
| Level | Type | Length | Width | Dimensions |
|---|---|---|---|---|
| Basement | Utility Room | 2.64 m | 2.36 m | 2.64 m x 2.36 m |
| Basement | Bedroom 3 | 2.64 m | 4.17 m | 2.64 m x 4.17 m |
| Basement | Bedroom 4 | 3.25 m | 4.52 m | 3.25 m x 4.52 m |
| Basement | Bathroom | 2.54 m | 2.03 m | 2.54 m x 2.03 m |
| Basement | Family Room | 5.87 m | 4.04 m | 5.87 m x 4.04 m |
| Main Level | Living Room | 3.53 m | 5.79 m | 3.53 m x 5.79 m |
| Main Level | Kitchen | 2.69 m | 3.91 m | 2.69 m x 3.91 m |
| Main Level | Bedroom | 2.69 m | 4.06 m | 2.69 m x 4.06 m |
| Main Level | Dining Room | 2.69 m | 2.85 m | 2.69 m x 2.85 m |
| Main Level | Primary Bedroom | 3.51 m | 4.06 m | 3.51 m x 4.06 m |
| Main Level | Bathroom | 2.69 m | 2.44 m | 2.69 m x 2.44 m |
https://www.realtor.ca/real-estate/30203888/66-telfer-road-collingwood-collingwood
Contact Us
Contact us for more information

The trademarks REALTOR®, REALTORS®, and the REALTOR® logo are controlled by The Canadian Real Estate Association (CREA) and identify real estate professionals who are members of CREA. The trademarks MLS®, Multiple Listing Service® and the associated logos are owned by The Canadian Real Estate Association (CREA) and identify the quality of services provided by real estate professionals who are members of CREA. The trademark DDF® is owned by The Canadian Real Estate Association (CREA) and identifies CREA's Data Distribution Facility (DDF®)
August 27 2026 05:58:16
The Lakelands Association of REALTORS®
Royal LePage Locations North