
Guelph Real Estate
Guelph Real Estate
Guelph Real Estate
616 - 1882 Gordon Street Guelph, Ontario N1L 0P6

$3,500 Monthly
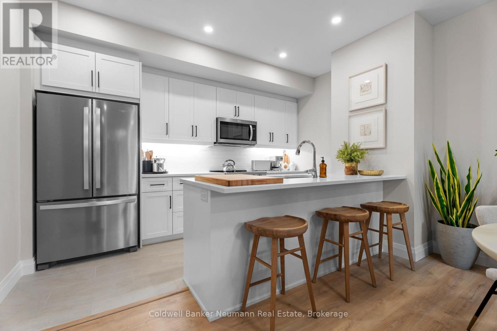
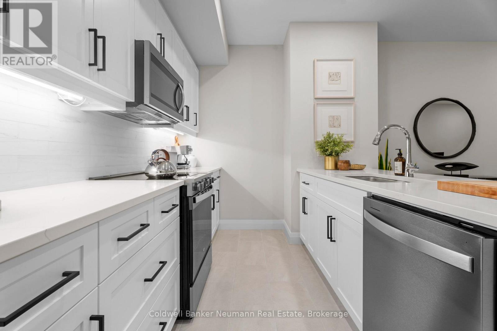
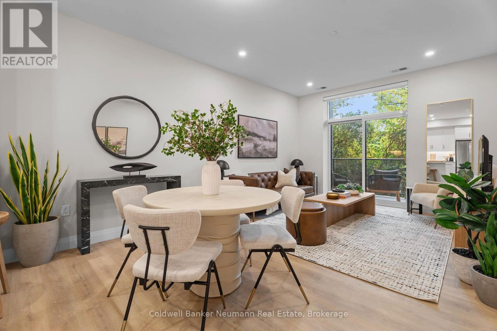
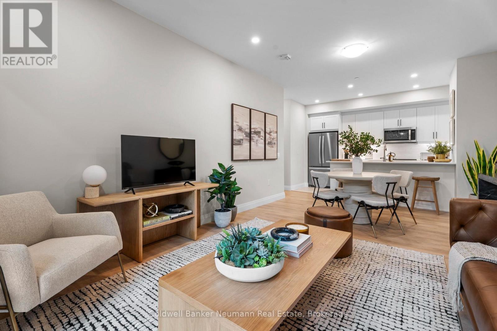
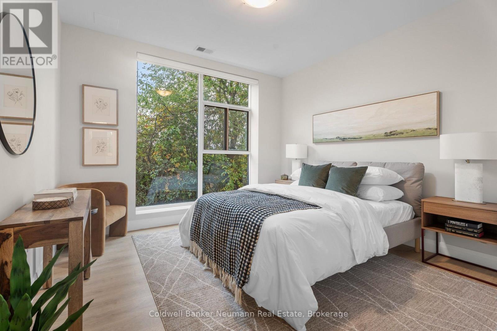
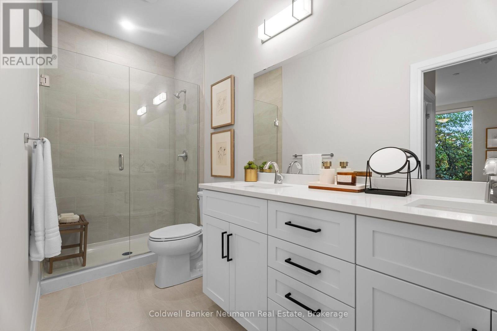
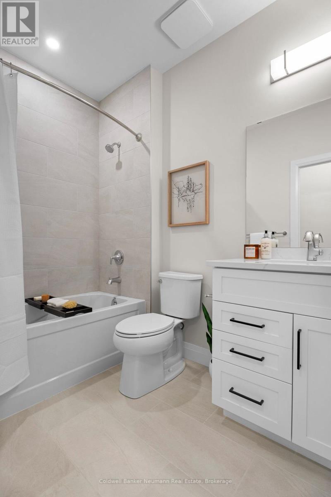
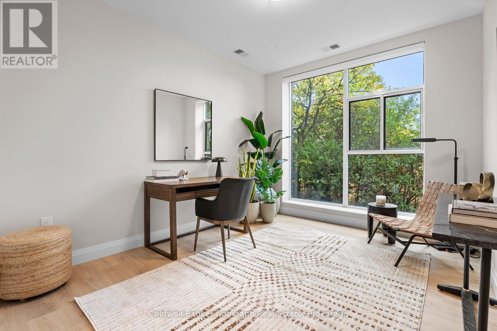
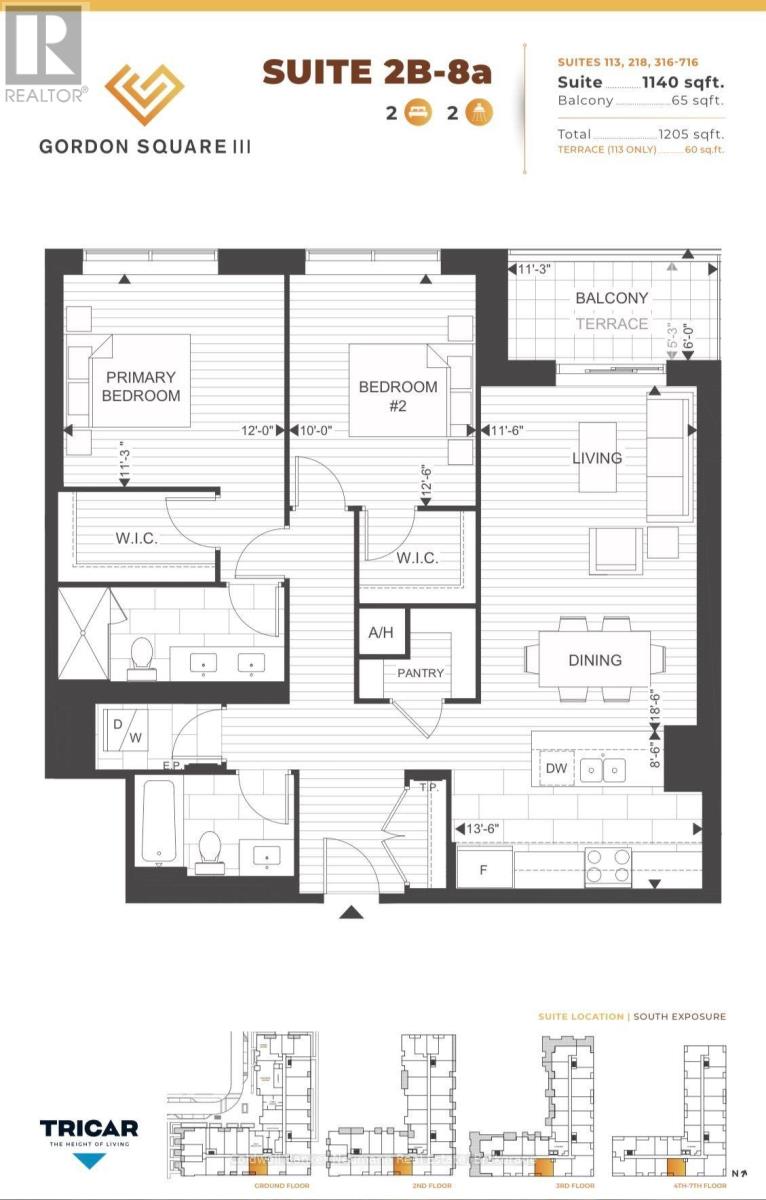
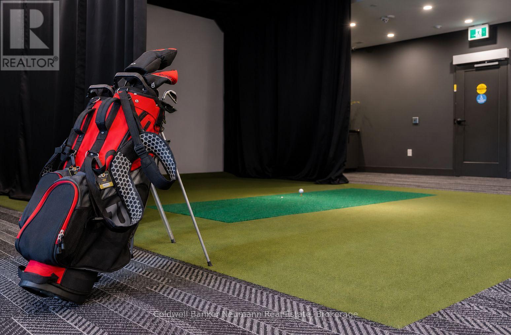
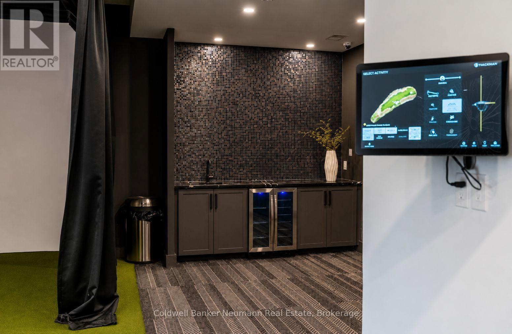
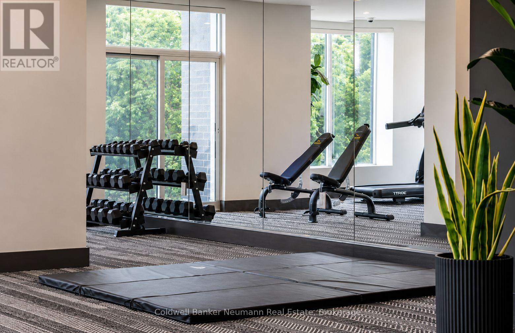
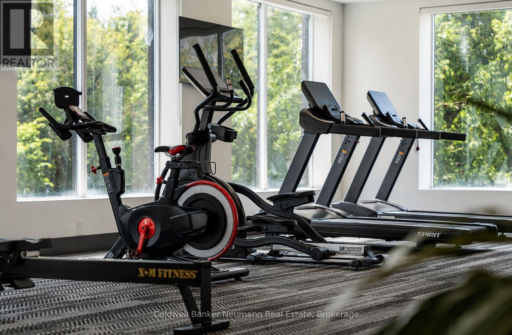
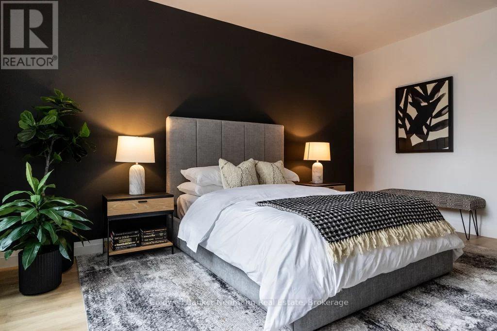
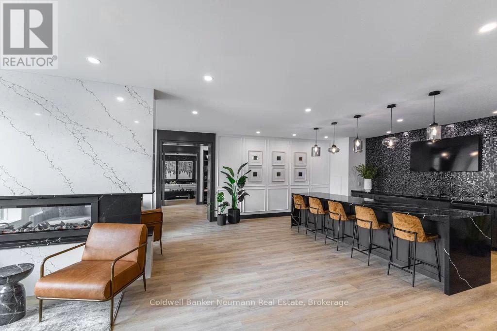
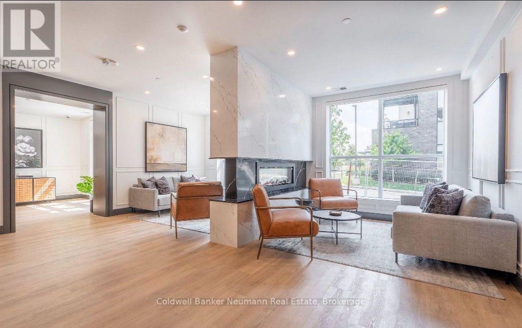
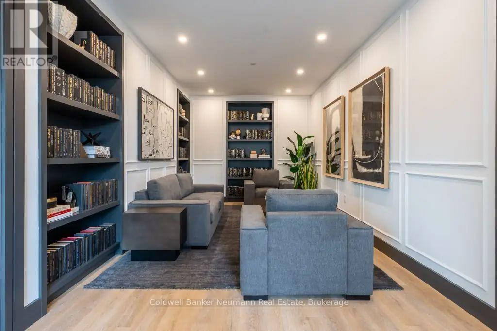
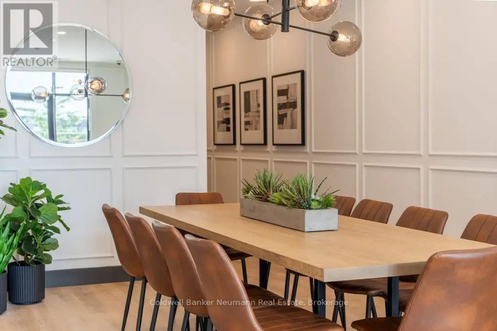
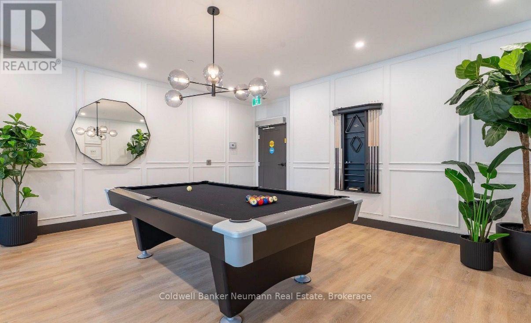
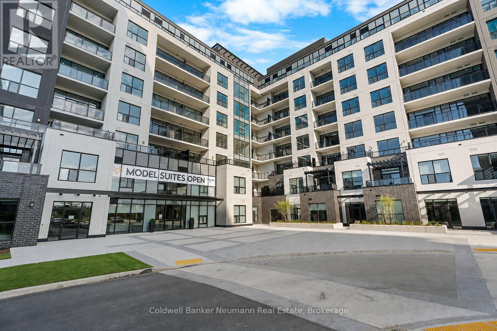
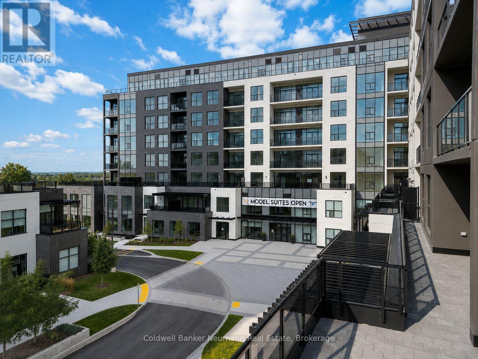
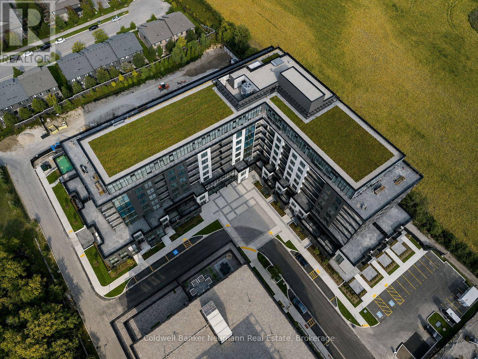
Welcome to Tricar's newest luxury condominium in Guelph's sought-after south end. This beautifully designed 2-bedroom, 2-bathroom suite offers 1,140 sq. ft. of modern, open-concept living. The bright and spacious layout features a stylish kitchen with quartz countertops, premium stainless-steel appliances, and a generous dining and living area that opens to a 60 sq. ft. south facing balcony, perfect for your morning coffee or relaxing at the end of the day. The primary bedroom features a walk-in closet and a luxurious ensuite with double sinks and a glass shower. The second bedroom also includes its own walk-in closet, providing plenty of storage. This suite is brand new and offers four new kitchen appliances (with warranty), while separate in-suite laundry room adds everyday convenience. Residents enjoy access to premium amenities including a fitness centre, golf simulator, guest suites, resident lounge, all conveniently located on the first floor. Complete with 1 underground parking space and 1 storage locker, and conveniently offering underground visitor parking, this sought-after location in Guelph's vibrant south end is close to shopping, restaurants, parks, transit, and major commuter routes. Suite 616 offers upscale, low-maintenance living in a brand-new luxury condominium. Lessee is responsible for hydro & cable/internet - condo fees included in monthly lease. (id:40008)
Open House
This property has open houses!
12:00 pm
Ends at:4:00 pm
12:00 pm
Ends at:4:00 pm
Property Details
| MLS® Number | X13690068 |
| Property Type | Single Family |
| Community Name | Pineridge/Westminster Woods |
| Amenities Near By | Public Transit |
| Community Features | Pets Allowed With Restrictions, Community Centre |
| Features | Wooded Area, Elevator, Balcony, Carpet Free, In Suite Laundry |
| Parking Space Total | 1 |
| View Type | View, View Of Water |
Building
| Bathroom Total | 2 |
| Bedrooms Above Ground | 2 |
| Bedrooms Total | 2 |
| Age | New Building |
| Amenities | Exercise Centre, Party Room, Visitor Parking, Storage - Locker |
| Appliances | Garage Door Opener Remote(s), Water Softener |
| Basement Type | None |
| Cooling Type | Central Air Conditioning |
| Exterior Finish | Brick, Concrete |
| Fire Protection | Smoke Detectors, Monitored Alarm |
| Heating Fuel | Electric |
| Heating Type | Forced Air |
| Size Interior | 1,000 - 1,199 Ft2 |
| Type | Apartment |
Parking
| Underground | |
| Garage |
Land
| Acreage | No |
| Land Amenities | Public Transit |
| Surface Water | Lake/pond |
Rooms
| Level | Type | Length | Width | Dimensions |
|---|---|---|---|---|
| Main Level | Primary Bedroom | 3.66 m | 3.43 m | 3.66 m x 3.43 m |
| Main Level | Bedroom 2 | 3.05 m | 3.81 m | 3.05 m x 3.81 m |
| Main Level | Living Room | 3.51 m | 5.64 m | 3.51 m x 5.64 m |
| Main Level | Kitchen | 4.12 m | 2.59 m | 4.12 m x 2.59 m |
Contact Us
Contact us for more information

The trademarks REALTOR®, REALTORS®, and the REALTOR® logo are controlled by The Canadian Real Estate Association (CREA) and identify real estate professionals who are members of CREA. The trademarks MLS®, Multiple Listing Service® and the associated logos are owned by The Canadian Real Estate Association (CREA) and identify the quality of services provided by real estate professionals who are members of CREA. The trademark DDF® is owned by The Canadian Real Estate Association (CREA) and identifies CREA's Data Distribution Facility (DDF®)
August 28 2026 04:29:11
The Lakelands Association of REALTORS®
Coldwell Banker Neumann Real Estate