
Guelph Real Estate
Guelph Real Estate
Guelph Real Estate
42 John Street Morris Turnberry, Ontario N0G 1E0

$789,900
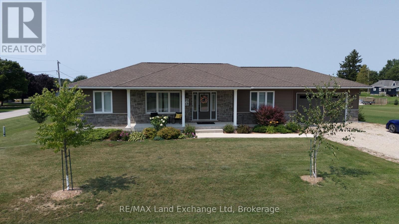
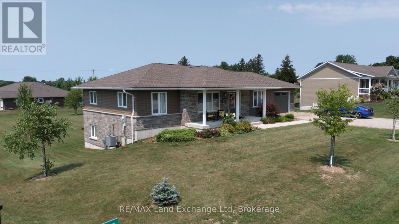
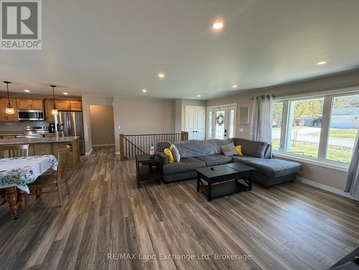
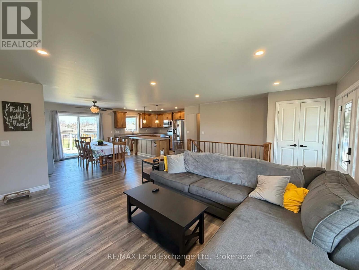
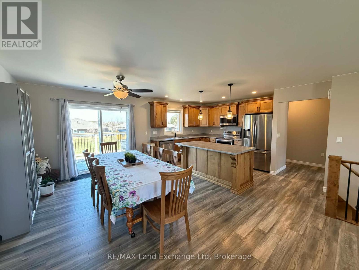
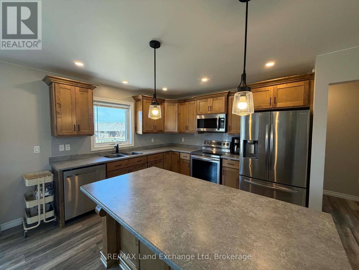
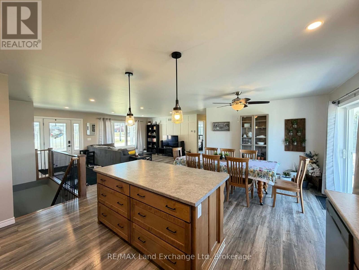
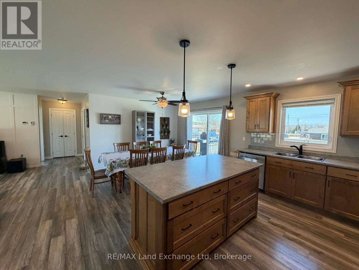
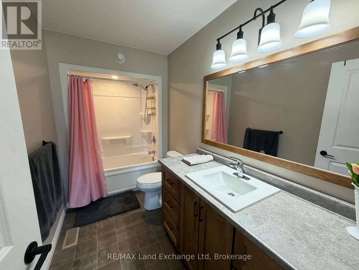
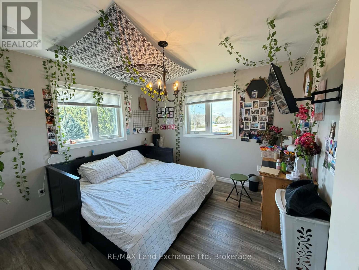
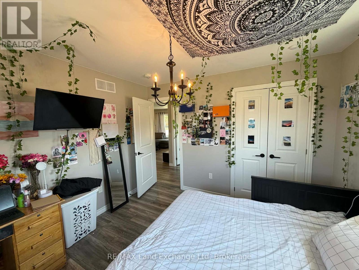
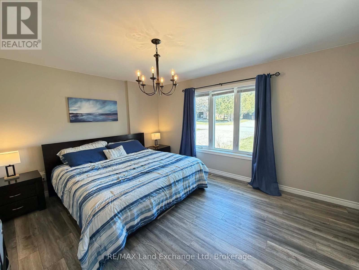
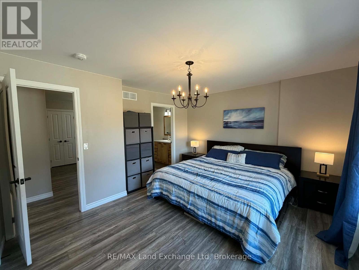
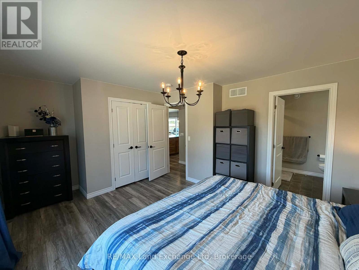
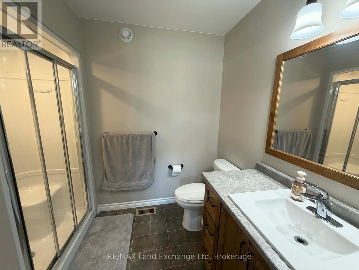
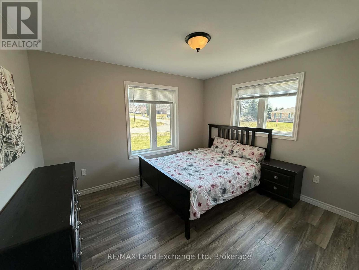
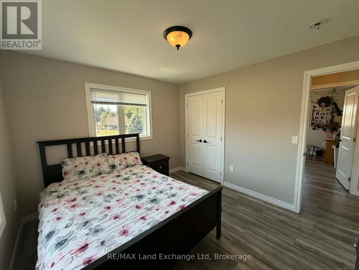
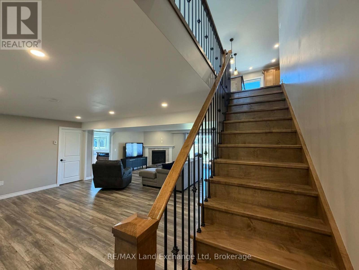
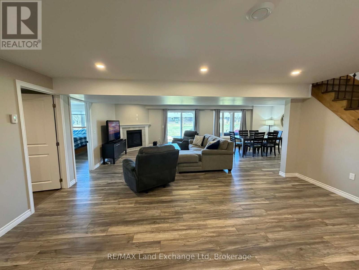
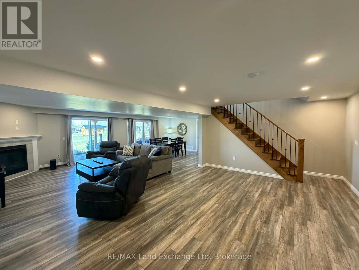
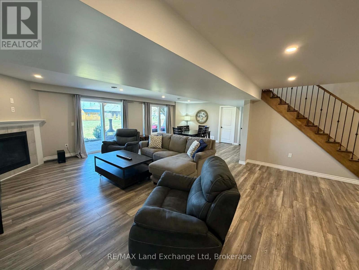
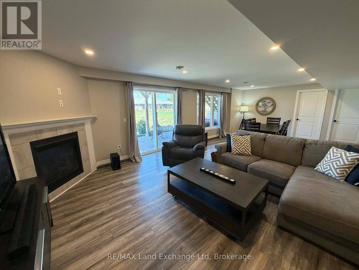
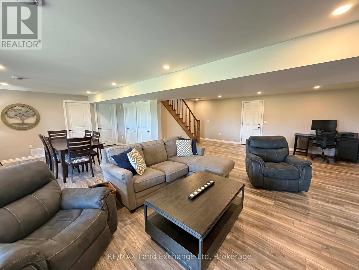
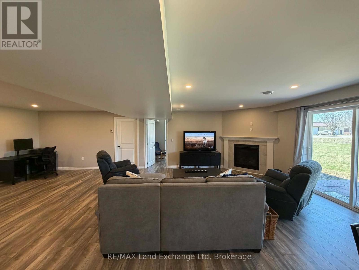
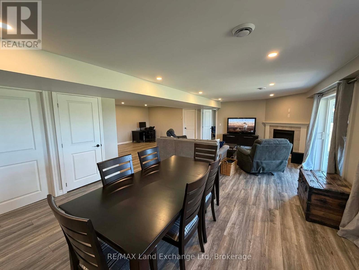
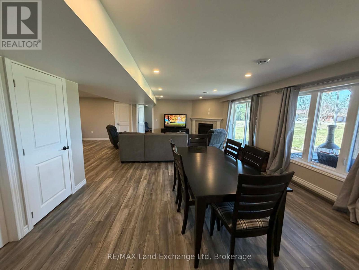
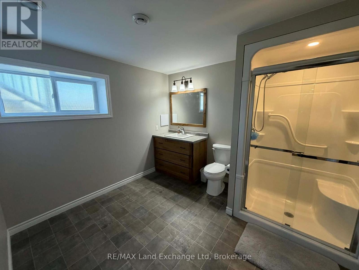
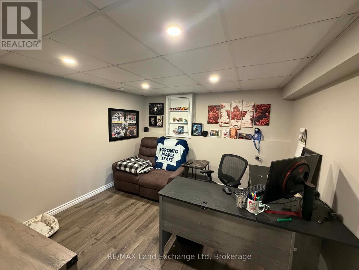
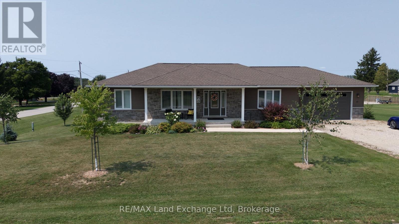
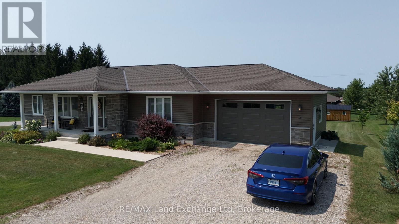
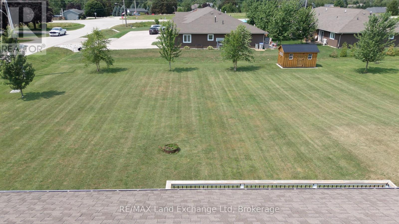
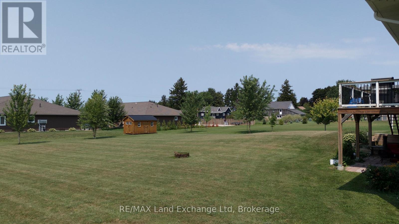
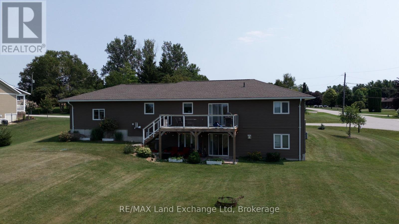
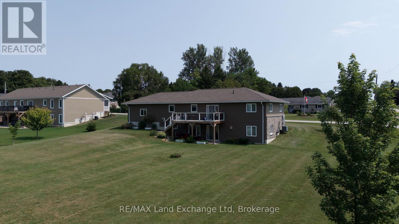
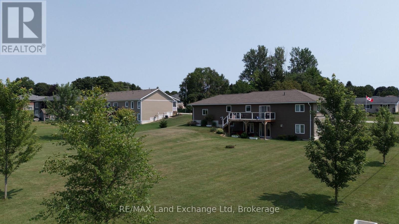
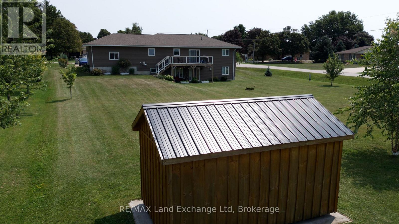
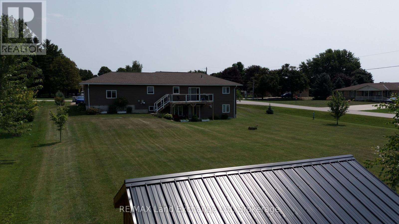
Nestled on a generous 0.54-acre lot, this beautifully maintained 2018-built home offers approximately 2,500 sq. ft. of finished living space, thoughtfully designed for both everyday living and entertaining. The bright, open-concept main floor seamlessly connects the kitchen, dining area, and living room, creating a warm and inviting space for family gatherings and guests. The main level features three spacious bedrooms and two full bathrooms, providing comfortable one-floor living. The finished walk-out basement expands the home's living space with a large recreation room, ideal for movie nights, entertaining, or relaxing. A fourth bedroom and third bathroom provide an excellent private space for guests, teenagers, or extended family, while the dedicated home office is perfect for today's remote-work lifestyle. Natural gas heating provides efficient, reliable comfort throughout the seasons. Outside, the expansive 0.54-acre property offers plenty of room for gardening, recreation, entertaining, or simply enjoying the peaceful surroundings. With modern finishes, generous living space, a functional layout, and a desirable oversized lot, this home offers the perfect combination of comfort, flexibility, and style. A wonderful opportunity to make this exceptional property your own! (id:40008)
Property Details
| MLS® Number | X13665732 |
| Property Type | Single Family |
| Community Name | Belgrave |
| Parking Space Total | 5 |
Building
| Bathroom Total | 3 |
| Bedrooms Above Ground | 4 |
| Bedrooms Total | 4 |
| Architectural Style | Bungalow |
| Basement Development | Finished |
| Basement Features | Walk Out |
| Basement Type | N/a, N/a (finished) |
| Construction Style Attachment | Detached |
| Cooling Type | Central Air Conditioning |
| Exterior Finish | Brick, Vinyl Siding |
| Fireplace Present | Yes |
| Foundation Type | Poured Concrete |
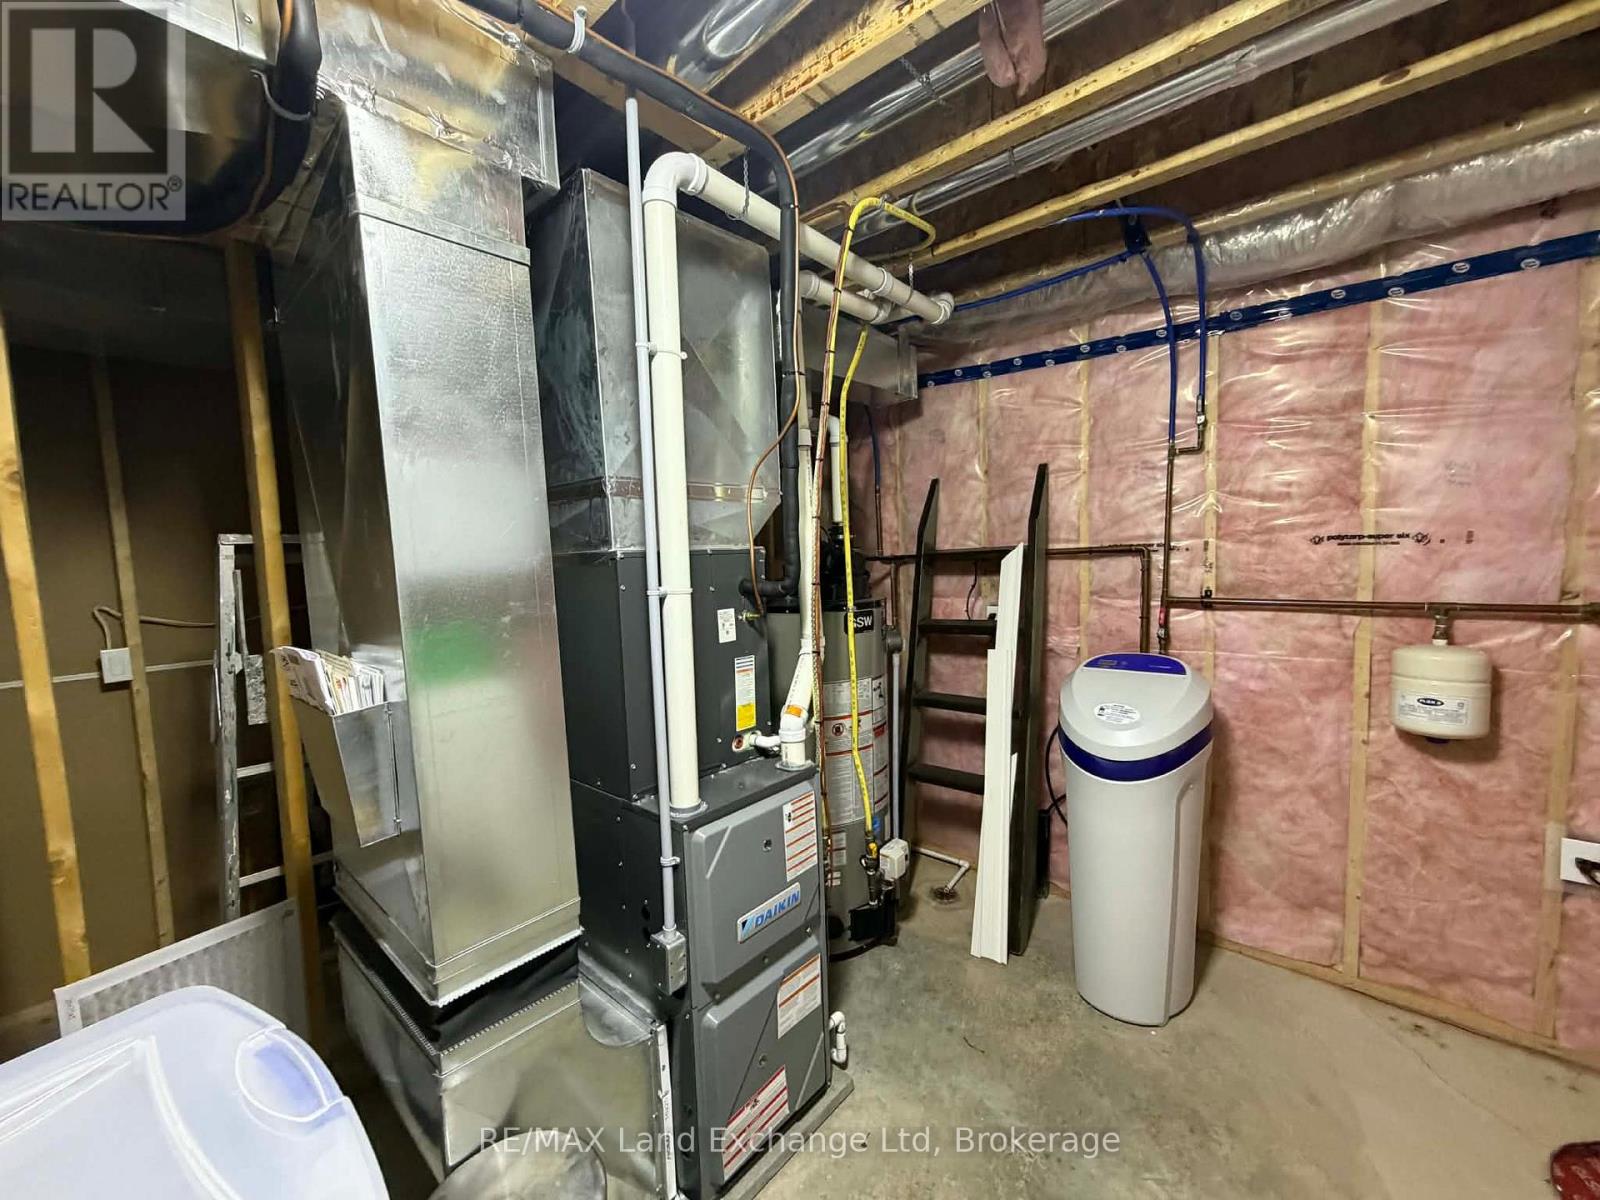
| Heating Fuel | Natural Gas |
| Heating Type | Forced Air |
| Stories Total | 1 |
| Size Interior | 1,500 - 2,000 Ft2 |
| Type | House |
| Utility Water | Municipal Water |
Parking
| Attached Garage | |
| Garage |
Land
| Acreage | No |
| Sewer | Septic System |
| Size Depth | 192 Ft |
| Size Frontage | 122 Ft |
| Size Irregular | 122 X 192 Ft |
| Size Total Text | 122 X 192 Ft |
| Zoning Description | Vr1 |
Rooms
| Level | Type | Length | Width | Dimensions |
|---|---|---|---|---|
| Basement | Other | 2.9 m | 1.02 m | 2.9 m x 1.02 m |
| Basement | Family Room | 8.55 m | 6.5 m | 8.55 m x 6.5 m |
| Basement | Bedroom | 4.47 m | 3.65 m | 4.47 m x 3.65 m |
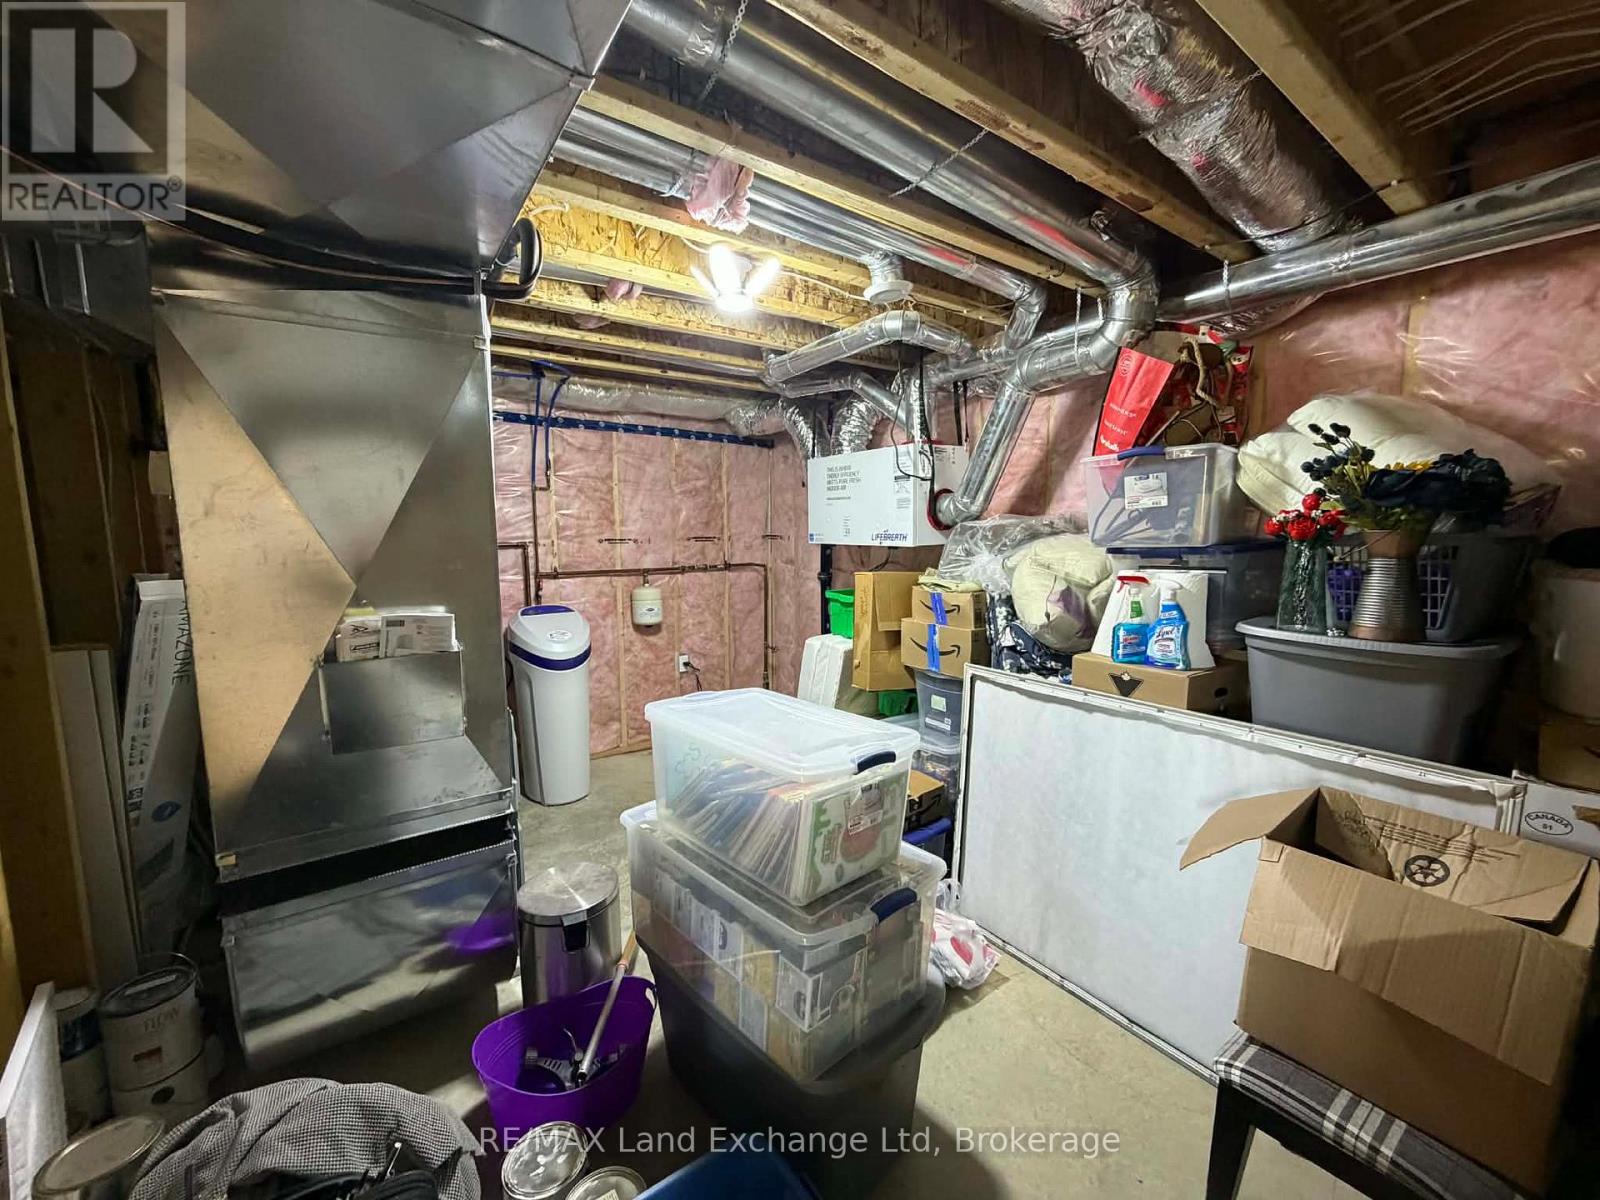
| Basement | Utility Room | 4.78 m | 3.33 m | 4.78 m x 3.33 m |
| Basement | Other | 3.53 m | 3.38 m | 3.53 m x 3.38 m |
| Main Level | Primary Bedroom | 4.74 m | 3.35 m | 4.74 m x 3.35 m |
| Main Level | Bedroom | 3.37 m | 3.35 m | 3.37 m x 3.35 m |
| Main Level | Bedroom | 3.65 m | 3.35 m | 3.65 m x 3.35 m |
| Main Level | Living Room | 3.37 m | 3.04 m | 3.37 m x 3.04 m |
| Main Level | Dining Room | 5.96 m | 3.96 m | 5.96 m x 3.96 m |
| Main Level | Laundry Room | 3.71 m | 1.93 m | 3.71 m x 1.93 m |
| Main Level | Kitchen | 3.5 m | 3.3 m | 3.5 m x 3.3 m |
https://www.realtor.ca/real-estate/30145168/42-john-street-morris-turnberry-belgrave-belgrave
Contact Us
Contact us for more information

The trademarks REALTOR®, REALTORS®, and the REALTOR® logo are controlled by The Canadian Real Estate Association (CREA) and identify real estate professionals who are members of CREA. The trademarks MLS®, Multiple Listing Service® and the associated logos are owned by The Canadian Real Estate Association (CREA) and identify the quality of services provided by real estate professionals who are members of CREA. The trademark DDF® is owned by The Canadian Real Estate Association (CREA) and identifies CREA's Data Distribution Facility (DDF®)
August 21 2026 04:28:54
The Lakelands Association of REALTORS®
RE/MAX Land Exchange Ltd