
Guelph Real Estate
Guelph Real Estate
Guelph Real Estate
40 Delaware Avenue Unit# Upper Hamilton, Ontario L8M 1T4

$2,600 MonthlyHeat, Electricity, Water
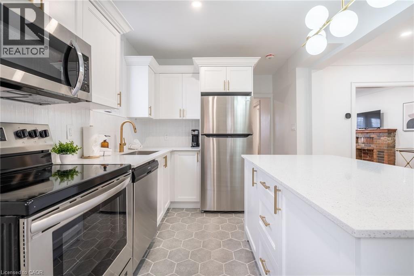
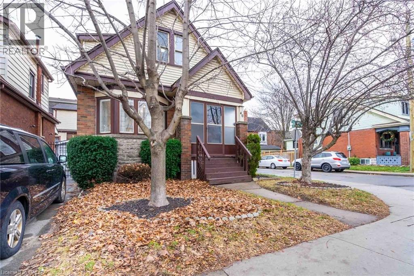
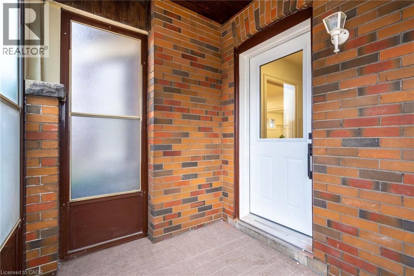
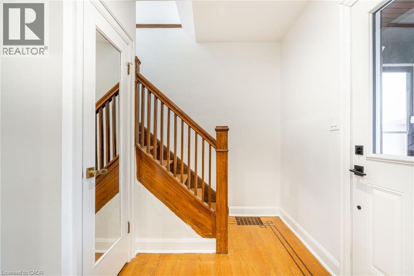
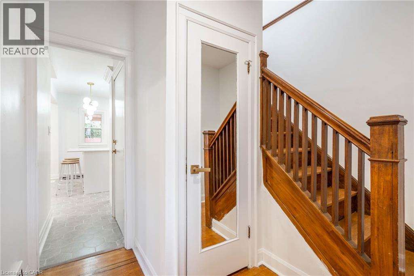
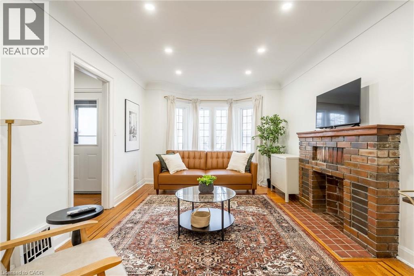
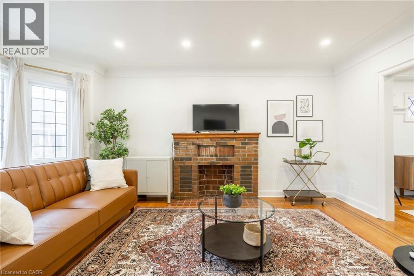
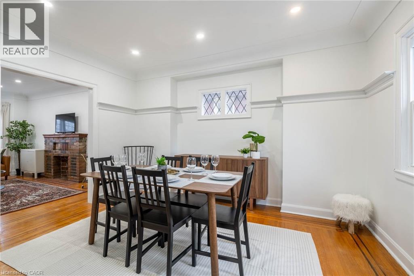
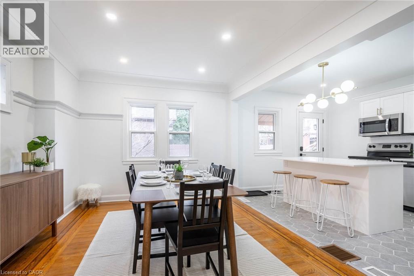
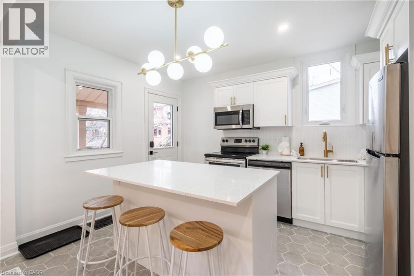
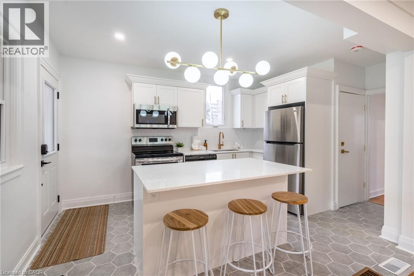
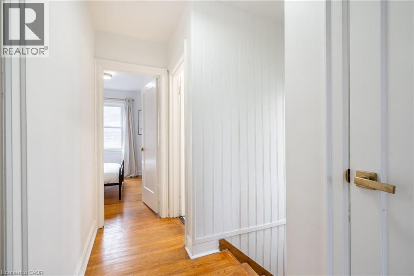
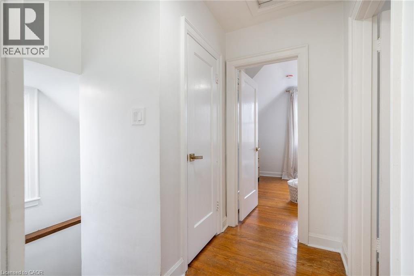
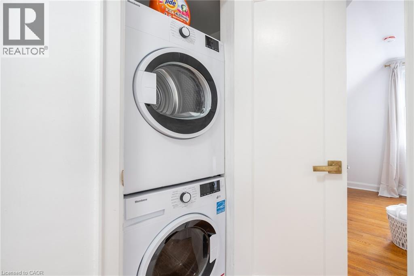
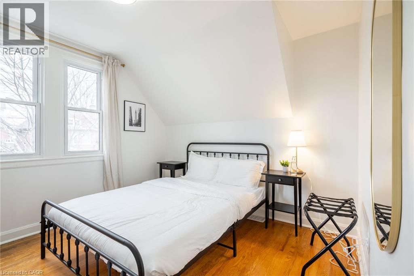
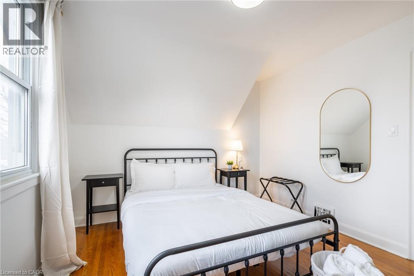
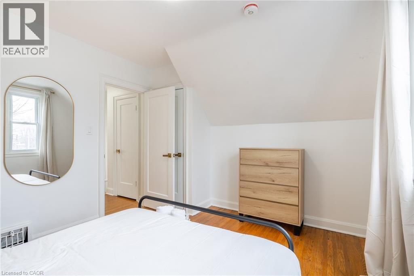
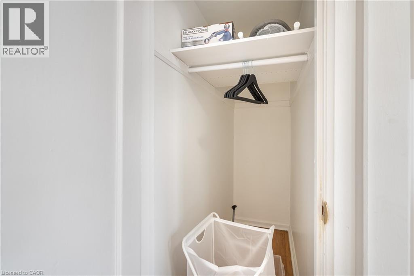
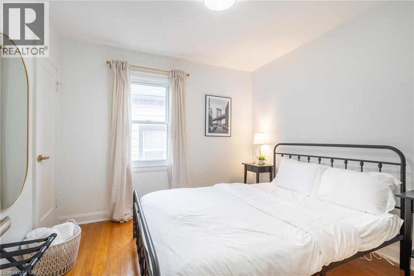
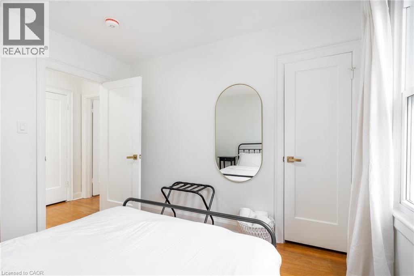
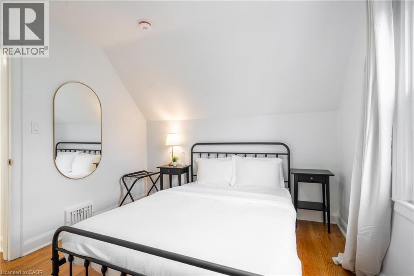
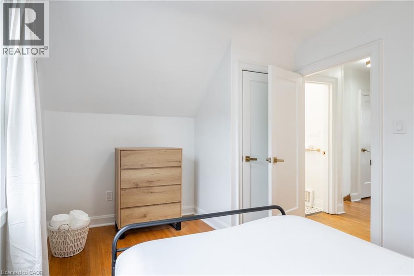
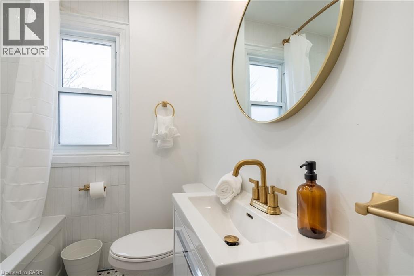
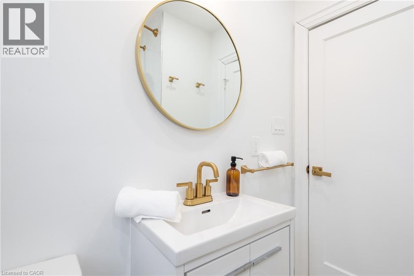
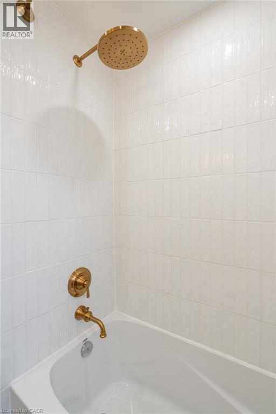
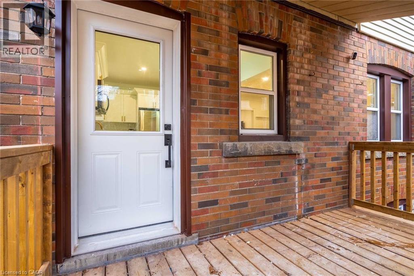
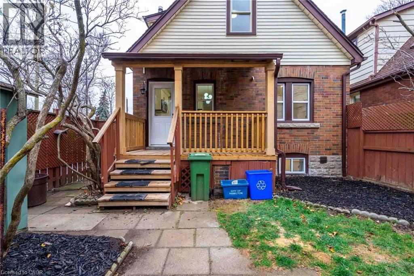
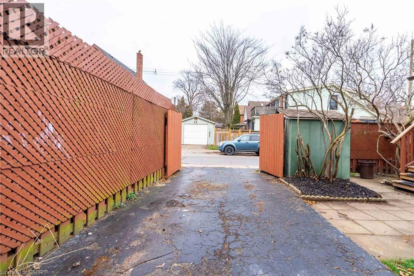
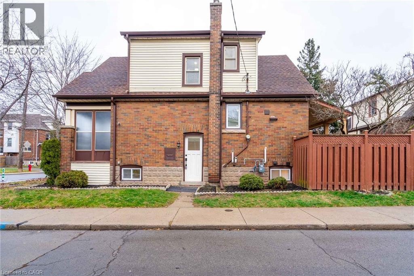
Beautifully updated 3-bedroom, 1-bathroom, 2-level unit in Hamilton’s highly sought-after St. Clair neighbourhood. This spacious century home blends original character with modern updates and offers a comfortable layout ideal for a young couple or small family. The bright main floor features original hardwood floors with intricate inlay, soaring ceilings, a classic brick fireplace, and a large bay window. The updated kitchen offers quartz countertops, a large island with seating, gold fixtures, deep cabinetry, and plenty of storage, overlooking a separate dining room. Upstairs, you’ll find three generous bedrooms, a convenient stacked washer & dryer, and an updated 4-piece bathroom with a deep soaker tub. Enjoy your own private backyard with a covered back porch, plus gated parking for added convenience. Located just minutes from the Sherman Cut, downtown Hamilton, and multiple public transit routes. A neighbourhood playground is just down the street, while the Wentworth Stairs are nearby for morning walks, workouts, and city views. A great opportunity to enjoy the character of a century home with the comfort and convenience of modern updates, all in a fantastic St. Clair location. ALL-INCLUSIVE*!!! (*Tenant pays for own cable & internet.) Rent paid through e-transfer. One (1) dedicated parking space included. Unit available Sept 1st. Basement not included. (id:40008)
Property Details
| MLS® Number | 40853829 |
| Property Type | Single Family |
| Amenities Near By | Hospital, Park, Playground, Public Transit, Schools |
| Community Features | Quiet Area |
| Equipment Type | None |
| Features | Paved Driveway |
| Parking Space Total | 1 |
| Rental Equipment Type | None |
| Structure | Shed |
Building
| Bathroom Total | 1 |
| Bedrooms Above Ground | 3 |
| Bedrooms Total | 3 |
| Appliances | Dishwasher, Dryer, Refrigerator, Stove, Washer, Microwave Built-in |
| Basement Development | Finished |
| Basement Type | Full (finished) |
| Construction Style Attachment | Detached |
| Cooling Type | Central Air Conditioning |
| Exterior Finish | Aluminum Siding, Brick, Stone |
| Fire Protection | Smoke Detectors |
| Fireplace Present | Yes |
| Fireplace Total | 1 |
| Fireplace Type | Other - See Remarks |
| Foundation Type | Poured Concrete |
| Heating Fuel | Natural Gas |
| Heating Type | Forced Air |
| Stories Total | 2 |
| Size Interior | 1,100 Ft2 |
| Type | House |
| Utility Water | Municipal Water |
Land
| Acreage | No |
| Land Amenities | Hospital, Park, Playground, Public Transit, Schools |
| Sewer | Municipal Sewage System |
| Size Depth | 69 Ft |
| Size Frontage | 24 Ft |
| Size Total Text | Under 1/2 Acre |
| Zoning Description | C |
Rooms
| Level | Type | Length | Width | Dimensions |
|---|---|---|---|---|
| Second Level | 4pc Bathroom | Measurements not available | ||
| Second Level | Bedroom | 10'0'' x 8'0'' | ||
| Second Level | Bedroom | 10'5'' x 9'0'' | ||
| Second Level | Primary Bedroom | 11'0'' x 10'0'' | ||
| Main Level | Eat In Kitchen | 13' x 9'5'' | ||
| Main Level | Dining Room | 13'0'' x 11'0'' | ||
| Main Level | Living Room | 14'0'' x 11'0'' |
https://www.realtor.ca/real-estate/30134054/40-delaware-avenue-unit-upper-hamilton
Contact Us
Contact us for more information

The trademarks REALTOR®, REALTORS®, and the REALTOR® logo are controlled by The Canadian Real Estate Association (CREA) and identify real estate professionals who are members of CREA. The trademarks MLS®, Multiple Listing Service® and the associated logos are owned by The Canadian Real Estate Association (CREA) and identify the quality of services provided by real estate professionals who are members of CREA. The trademark DDF® is owned by The Canadian Real Estate Association (CREA) and identifies CREA's Data Distribution Facility (DDF®)
August 18 2026 12:29:36
REALTORS® Association of Hamilton-Burlington
RE/MAX Escarpment Realty Inc.