
Guelph Real Estate
Guelph Real Estate
Guelph Real Estate
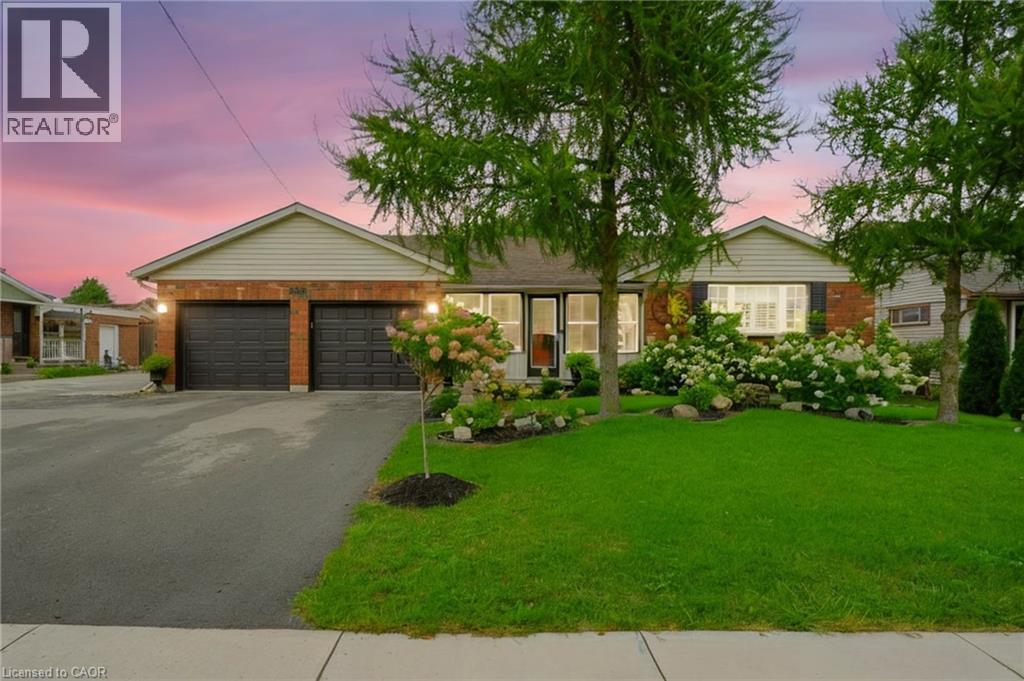
3467 Rittenhouse Road Unit# Basement Vineland, Ontario L0R 2C0

$2,000 Monthly
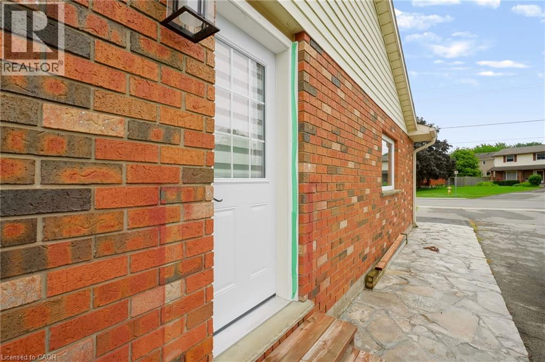
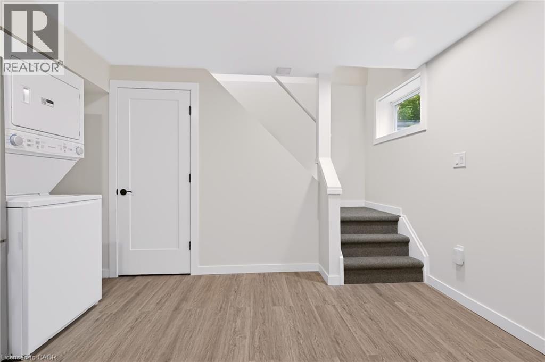
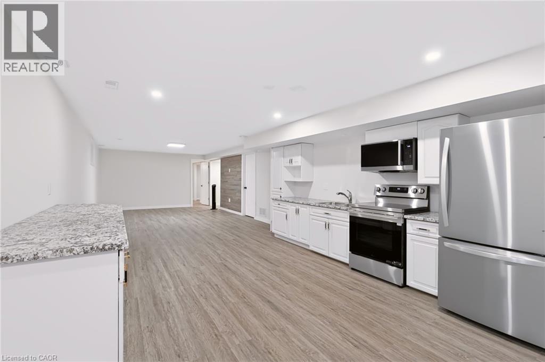
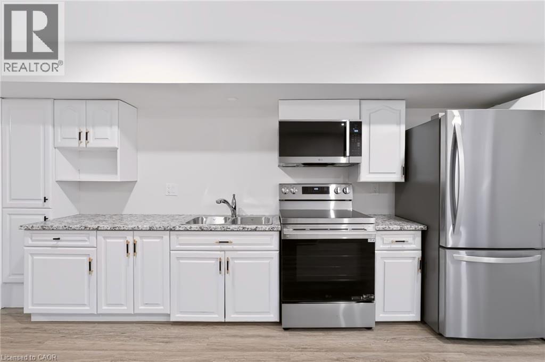
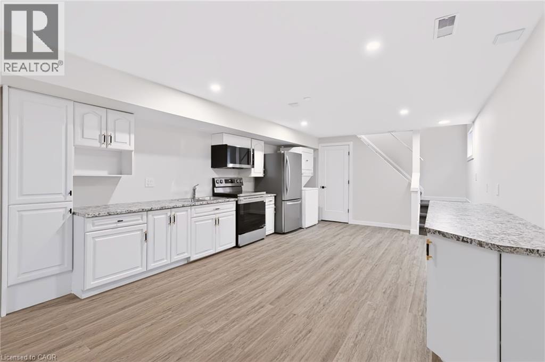
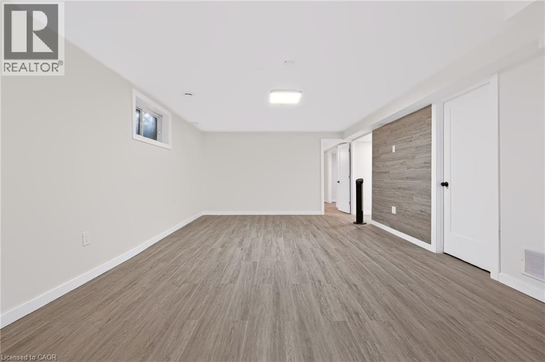
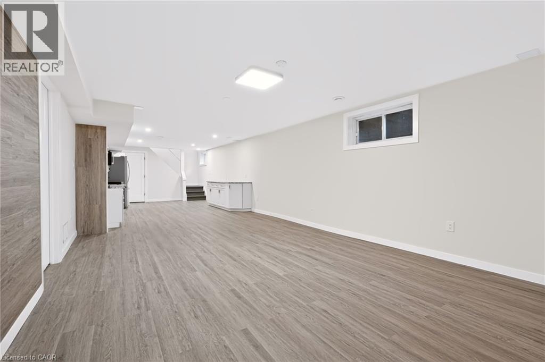
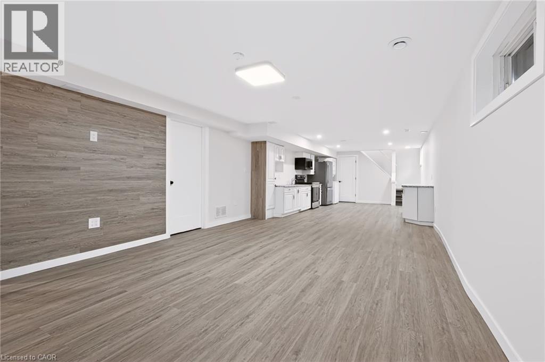
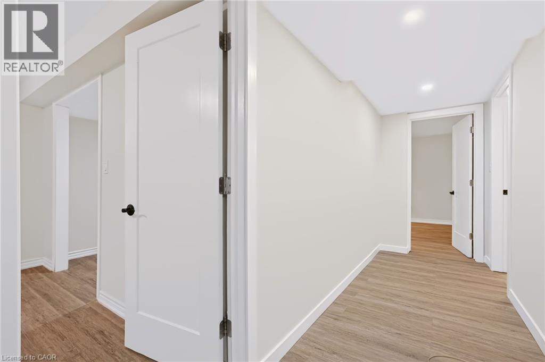
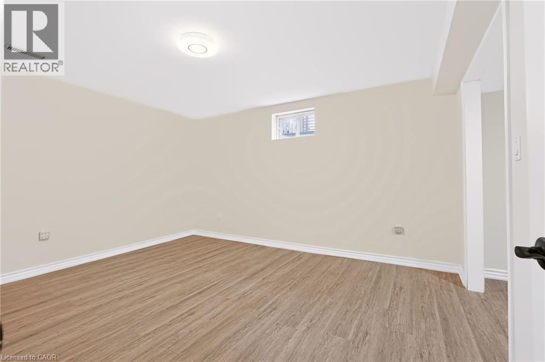
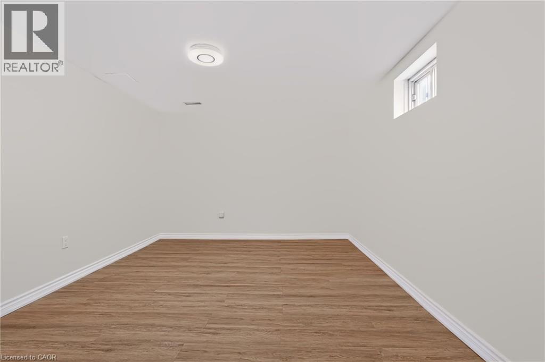
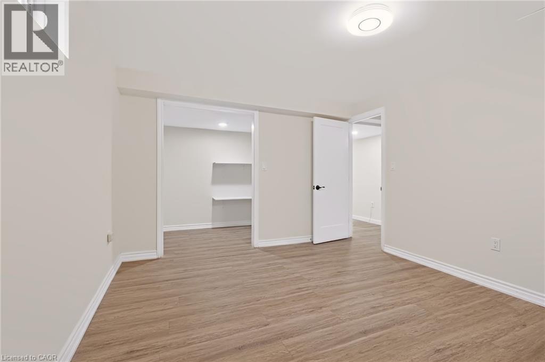
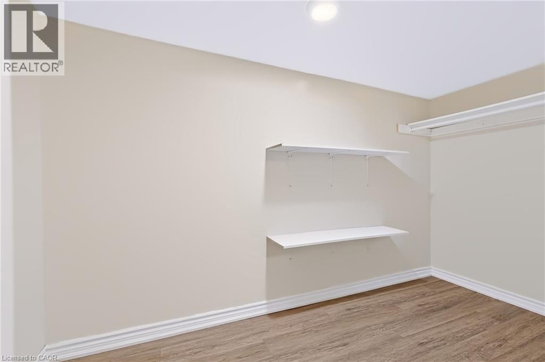
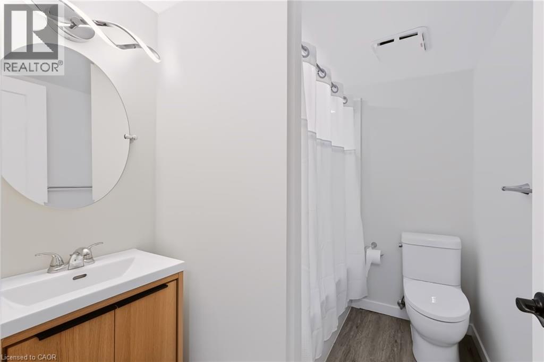
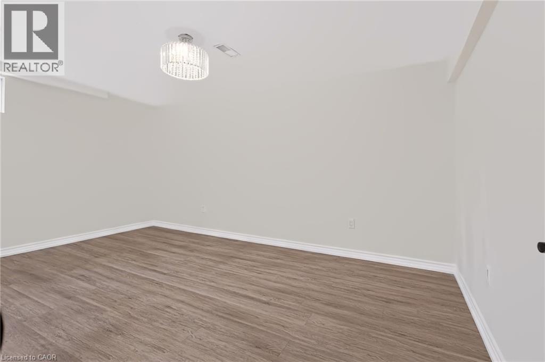
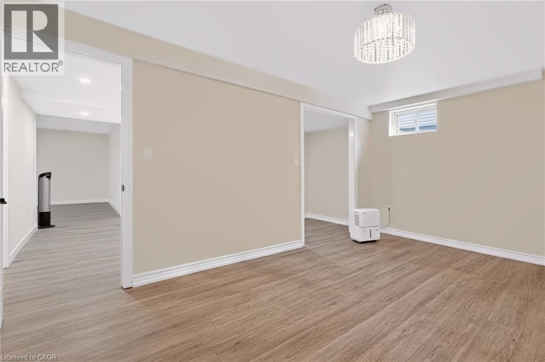
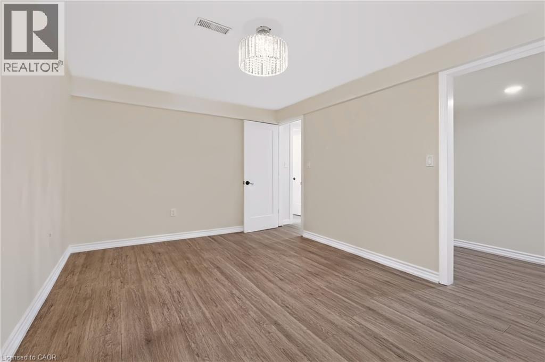
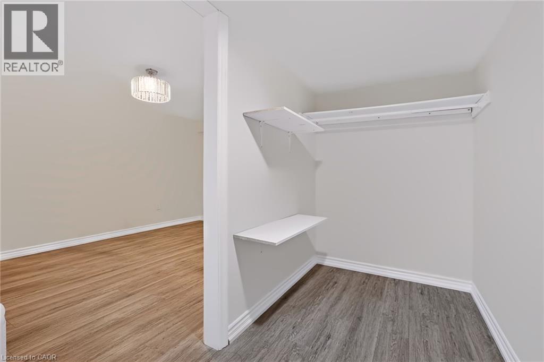
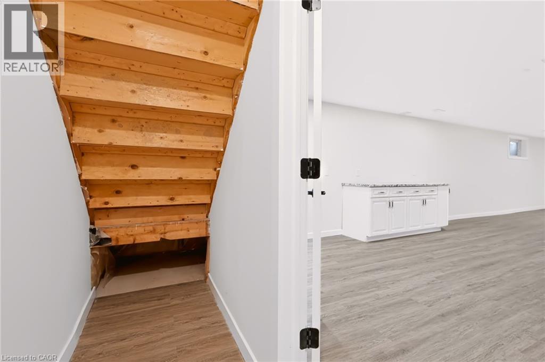
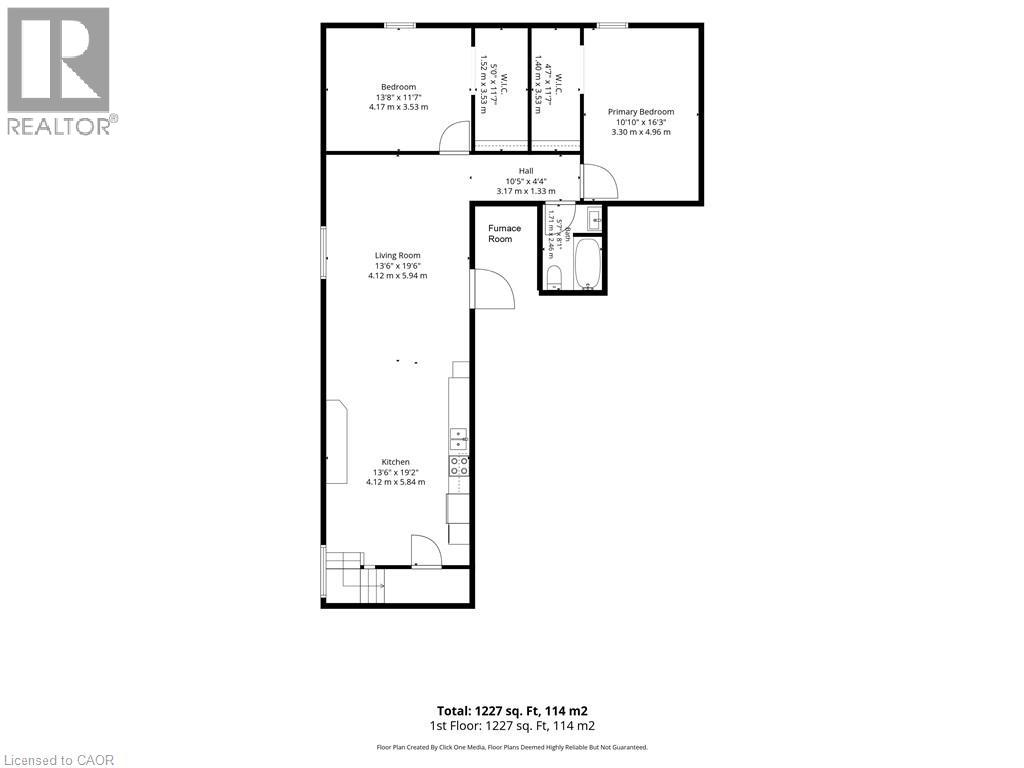
Amazing opportunity in the quaint town of Vineland, nestled in the heart of Niagara’s renowned wine country. This bright and spacious brand-new 2-bedroom suite has never been lived in and offers over 1,200 sq. ft. of comfortable living space. Featuring a separate side entrance, the suite boasts a modern kitchen with brand-new appliances, in-suite laundry, a generous open-concept living room/rec room, a 4-piece bathroom, and two exceptionally spacious bedrooms, each complete with a walk-in closet. Tandem parking for two vehicles is included. Available immediately. No smokers and no pets, please. (id:40008)
Property Details
| MLS® Number | 40857912 |
| Property Type | Single Family |
| Amenities Near By | Beach, Golf Nearby |
| Features | Conservation/green Belt, Sump Pump |
| Parking Space Total | 2 |
Building
| Bathroom Total | 1 |
| Bedrooms Below Ground | 2 |
| Bedrooms Total | 2 |
| Appliances | Dryer, Refrigerator, Washer, Microwave Built-in |
| Architectural Style | Bungalow |
| Basement Development | Finished |
| Basement Type | Full (finished) |
| Construction Style Attachment | Detached |
| Cooling Type | Central Air Conditioning |
| Exterior Finish | Brick, Vinyl Siding |
| Heating Type | Forced Air |
| Stories Total | 1 |
| Size Interior | 1,227 Ft2 |
| Type | House |
| Utility Water | Municipal Water |
Parking
| Attached Garage |
Land
| Access Type | Highway Access |
| Acreage | No |
| Land Amenities | Beach, Golf Nearby |
| Sewer | Municipal Sewage System |
| Size Depth | 125 Ft |
| Size Frontage | 66 Ft |
| Size Total Text | Unknown |
| Zoning Description | R2 |
Rooms
| Level | Type | Length | Width | Dimensions |
|---|---|---|---|---|
| Lower Level | 4pc Bathroom | 5'7'' x 8'1'' | ||
| Lower Level | Bedroom | 16'3'' x 10'10'' | ||
| Lower Level | Bedroom | 13'8'' x 11'7'' | ||
| Lower Level | Living Room/dining Room | 13'6'' x 19'6'' | ||
| Lower Level | Kitchen | 13'6'' x 19'2'' |
https://www.realtor.ca/real-estate/30197034/3467-rittenhouse-road-unit-basement-vineland
Contact Us
Contact us for more information

The trademarks REALTOR®, REALTORS®, and the REALTOR® logo are controlled by The Canadian Real Estate Association (CREA) and identify real estate professionals who are members of CREA. The trademarks MLS®, Multiple Listing Service® and the associated logos are owned by The Canadian Real Estate Association (CREA) and identify the quality of services provided by real estate professionals who are members of CREA. The trademark DDF® is owned by The Canadian Real Estate Association (CREA) and identifies CREA's Data Distribution Facility (DDF®)
August 25 2026 10:29:56
REALTORS® Association of Hamilton-Burlington
RE/MAX Escarpment Realty Inc.