
Guelph Real Estate
Guelph Real Estate
Guelph Real Estate
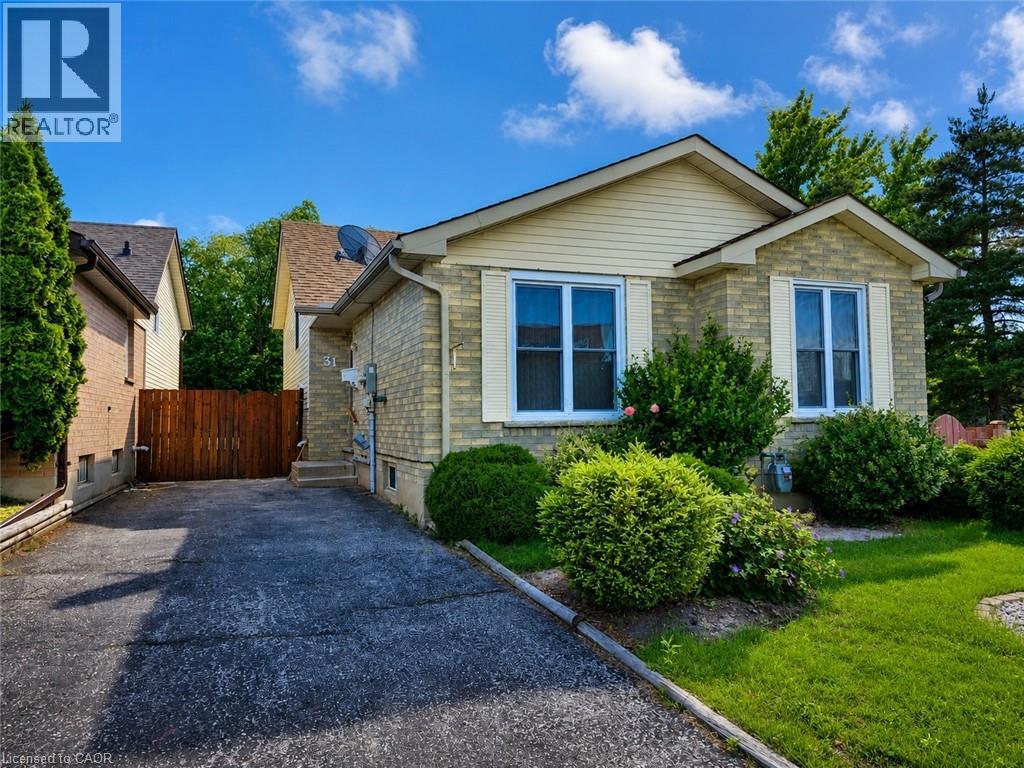
31 Old Carriage Drive Kitchener, Ontario N2P 1H5

$2,650 Monthly
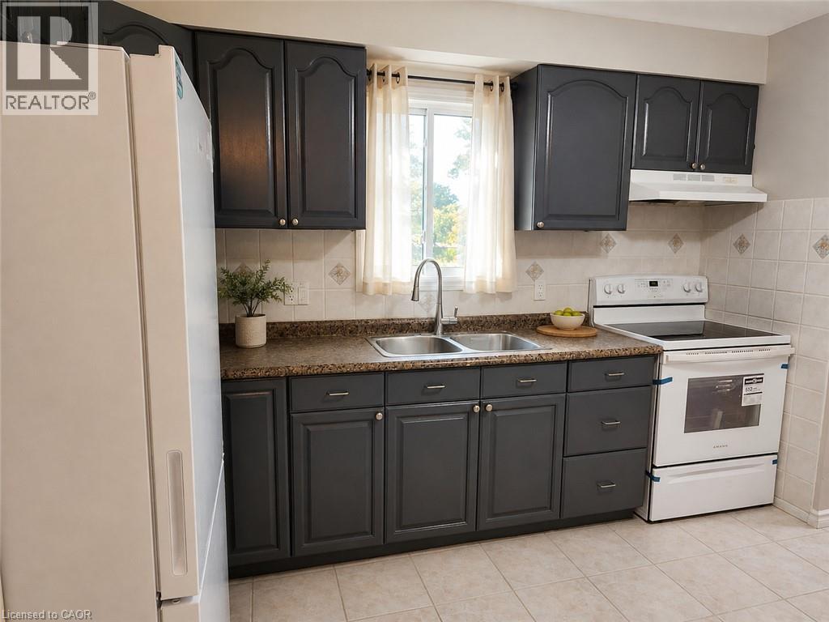
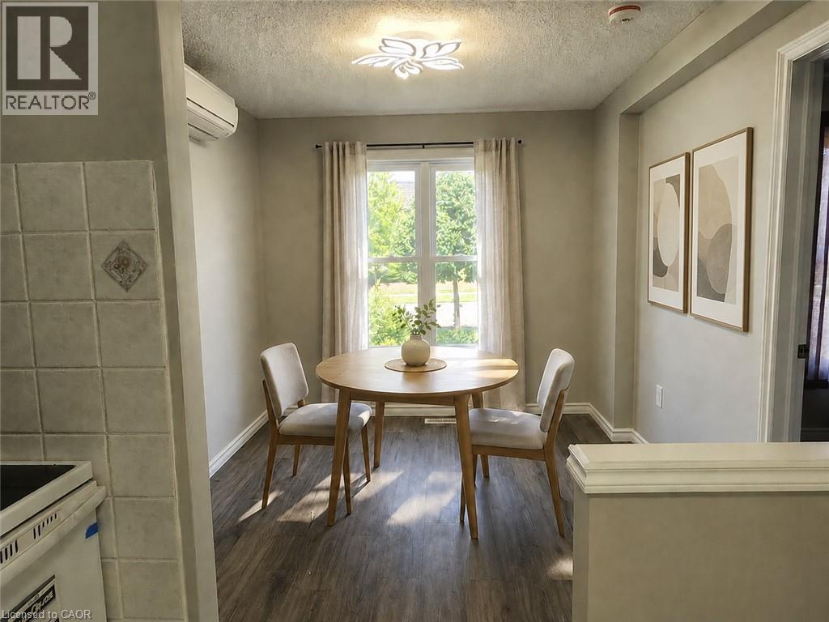
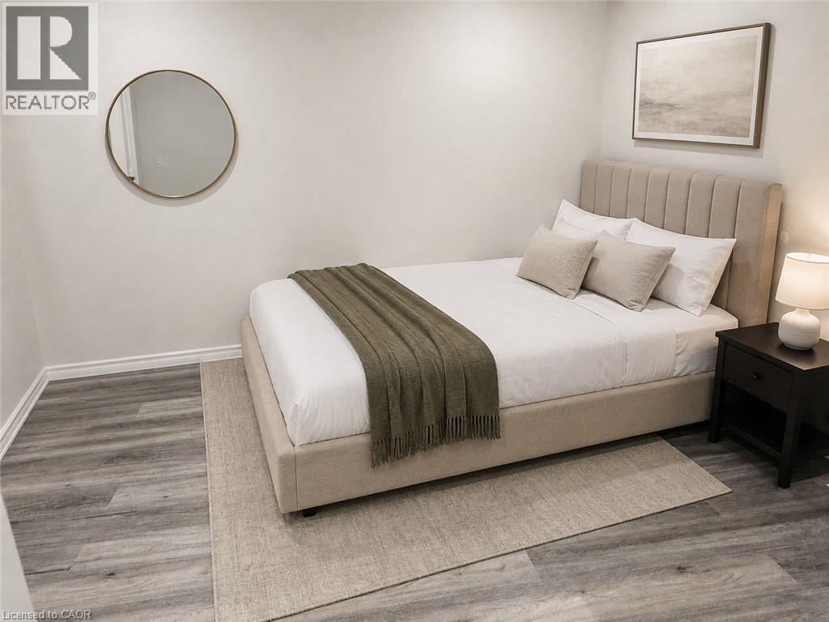
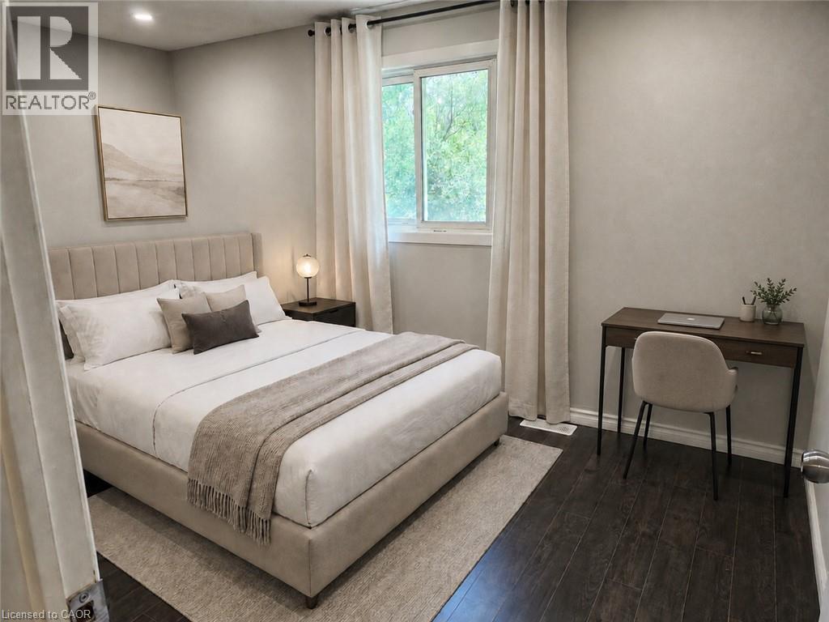
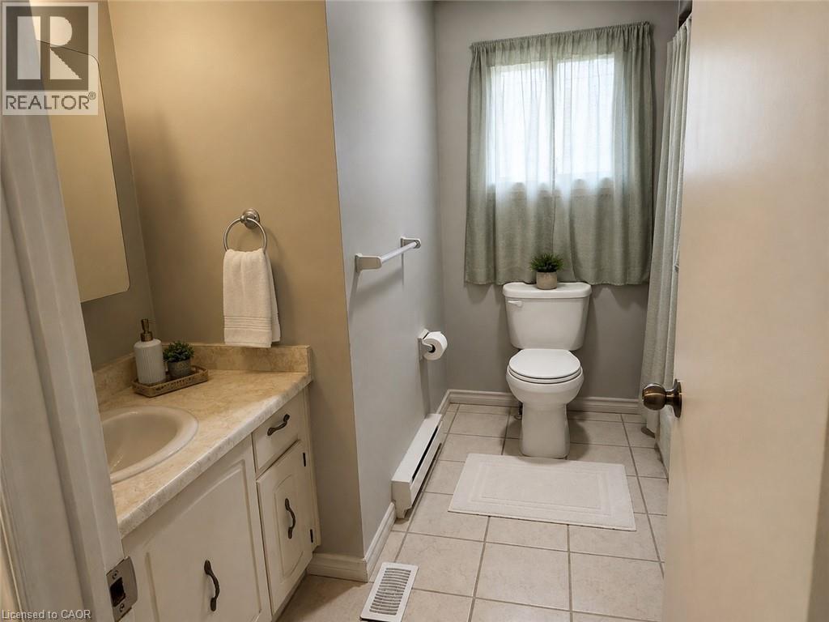
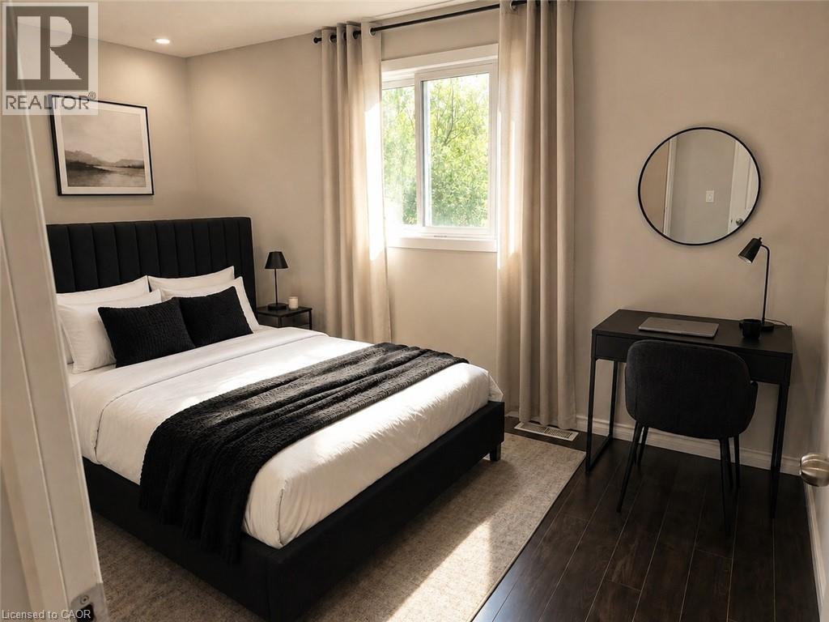
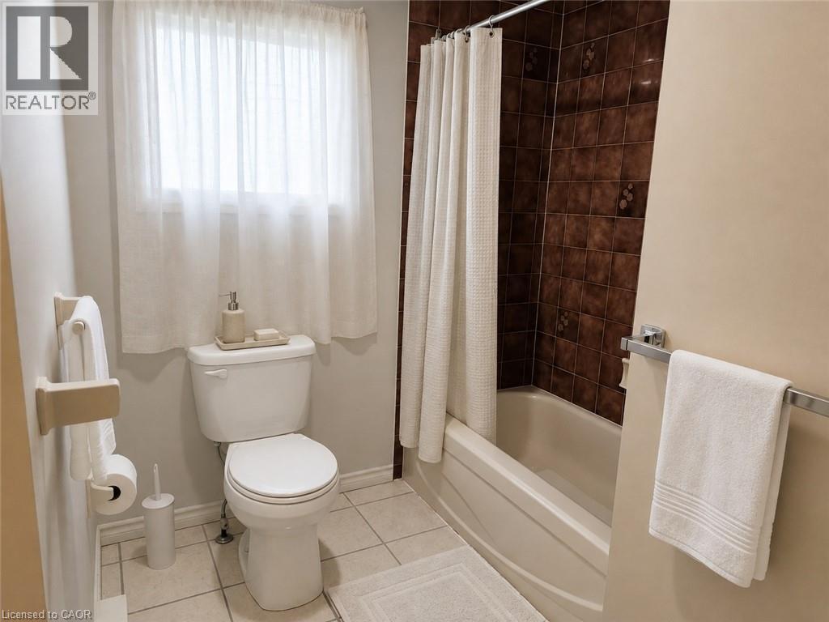
Welcome to 31 Old Carriage Drive, Kitchener! This well-maintained and updated main-level residence offers 3 bedrooms and 1.5 bathrooms in a highly convenient location. The home features a bright, functional layout and is move-in ready. Enjoy a peaceful setting surrounded by beautiful greenery, along with a spacious deck and low-maintenance outdoor space. Located across from a fantastic shopping plaza with major stores, restaurants and everyday amenities. Parks, trails, schools, a community centre, library and public transit are all nearby. Conestoga College is approximately 12 minutes away by bus, while Highway 401 is just a 5-minute drive away. Parking is available for up to 3 vehicles. The basement is not included and is separately occupied. An excellent leasing opportunity in a desirable Kitchener neighbourhood! Some photos have been virtually staged for illustration purposes only. (id:40008)
Property Details
| MLS® Number | 40858651 |
| Property Type | Single Family |
| Amenities Near By | Airport, Golf Nearby, Park, Place Of Worship, Playground, Public Transit, Schools, Shopping |
| Community Features | Industrial Park, Quiet Area, Community Centre |
| Equipment Type | Rental Water Softener |
| Features | Ravine, Conservation/green Belt, Industrial Mall/subdivision |
| Parking Space Total | 2 |
| Rental Equipment Type | Rental Water Softener |
Building
| Bathroom Total | 2 |
| Bedrooms Above Ground | 3 |
| Bedrooms Total | 3 |
| Appliances | Dryer, Refrigerator, Stove, Water Softener, Washer |
| Architectural Style | Other |
| Basement Type | None |
| Constructed Date | 1984 |
| Construction Style Attachment | Detached |
| Cooling Type | Central Air Conditioning |
| Exterior Finish | Aluminum Siding, Brick |
| Half Bath Total | 1 |
| Heating Type | Forced Air |
| Stories Total | 1 |
| Size Interior | 1,220 Ft2 |
| Type | House |
| Utility Water | Municipal Water |
Land
| Access Type | Highway Access, Highway Nearby |
| Acreage | No |
| Fence Type | Fence |
| Land Amenities | Airport, Golf Nearby, Park, Place Of Worship, Playground, Public Transit, Schools, Shopping |
| Landscape Features | Landscaped |
| Sewer | Municipal Sewage System |
| Size Depth | 105 Ft |
| Size Frontage | 37 Ft |
| Size Total Text | Under 1/2 Acre |
| Zoning Description | R2b |
Rooms
| Level | Type | Length | Width | Dimensions |
|---|---|---|---|---|
| Second Level | Primary Bedroom | 9'5'' x 13'7'' | ||
| Second Level | Bedroom | 13'7'' x 9'1'' | ||
| Second Level | Bedroom | 10'1'' x 8'10'' | ||
| Second Level | 4pc Bathroom | 9'5'' x 9'1'' | ||
| Main Level | 2pc Bathroom | Measurements not available | ||
| Main Level | Living Room | 11'8'' x 15'3'' | ||
| Main Level | Kitchen | 9'5'' x 11'2'' | ||
| Main Level | Foyer | 11'2'' x 4'9'' | ||
| Main Level | Dining Room | 8'10'' x 10'5'' |
https://www.realtor.ca/real-estate/30202448/31-old-carriage-drive-kitchener
Contact Us
Contact us for more information

The trademarks REALTOR®, REALTORS®, and the REALTOR® logo are controlled by The Canadian Real Estate Association (CREA) and identify real estate professionals who are members of CREA. The trademarks MLS®, Multiple Listing Service® and the associated logos are owned by The Canadian Real Estate Association (CREA) and identify the quality of services provided by real estate professionals who are members of CREA. The trademark DDF® is owned by The Canadian Real Estate Association (CREA) and identifies CREA's Data Distribution Facility (DDF®)
August 27 2026 03:08:17
REALTORS® Association of Hamilton-Burlington
RE/MAX Twin City Realty Inc.