
Guelph Real Estate
Guelph Real Estate
Guelph Real Estate
309 - 33 Whitmer Street Milton, Ontario L9T 8P9

$2,850 Monthly
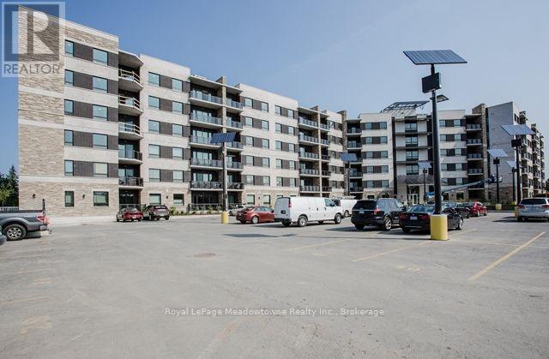
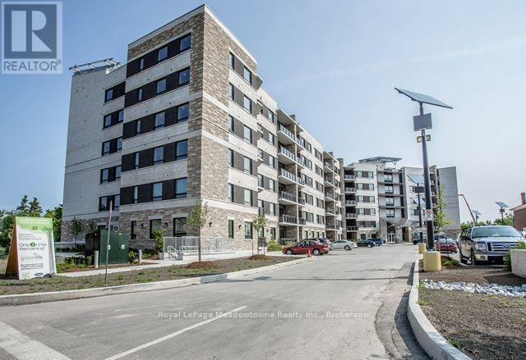
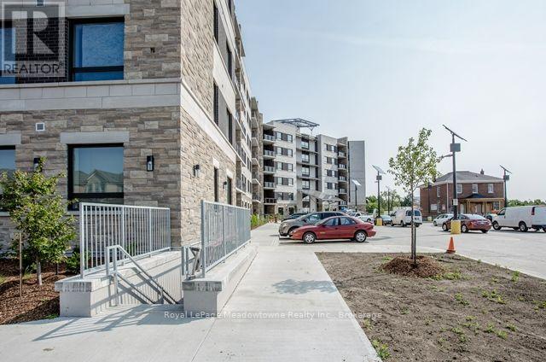
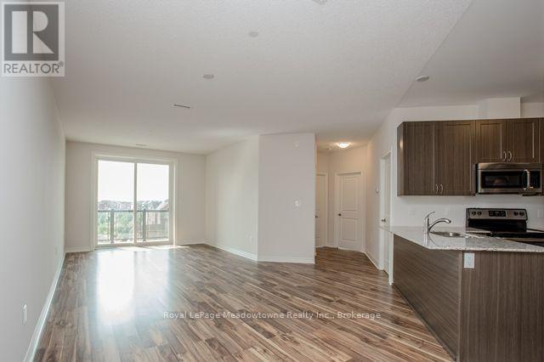
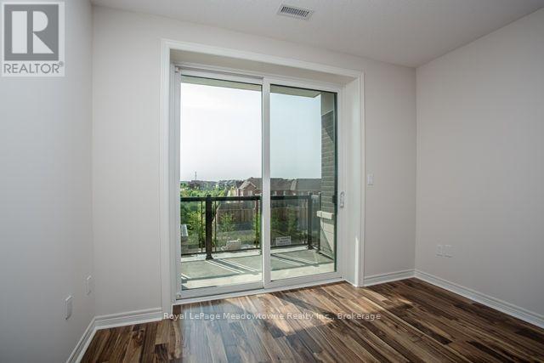
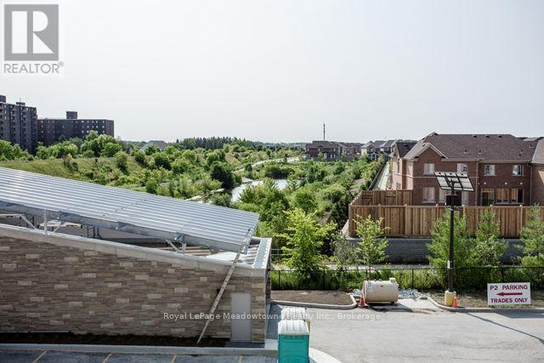
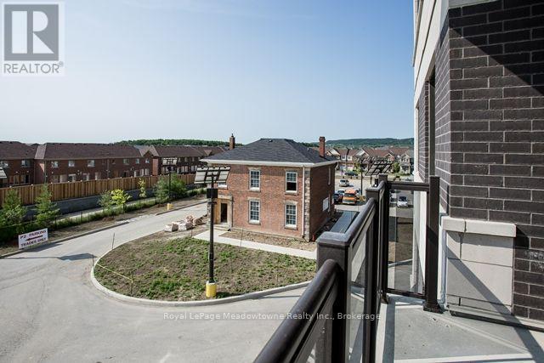
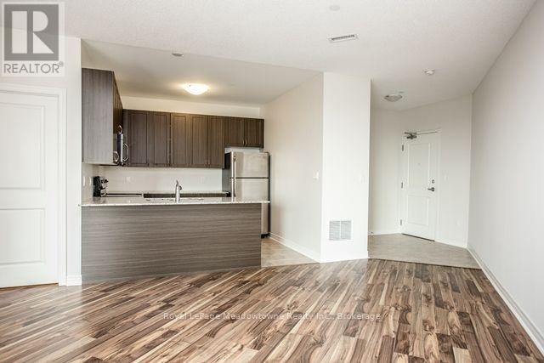
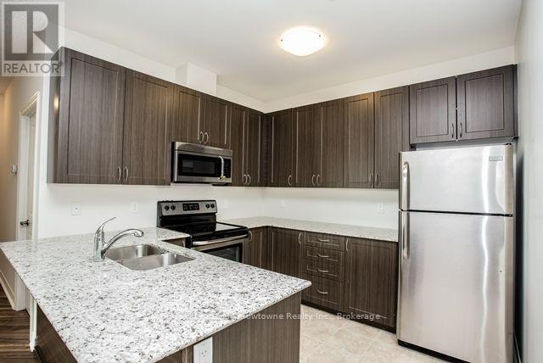
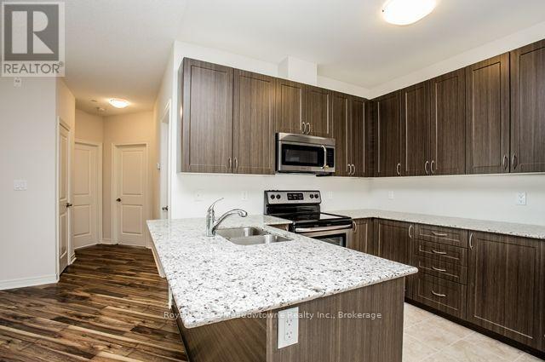
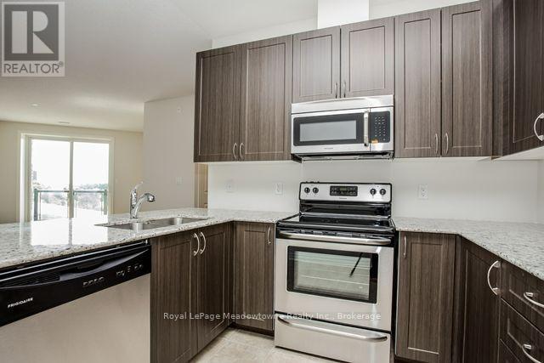
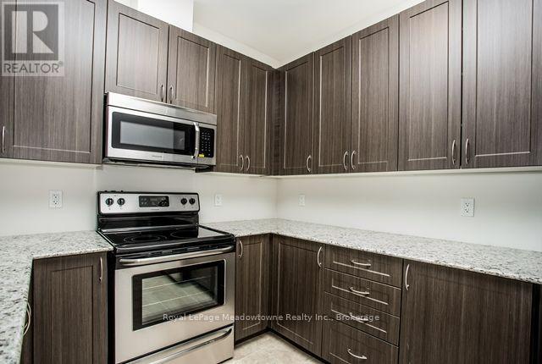
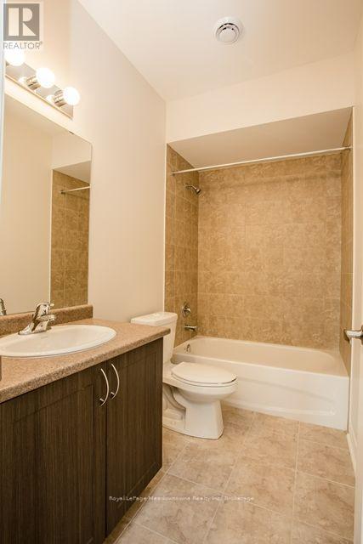
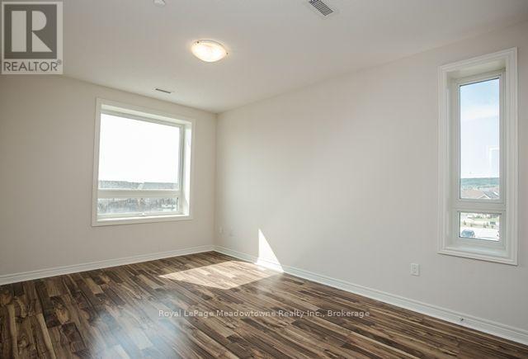
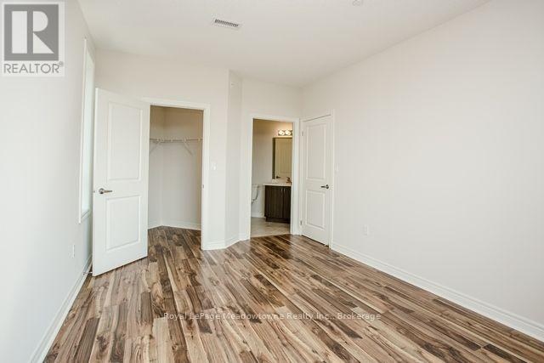
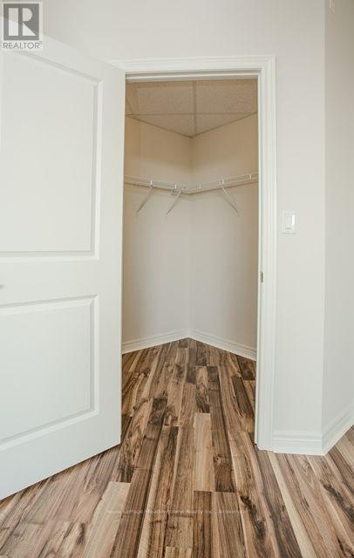
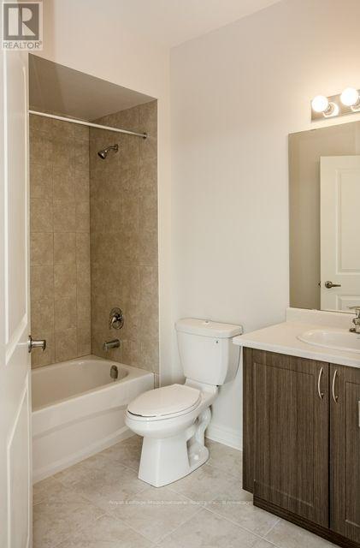
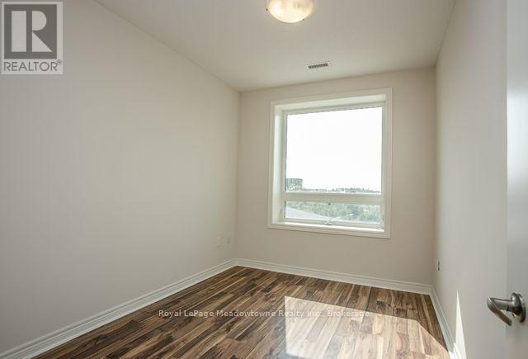
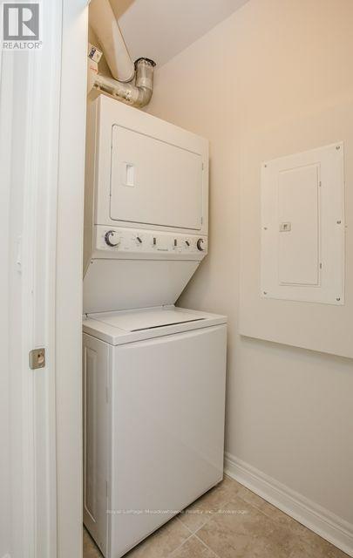
2 Bedroom, 2 Bath "Honeydew" Model (1122 Sq Ft) In Sought After Greenlife West "Eco" Building. Granite Counters With Breakfast Bar, Ss Appliances. Master Has Walk-In Closet & 4Pc En-Suite. Beautiful Laminate Floors Throughout. Overlooking Greenspace. Underground parking, in-suite laundry, and use of storage locker included. Building offers use of fitness room, party room & bike storage. Low utility costs paid by tenant (energy efficient geothermal heating & cooling). Short walk to downtown Milton, fairgrounds, Farmer's Market, sports fields and library/community centre. (id:40008)
Property Details
| MLS® Number | W13682820 |
| Property Type | Single Family |
| Community Name | 1036 - SC Scott |
| Amenities Near By | Hospital, Park, Public Transit, Schools |
| Community Features | Pets Allowed With Restrictions, Community Centre |
| Features | Balcony, In Suite Laundry |
| Parking Space Total | 1 |
Building
| Bathroom Total | 2 |
| Bedrooms Above Ground | 2 |
| Bedrooms Total | 2 |
| Age | 11 To 15 Years |
| Amenities | Exercise Centre, Recreation Centre, Party Room, Storage - Locker |
| Appliances | Dishwasher, Dryer, Microwave, Stove, Washer, Window Coverings, Refrigerator |
| Basement Type | None |
| Cooling Type | Central Air Conditioning |
| Exterior Finish | Brick, Stone |
| Fire Protection | Controlled Entry |
| Flooring Type | Laminate, Tile |
| Heating Fuel | Geo Thermal |
| Heating Type | Forced Air |
| Size Interior | 1,000 - 1,199 Ft2 |
| Type | Apartment |
Parking
| Underground | |
| Garage |
Land
| Acreage | No |
| Land Amenities | Hospital, Park, Public Transit, Schools |
Rooms
| Level | Type | Length | Width | Dimensions |
|---|---|---|---|---|
| Second Level | Primary Bedroom | 3.2 m | 4.57 m | 3.2 m x 4.57 m |
| Flat | Living Room | 3.51 m | 7.72 m | 3.51 m x 7.72 m |
| Flat | Kitchen | 2.74 m | 3.01 m | 2.74 m x 3.01 m |
| Flat | Bedroom 2 | 2.74 m | 3.53 m | 2.74 m x 3.53 m |
https://www.realtor.ca/real-estate/30163645/309-33-whitmer-street-milton-sc-scott-1036-sc-scott
Contact Us
Contact us for more information

The trademarks REALTOR®, REALTORS®, and the REALTOR® logo are controlled by The Canadian Real Estate Association (CREA) and identify real estate professionals who are members of CREA. The trademarks MLS®, Multiple Listing Service® and the associated logos are owned by The Canadian Real Estate Association (CREA) and identify the quality of services provided by real estate professionals who are members of CREA. The trademark DDF® is owned by The Canadian Real Estate Association (CREA) and identifies CREA's Data Distribution Facility (DDF®)
August 17 2026 06:54:23
The Oakville Milton & District Real Estate Board
Royal LePage Meadowtowne Realty Inc., Brokerage