
Guelph Real Estate
Guelph Real Estate
Guelph Real Estate
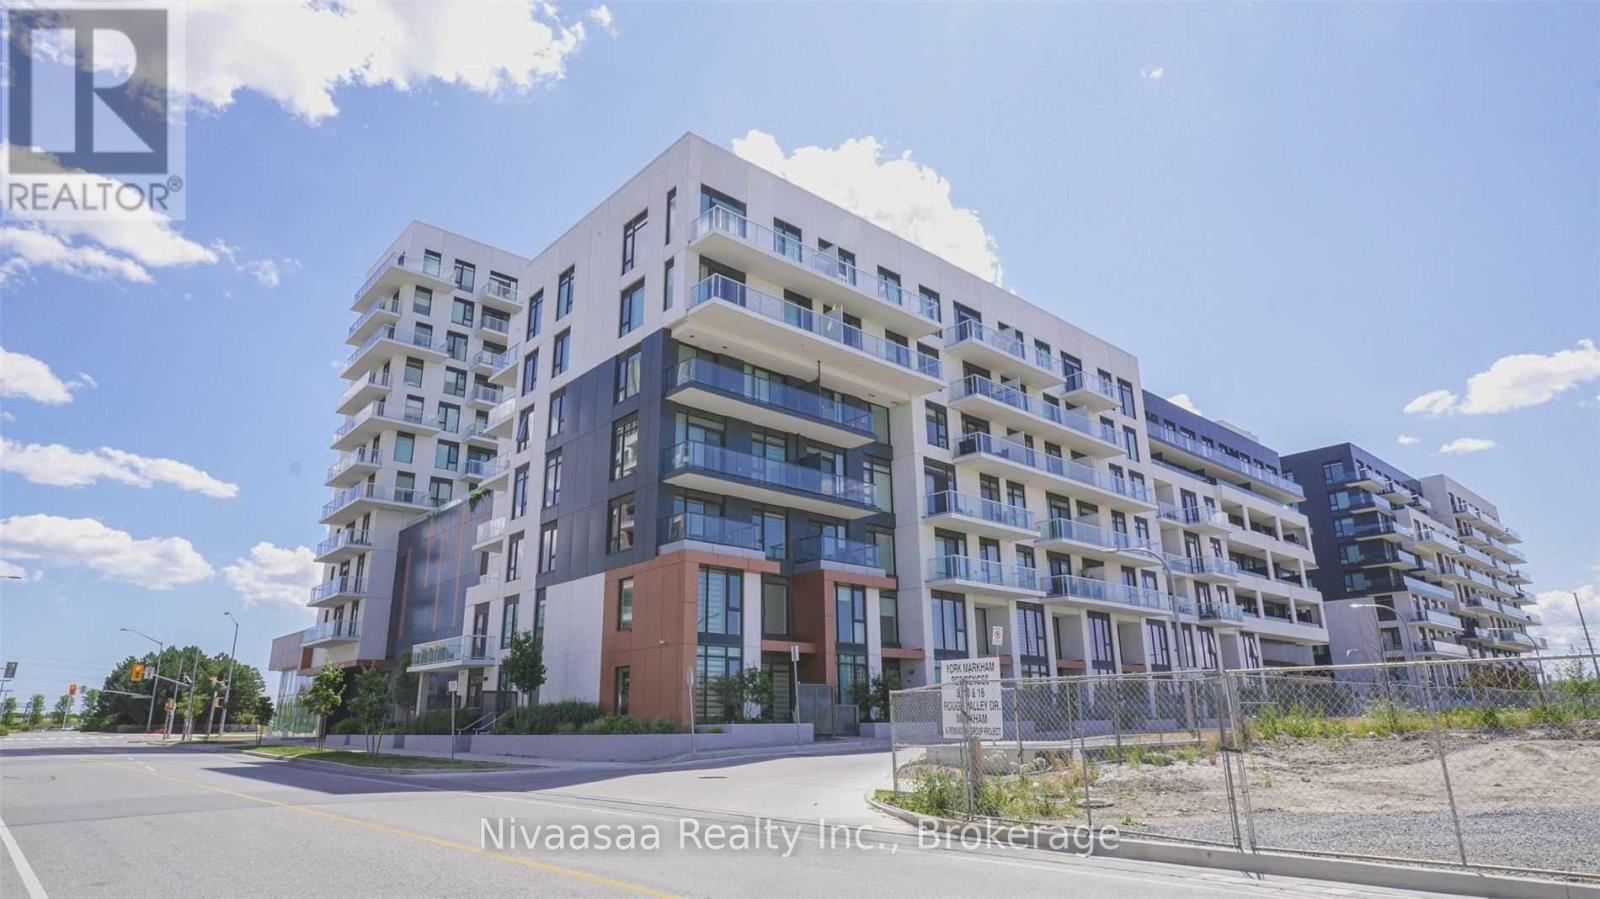
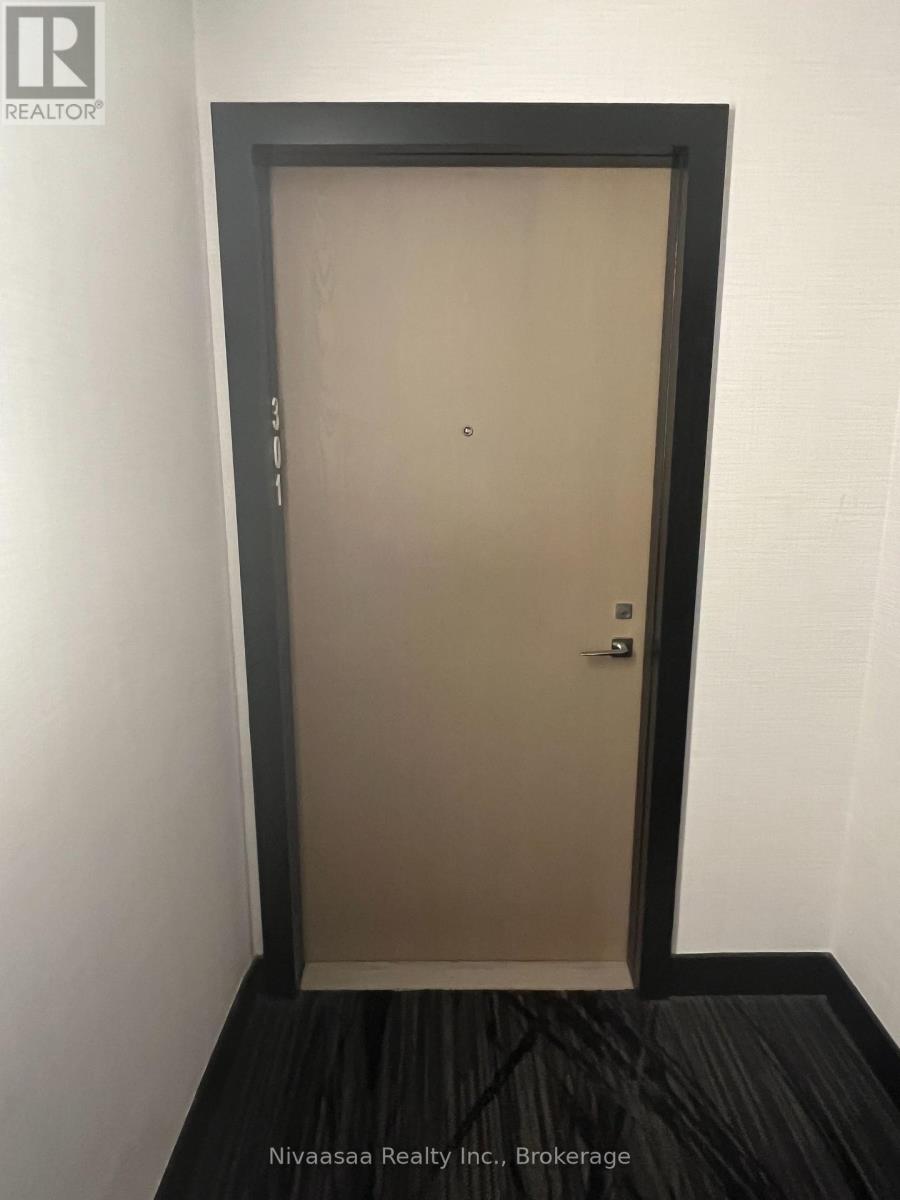
301 - 10 Rouge Valley Drive W Markham, Ontario L6G 0G9

$2,400 Monthly
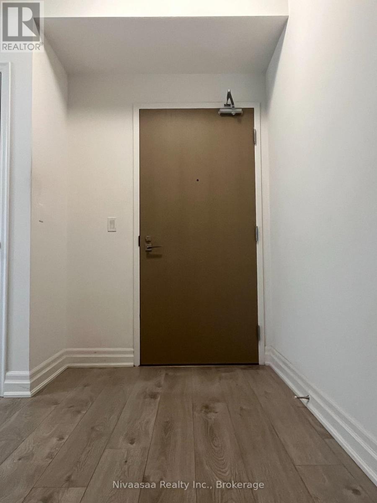
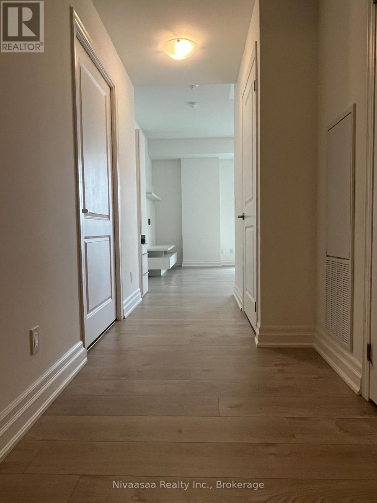
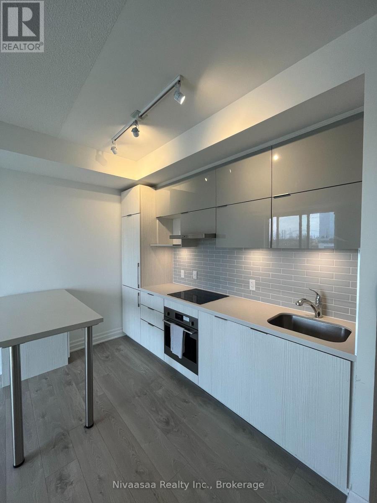
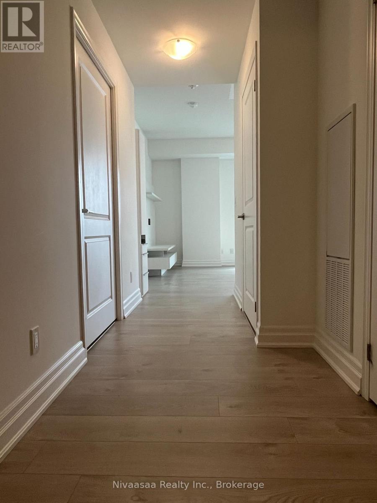
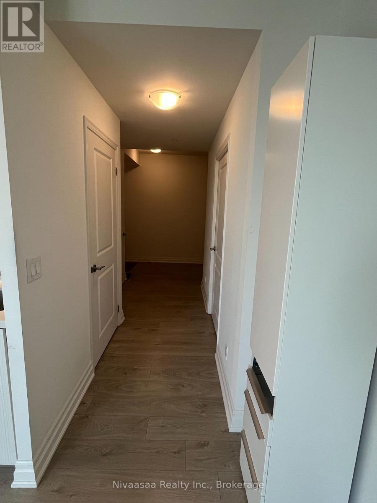
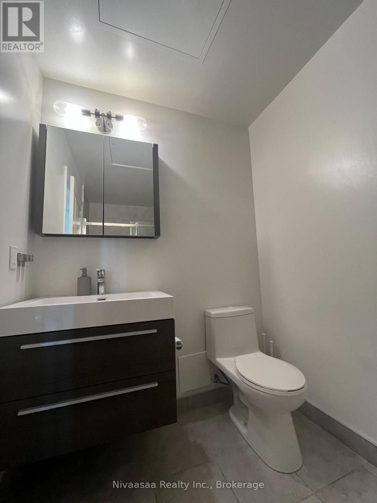
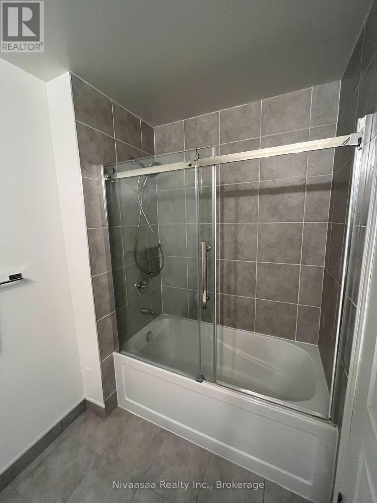
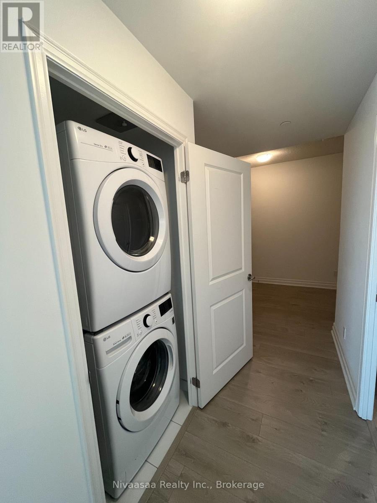
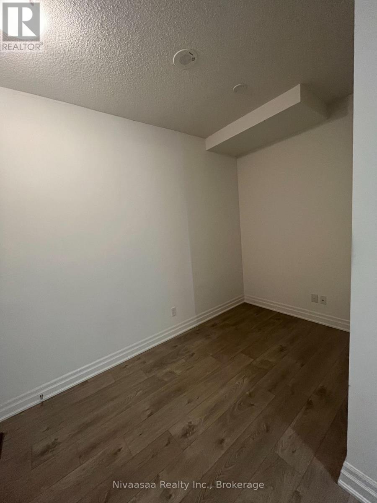
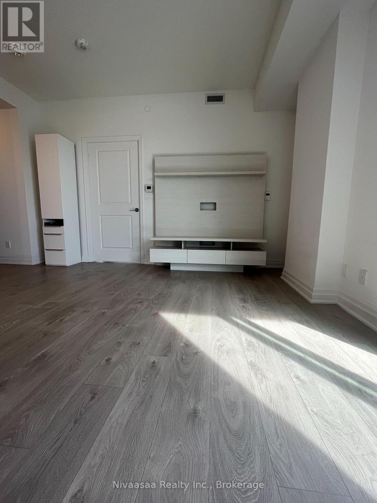
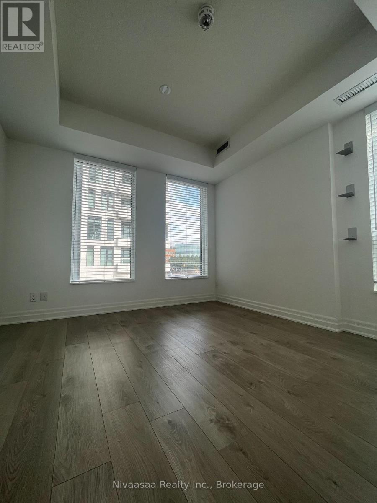
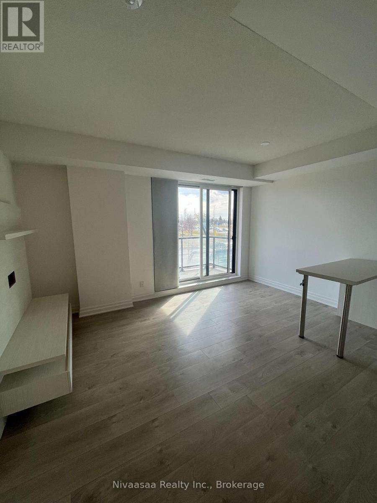
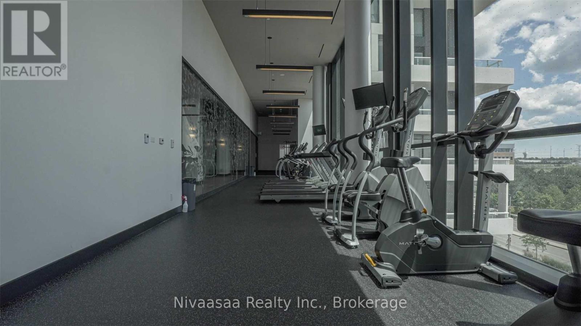
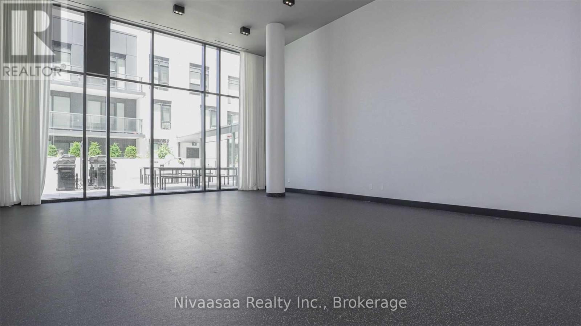
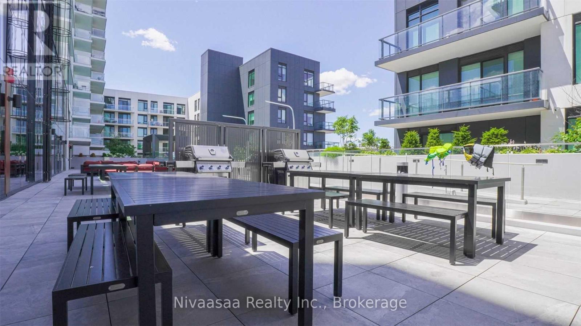
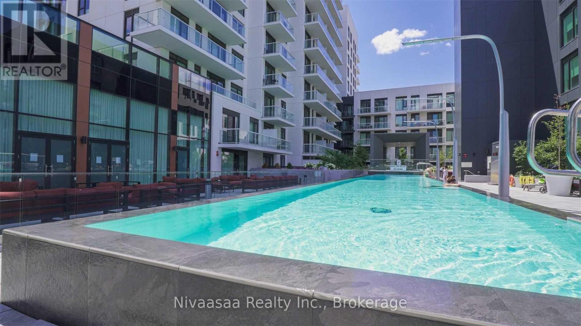
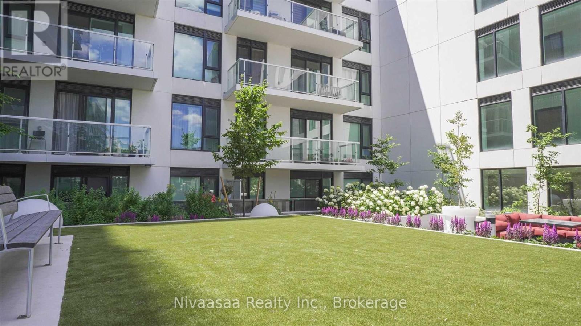
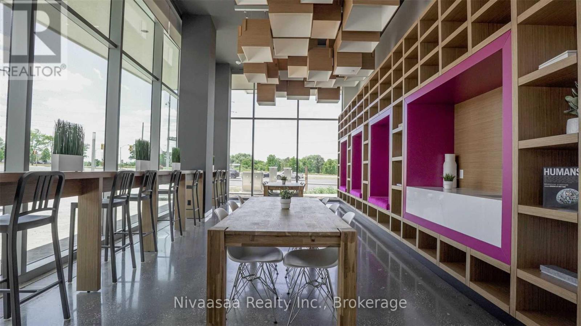
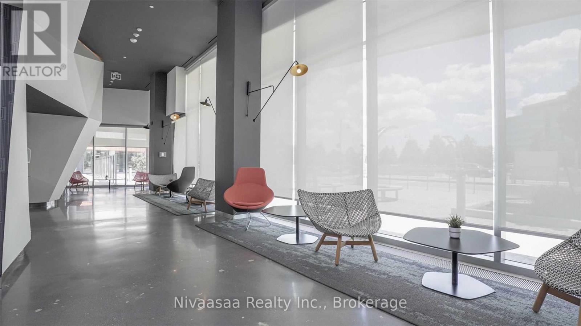
Beautifully maintained unit in a prime location at the intersection of Warden Avenue and Enterprise Boulevard. This bright and spacious suite features laminate flooring throughout and an open-concept layout ideal for modern living. The contemporary kitchen is equipped with built-in appliances, a centre island, and overlooks the living and dining area, with a walk-out to a private balcony.The generously sized primary bedroom offers a bright, airy feel and includes a closet complete with built-in organizers. The unit also features a versatile den, perfect for a home office, guest space, or additional storage, along with a 4-piece bathroom and convenient stacked in-suite laundry.Enjoy exceptional building amenities including a gym, indoor pool, party room, guest suites, and visitor parking. Ideally situated just minutes from highways, schools, Downtown Markham, shopping, restaurants, public transit, and more. Includes one parking space and one locker. (id:40008)
Property Details
| MLS® Number | N13608118 |
| Property Type | Single Family |
| Community Name | Unionville |
| Community Features | Pets Allowed With Restrictions |
| Features | Balcony, Carpet Free |
| Parking Space Total | 1 |
Building
| Bathroom Total | 1 |
| Bedrooms Above Ground | 1 |
| Bedrooms Below Ground | 1 |
| Bedrooms Total | 2 |
| Amenities | Storage - Locker |
| Basement Type | None |
| Cooling Type | Central Air Conditioning |
| Exterior Finish | Concrete |
| Flooring Type | Laminate |
| Heating Fuel | Natural Gas |
| Heating Type | Forced Air |
| Size Interior | 700 - 799 Ft2 |
| Type | Apartment |
Parking
| Underground | |
| Garage |
Land
| Acreage | No |
Rooms
| Level | Type | Length | Width | Dimensions |
|---|---|---|---|---|
| Flat | Living Room | 4.7 m | 4.6 m | 4.7 m x 4.6 m |
| Flat | Kitchen | 4.7 m | 4.6 m | 4.7 m x 4.6 m |
| Flat | Bedroom | 3.56 m | 3.3 m | 3.56 m x 3.3 m |
| Flat | Den | 2.57 m | 1.96 m | 2.57 m x 1.96 m |
Contact Us
Contact us for more information

The trademarks REALTOR®, REALTORS®, and the REALTOR® logo are controlled by The Canadian Real Estate Association (CREA) and identify real estate professionals who are members of CREA. The trademarks MLS®, Multiple Listing Service® and the associated logos are owned by The Canadian Real Estate Association (CREA) and identify the quality of services provided by real estate professionals who are members of CREA. The trademark DDF® is owned by The Canadian Real Estate Association (CREA) and identifies CREA's Data Distribution Facility (DDF®)
August 24 2026 02:54:20
The Oakville Milton & District Real Estate Board
Nivaasaa Realty Inc.