
Guelph Real Estate
Guelph Real Estate
Guelph Real Estate
29 - 143 Elgin Street N Cambridge, Ontario N1R 0E1

$2,800 Monthly
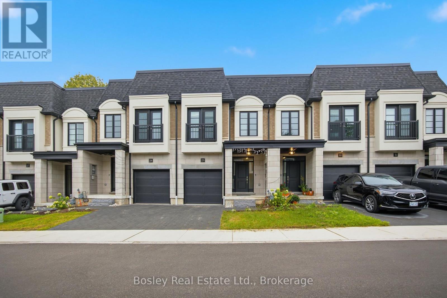
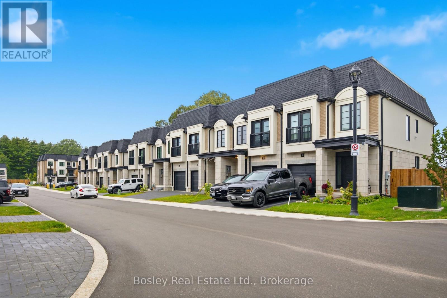
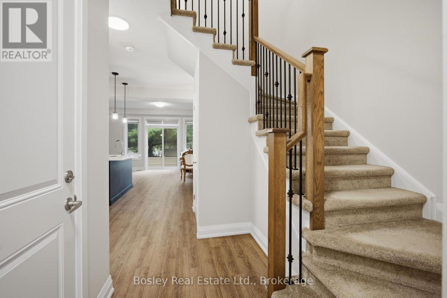
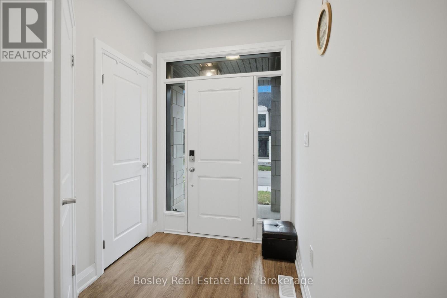
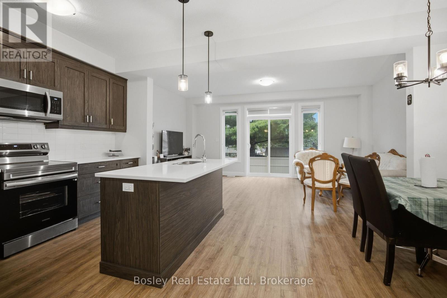
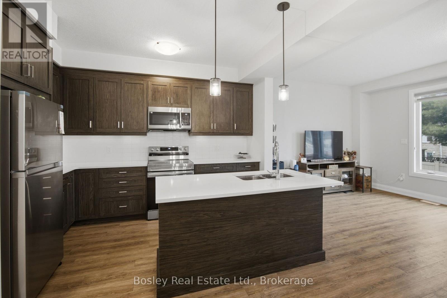
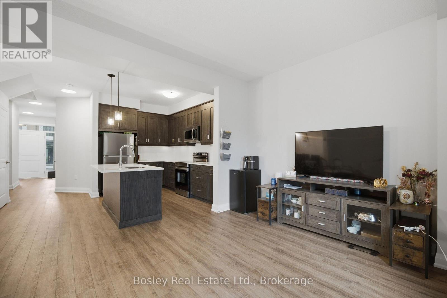
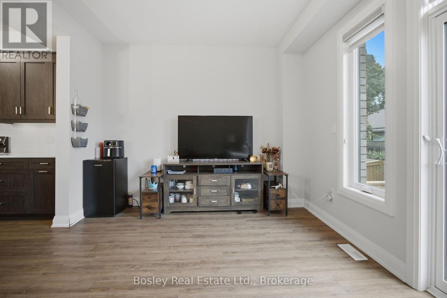
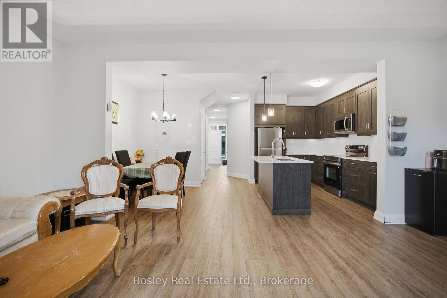
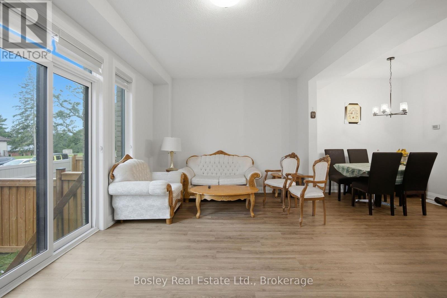
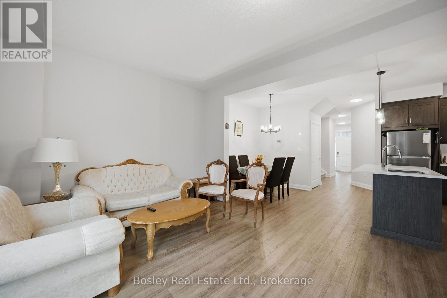
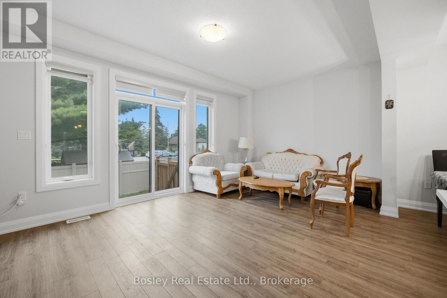
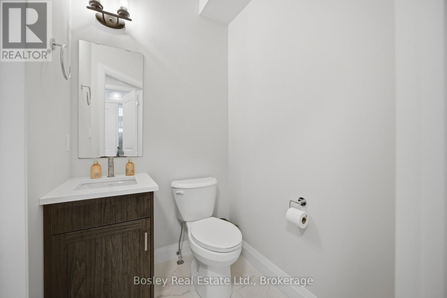
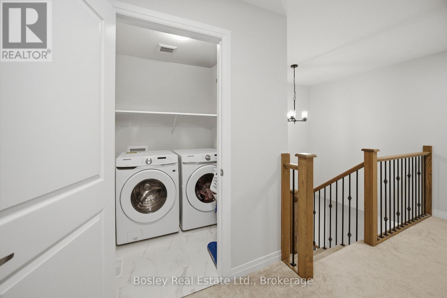
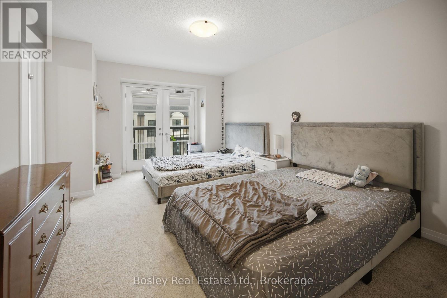
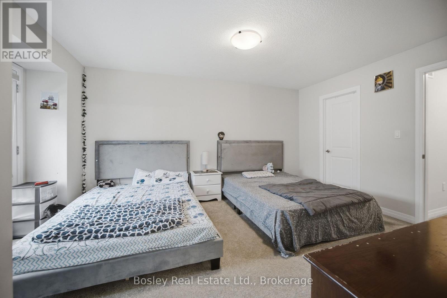
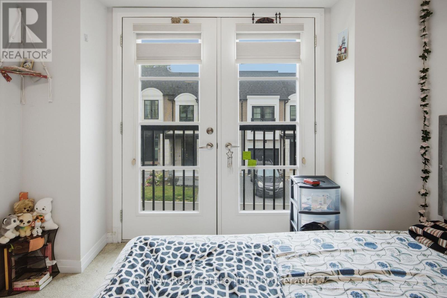
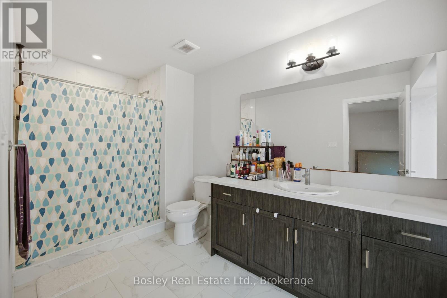
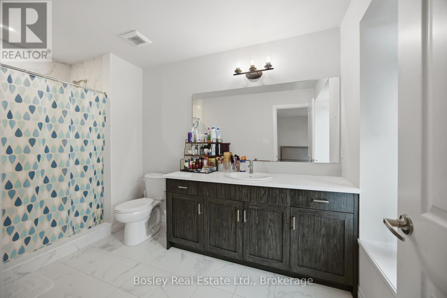
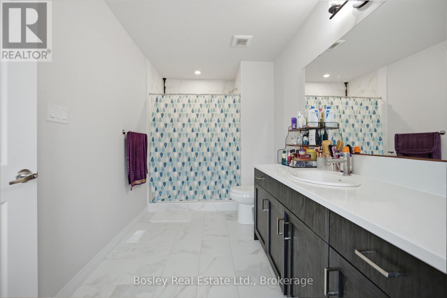
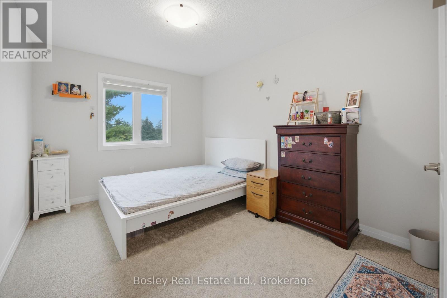
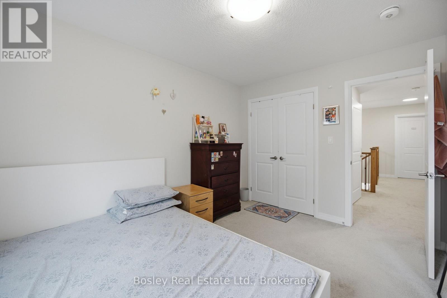
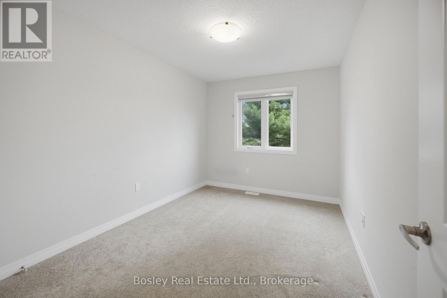
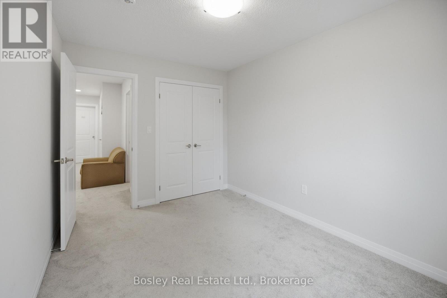
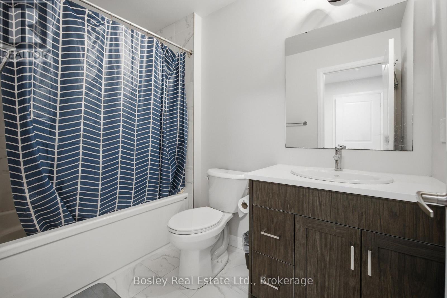
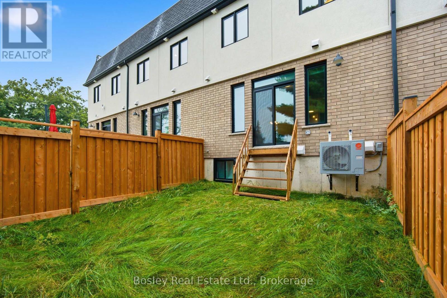
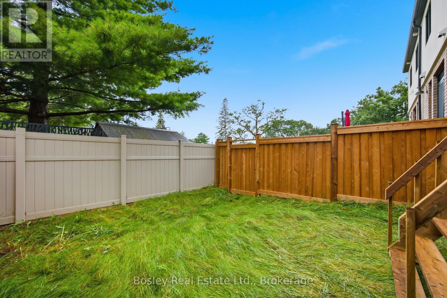
Welcome to 29-143 Elgin Street, a bright and beautifully maintained townhome in the heart of Galt, Cambridge. This move-in-ready residence offers 3 spacious bedrooms, 2 full bathrooms, and a convenient powder room, with a thoughtful layout designed for both comfortable everyday living and entertaining. The main level features a bright, open-concept layout with rich hardwood flooring and a sleek modern kitchen complete with stainless steel appliances. The seamless flow between the kitchen and living areas creates a warm and inviting space for hosting or relaxing. Upstairs, you'll find three generously sized bedrooms, including a spacious primary suite featuring a private ensuite, walk-in closet, and charming Juliette balcony. Two additional bedrooms offer plenty of flexibility for family, guests, or a home office, while the conveniently located second-floor laundry room adds to the home's everyday functionality. Located just minutes from downtown Galt and the vibrant Gaslight District, you'll be close to an array of shops, restaurants, cafés, entertainment, and everyday amenities. A fantastic opportunity to enjoy modern, comfortable living in one of Cambridge's most desirable locations! (id:40008)
Property Details
| MLS® Number | X13717118 |
| Property Type | Single Family |
| Community Features | Pets Allowed With Restrictions |
| Features | Balcony |
| Parking Space Total | 2 |
Building
| Bathroom Total | 3 |
| Bedrooms Above Ground | 3 |
| Bedrooms Total | 3 |
| Basement Development | Unfinished |
| Basement Type | N/a (unfinished) |
| Cooling Type | Central Air Conditioning |
| Exterior Finish | Brick, Stucco |
| Half Bath Total | 1 |
| Heating Fuel | Natural Gas |
| Heating Type | Forced Air |
| Stories Total | 2 |
| Size Interior | 1,400 - 1,599 Ft2 |
| Type | Row / Townhouse |
Parking
| Attached Garage | |
| Garage |
Land
| Acreage | No |
https://www.realtor.ca/real-estate/30203051/29-143-elgin-street-n-cambridge
Contact Us
Contact us for more information

The trademarks REALTOR®, REALTORS®, and the REALTOR® logo are controlled by The Canadian Real Estate Association (CREA) and identify real estate professionals who are members of CREA. The trademarks MLS®, Multiple Listing Service® and the associated logos are owned by The Canadian Real Estate Association (CREA) and identify the quality of services provided by real estate professionals who are members of CREA. The trademark DDF® is owned by The Canadian Real Estate Association (CREA) and identifies CREA's Data Distribution Facility (DDF®)
August 27 2026 01:59:12
The Lakelands Association of REALTORS®
Bosley Real Estate Ltd.