
Guelph Real Estate
Guelph Real Estate
Guelph Real Estate
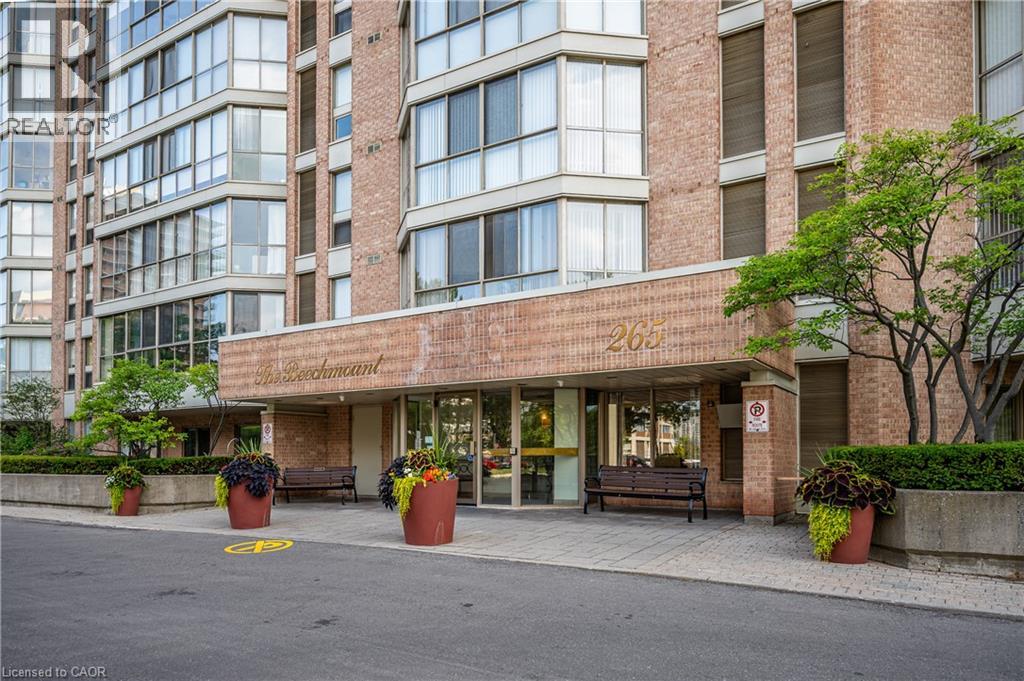
265 Westcourt Place Unit# 807 Waterloo, Ontario N2L 6E4

$2,400 MonthlyWater
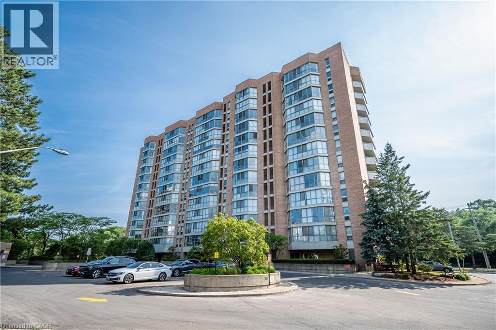
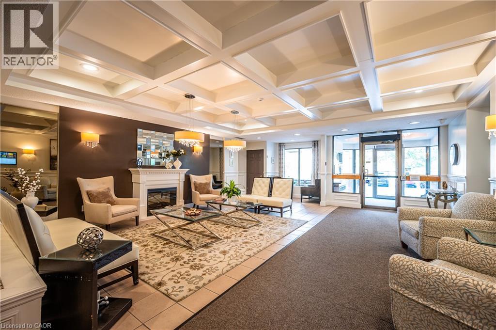
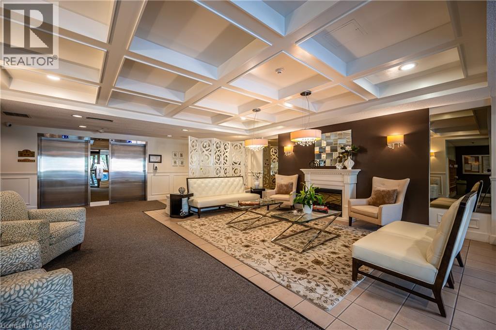
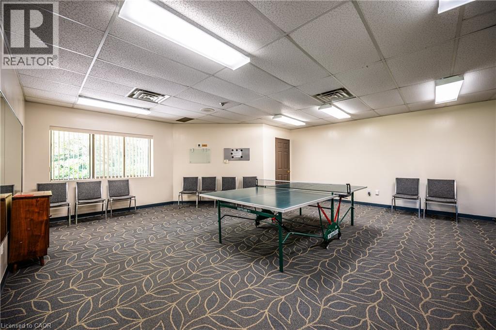
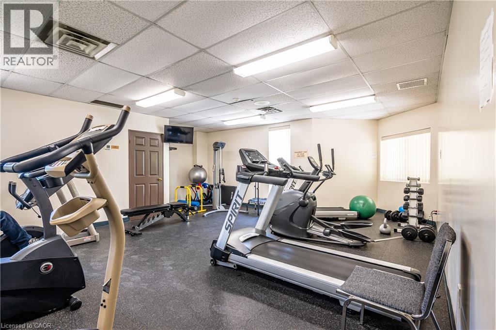
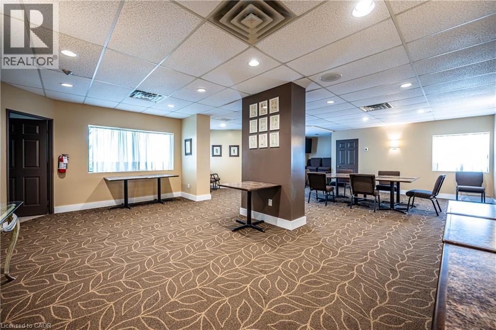
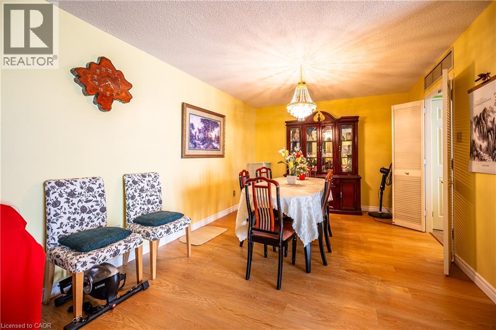
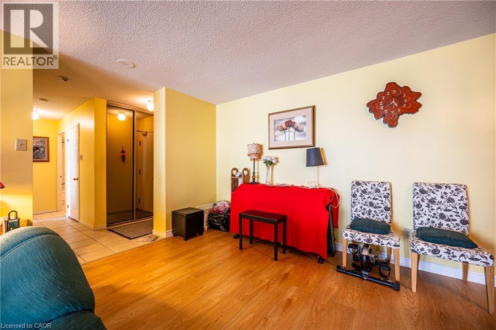
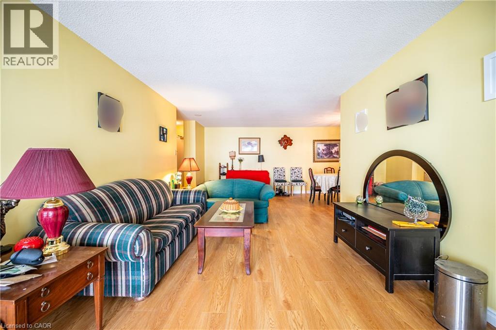
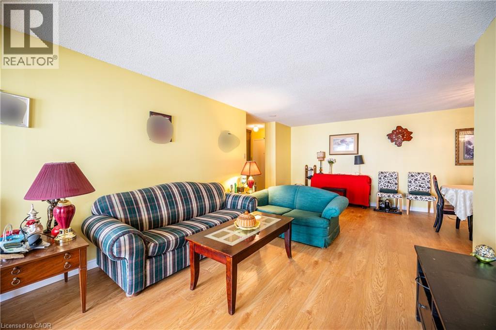
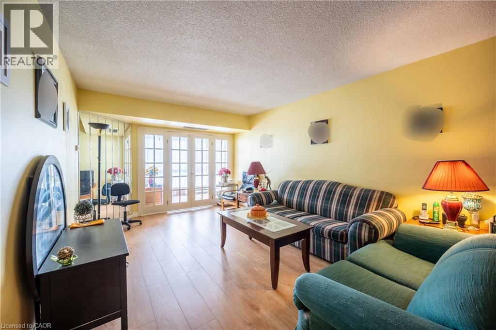
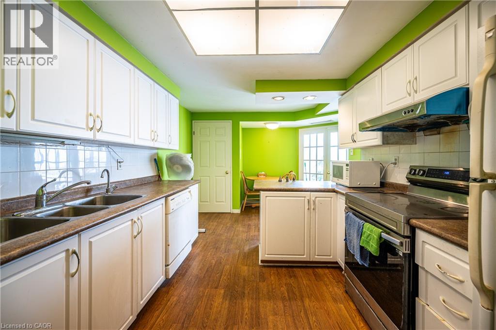
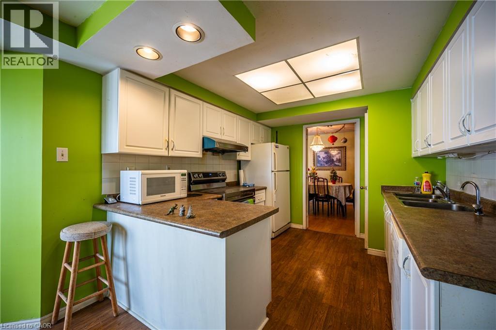
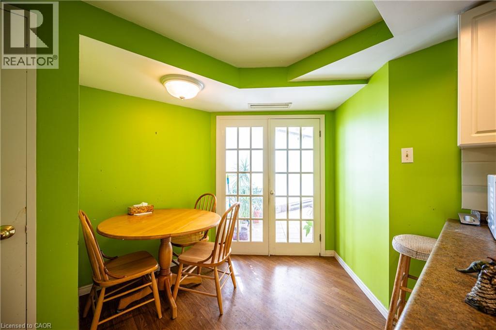
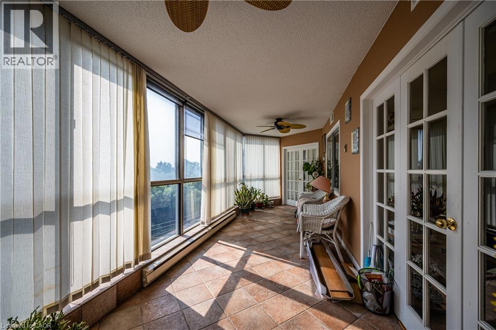
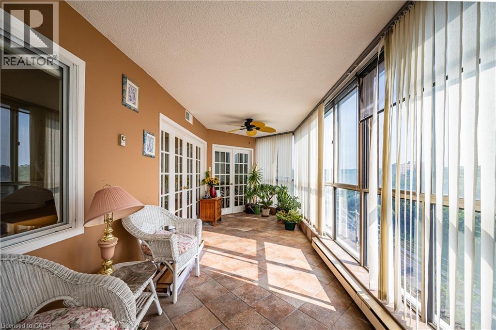
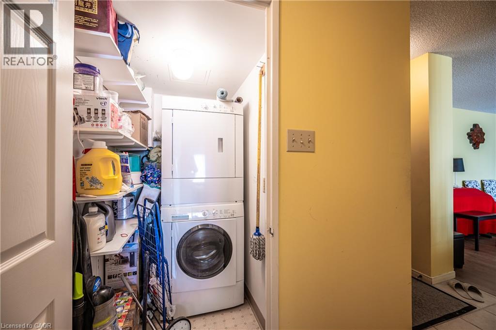
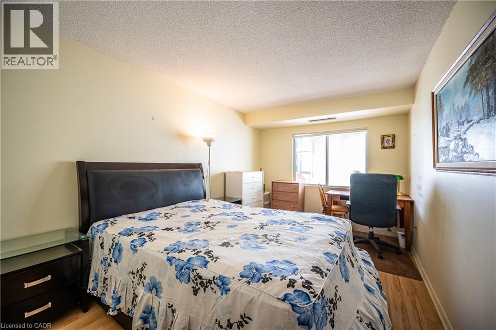
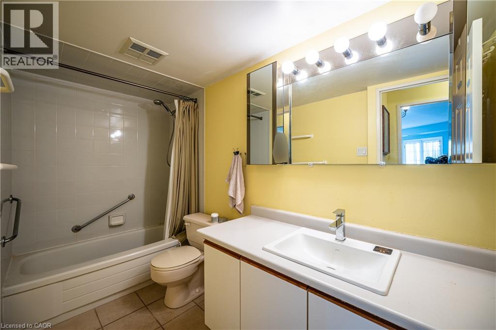
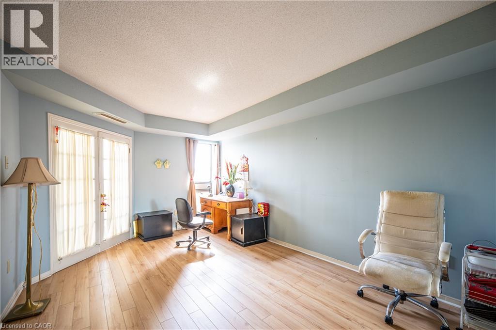
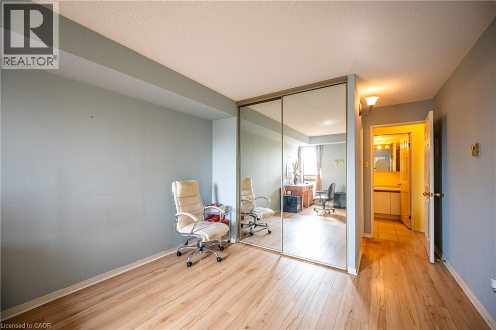
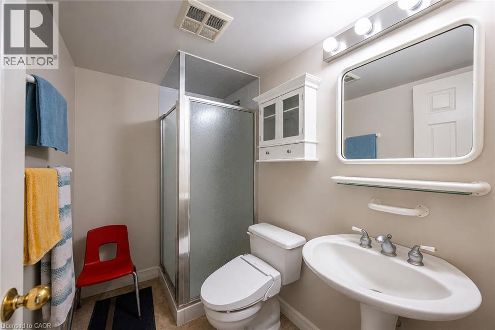
Welcome to The Beechmount, a well-maintained condominium residence in the heart of Waterloo! Offering over 1,440 sq. ft. of spacious and comfortable living, this bright, carpet-free suite features 2 bedrooms, 2 full bathrooms, including a private ensuite, and convenient in-suite laundry. The generous living area is filled with natural light and opens to a large enclosed sunroom with floor-to-ceiling windows. A separate formal dining room, spacious kitchen with ample cabinetry and storage, and well-proportioned bedrooms provide plenty of room for comfortable everyday living. Hard-surface flooring throughout offers easy maintenance and a clean, modern feel. Ideally located within walking distance to Waterloo Park, the Waterloo Memorial Recreation Complex, T&T Supermarket, the University of Waterloo, and the LRT, with easy access to shopping, dining, trails, and public transit. Residents of The Beechmount enjoy an impressive selection of amenities, including a fitness centre, library, party room with full kitchen, two-bedroom guest suite, hobby/workshop room, recycling and compost facilities, and an on-site mailing room. A spacious, carpet-free, and well-appointed rental opportunity in one of Waterloo’s most convenient locations! (id:40008)
Property Details
| MLS® Number | 40852874 |
| Property Type | Single Family |
| Amenities Near By | Park, Schools, Shopping |
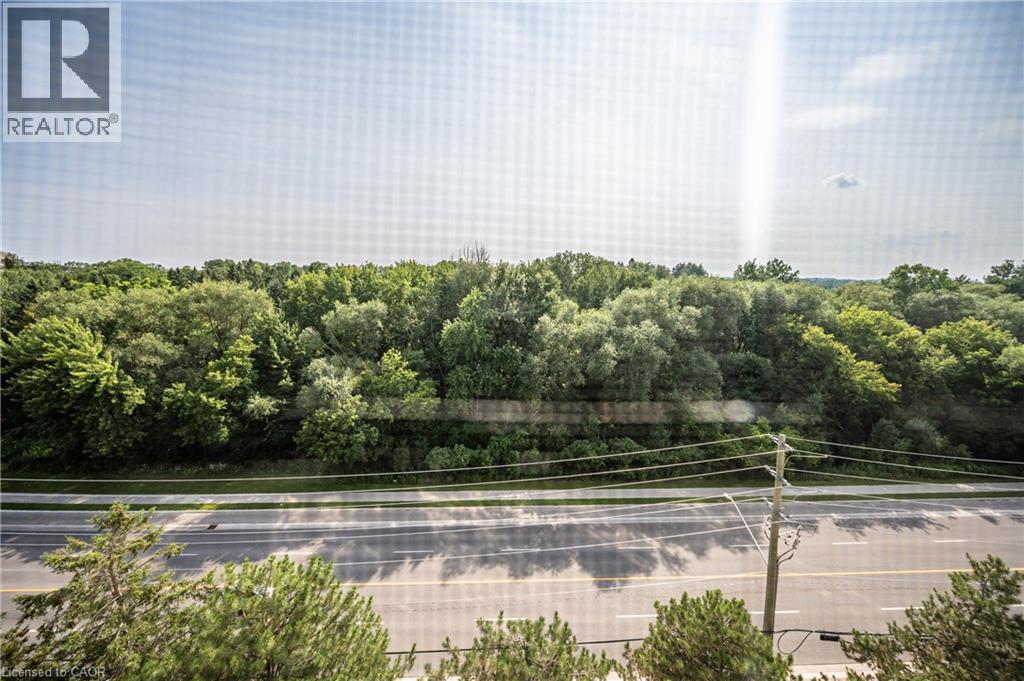
| Features | Conservation/green Belt, Balcony, No Pet Home |
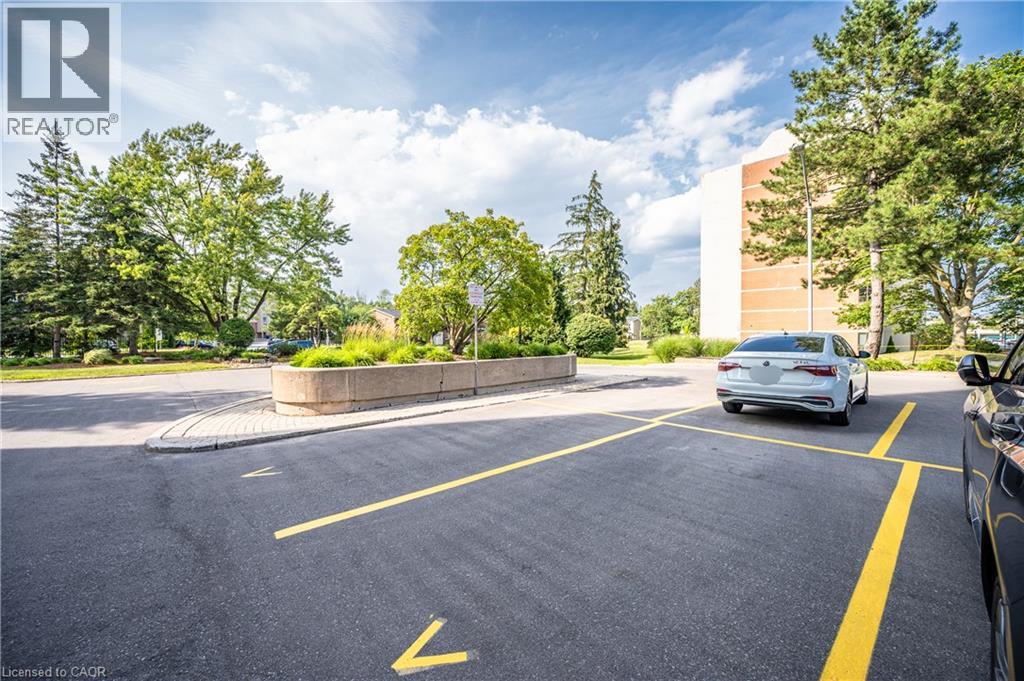
| Parking Space Total | 1 |
Building
| Bathroom Total | 2 |
| Bedrooms Above Ground | 2 |
| Bedrooms Total | 2 |
| Amenities | Exercise Centre |
| Appliances | Dishwasher, Dryer, Refrigerator, Washer, Hood Fan, Window Coverings |
| Architectural Style | Other |
| Basement Type | None |
| Construction Style Attachment | Attached |
| Cooling Type | Central Air Conditioning |
| Exterior Finish | Brick |
| Heating Type | Forced Air |
| Stories Total | 1 |
| Size Interior | 1,446 Ft2 |
| Type | Apartment |
| Utility Water | Municipal Water |
Parking
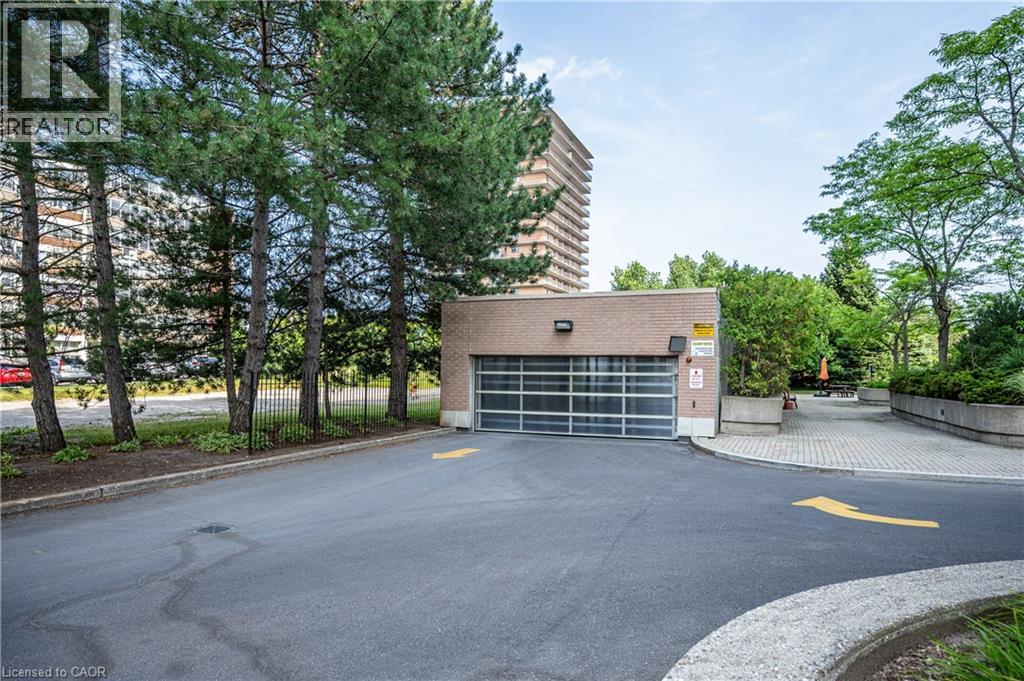
| Underground |
Land
| Acreage | No |
| Land Amenities | Park, Schools, Shopping |
| Sewer | Municipal Sewage System |
| Size Total Text | Unknown |
| Zoning Description | Gr |
Rooms
| Level | Type | Length | Width | Dimensions |
|---|---|---|---|---|
| Main Level | Bonus Room | 25'0'' x 8'0'' | ||
| Main Level | Dinette | 10'0'' x 10'7'' | ||
| Main Level | Living Room | 17'0'' x 11'5'' | ||
| Main Level | Kitchen/dining Room | 18'4'' x 9'7'' | ||
| Main Level | Bedroom | 16'5'' x 9'7'' | ||
| Main Level | Bedroom | 15'4'' x 11'0'' | ||
| Main Level | 3pc Bathroom | Measurements not available | ||
| Main Level | 4pc Bathroom | Measurements not available |
https://www.realtor.ca/real-estate/30118581/265-westcourt-place-unit-807-waterloo
Contact Us
Contact us for more information

The trademarks REALTOR®, REALTORS®, and the REALTOR® logo are controlled by The Canadian Real Estate Association (CREA) and identify real estate professionals who are members of CREA. The trademarks MLS®, Multiple Listing Service® and the associated logos are owned by The Canadian Real Estate Association (CREA) and identify the quality of services provided by real estate professionals who are members of CREA. The trademark DDF® is owned by The Canadian Real Estate Association (CREA) and identifies CREA's Data Distribution Facility (DDF®)
August 26 2026 01:39:02
REALTORS® Association of Hamilton-Burlington
Solid State Realty Inc.