
Guelph Real Estate
Guelph Real Estate
Guelph Real Estate
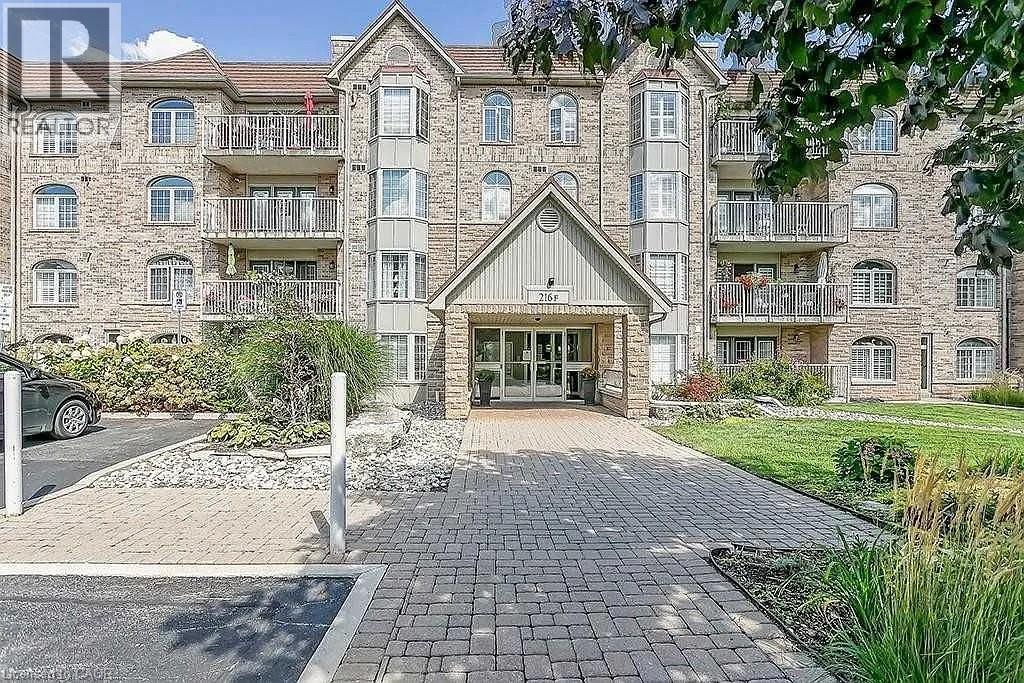
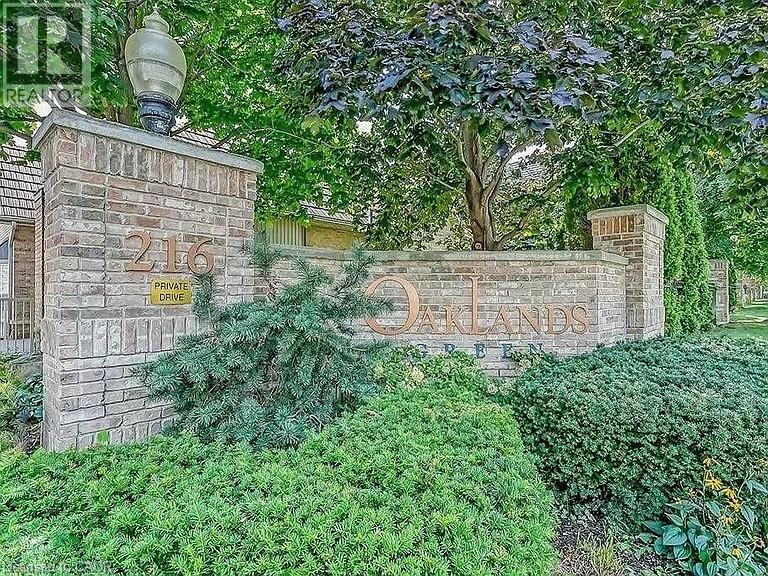
216 Plains Road W Unit# F405 Burlington, Ontario L7T 4K8

$2,950 MonthlyInsurance, Water, Exterior Maintenance
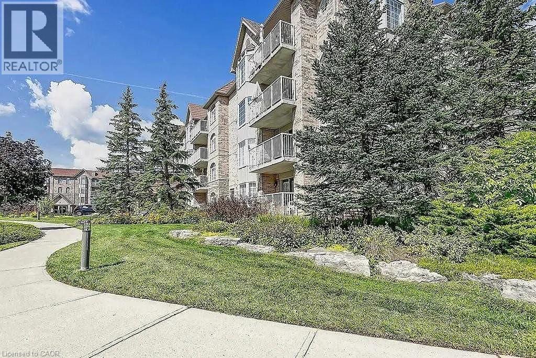
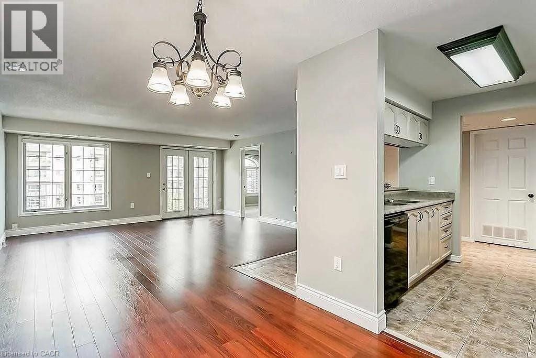
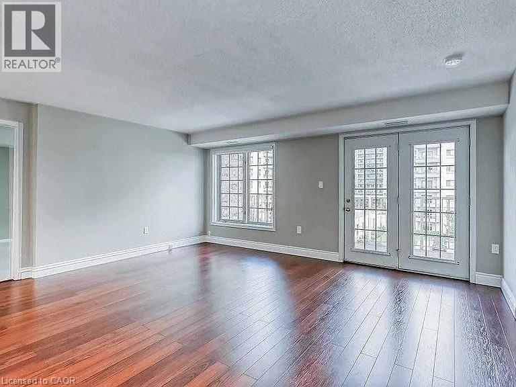
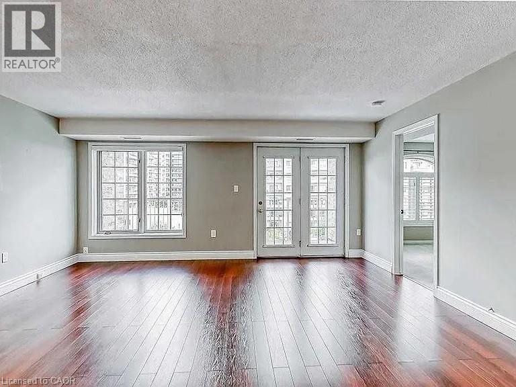
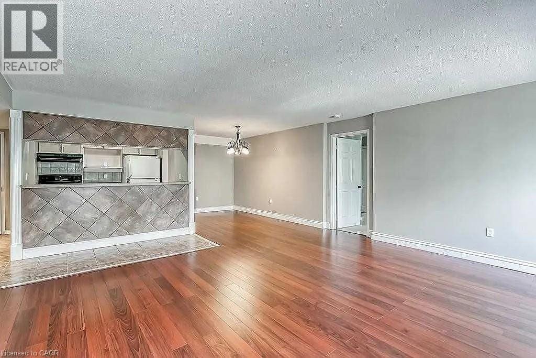
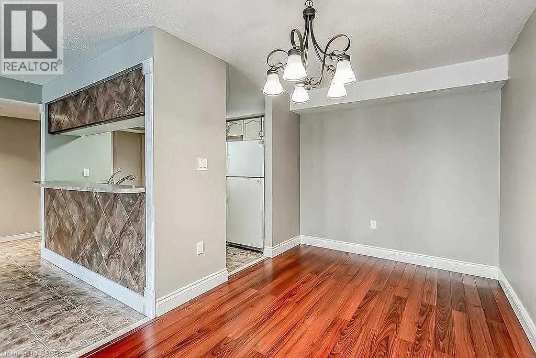
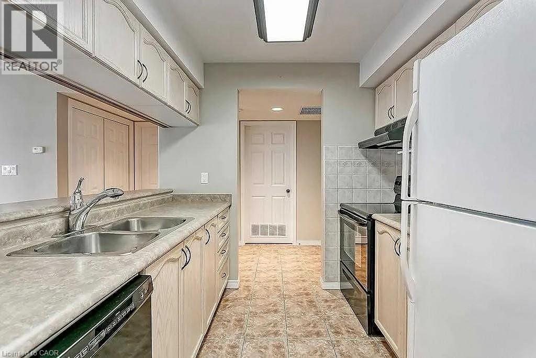
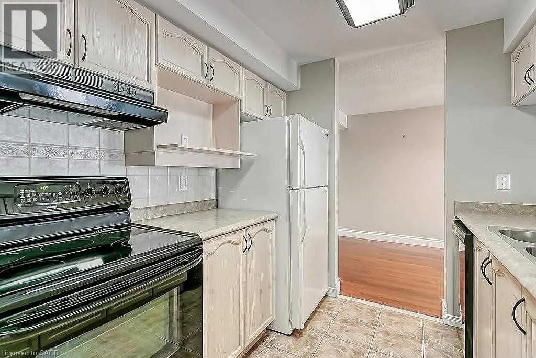
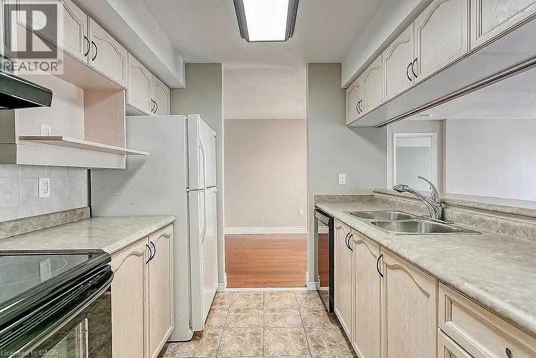
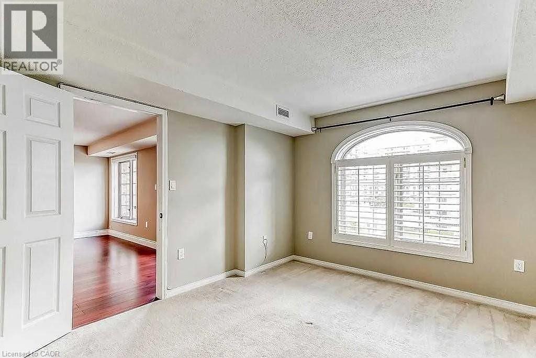
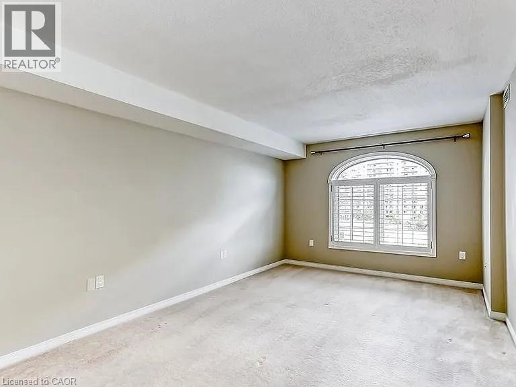
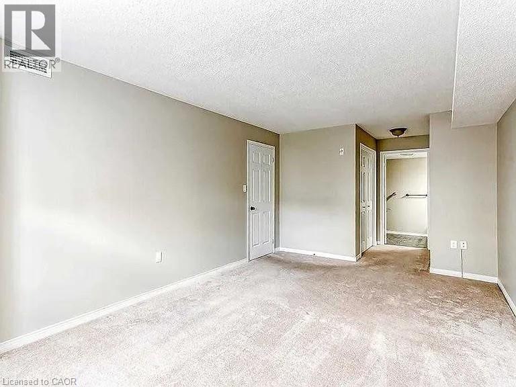
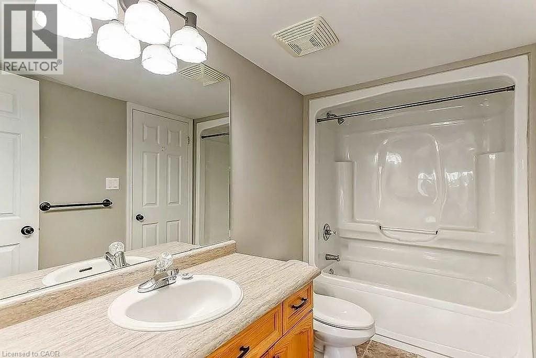
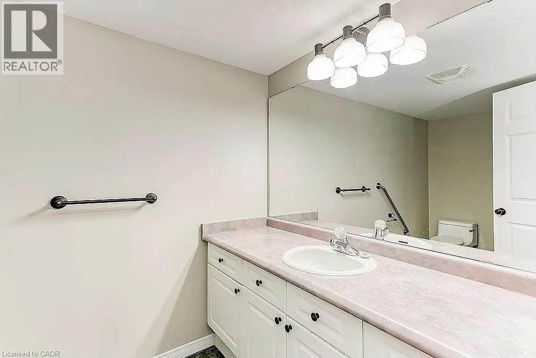
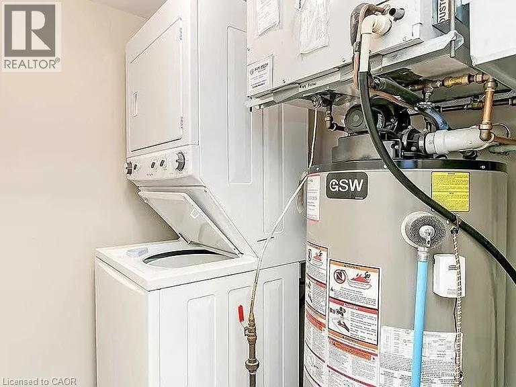
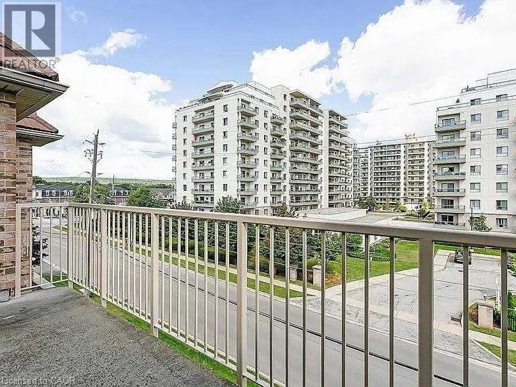
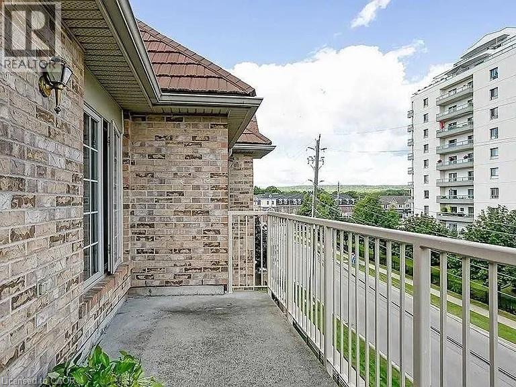
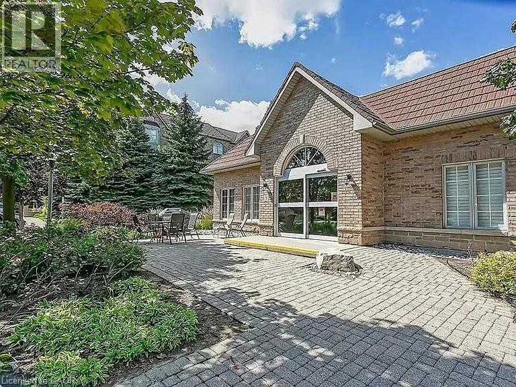
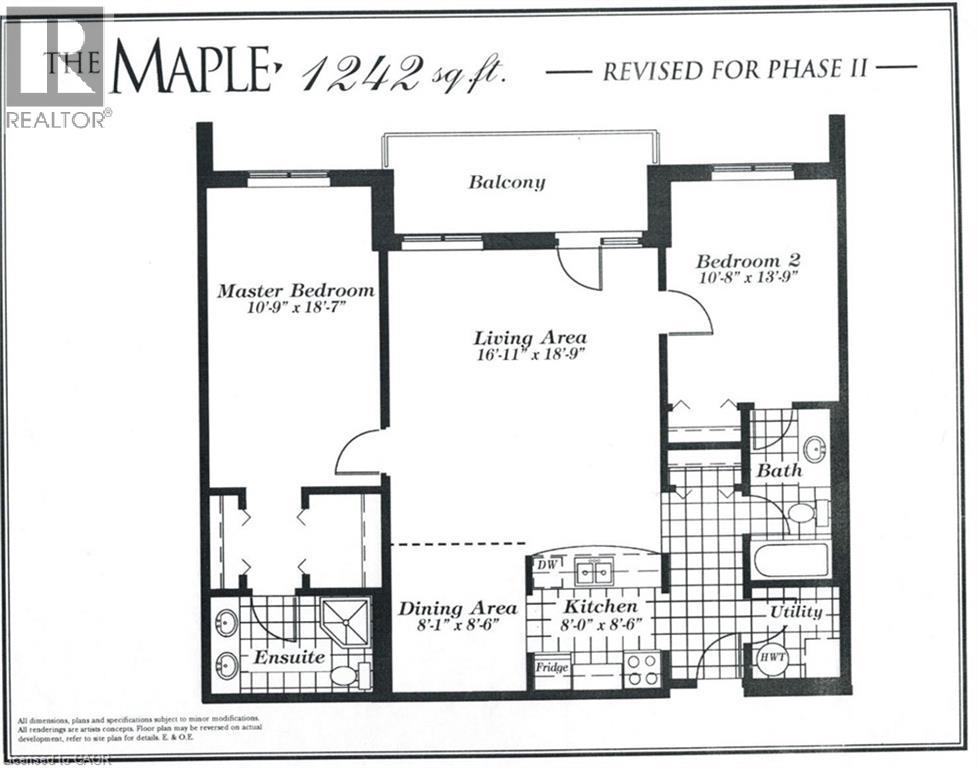
2 bedroom, 2 bathroom unit at highly sought after Oaklands Green! 1,242 sq.ft. Steps to the GO station, RBG, marina, library, schools and Burlington Golf & Country Club. Extremely spacious primary bedroom with ensuite and walk-in closet. Open concept living space with separate dining area and walkout to private balcony. Large second bedroom and bathroom with ensuite privilege ideal for a guest or family member. Loads of natural light, California shutters and in-suite laundry. One underground parking space and two storage lockers. (id:40008)
Property Details
| MLS® Number | 40865295 |
| Property Type | Single Family |
| Amenities Near By | Golf Nearby, Marina, Park, Public Transit, Schools |
| Equipment Type | Water Heater |
| Features | Balcony |
| Parking Space Total | 1 |
| Rental Equipment Type | Water Heater |
| Storage Type | Locker |
Building
| Bathroom Total | 2 |
| Bedrooms Above Ground | 2 |
| Bedrooms Total | 2 |
| Amenities | Party Room |
| Appliances | Dishwasher, Dryer, Refrigerator, Stove, Washer, Window Coverings |
| Architectural Style | Other |
| Basement Type | None |
| Constructed Date | 2002 |
| Construction Style Attachment | Attached |
| Cooling Type | Central Air Conditioning |
| Exterior Finish | Brick Veneer |
| Foundation Type | Poured Concrete |
| Heating Fuel | Natural Gas |
| Heating Type | Forced Air |
| Stories Total | 1 |
| Size Interior | 1,242 Ft2 |
| Type | Apartment |
| Utility Water | Municipal Water |
Parking
| Underground | |
| Visitor Parking |
Land
| Access Type | Highway Access, Highway Nearby |
| Acreage | No |
| Land Amenities | Golf Nearby, Marina, Park, Public Transit, Schools |
| Sewer | Municipal Sewage System |
| Size Total Text | Unknown |
| Zoning Description | Rh4-164 |
Rooms
| Level | Type | Length | Width | Dimensions |
|---|---|---|---|---|
| Main Level | Foyer | Measurements not available | ||
| Main Level | Laundry Room | Measurements not available | ||
| Main Level | 4pc Bathroom | Measurements not available | ||
| Main Level | Bedroom | 10'8'' x 13'9'' | ||
| Main Level | 3pc Bathroom | Measurements not available | ||
| Main Level | Primary Bedroom | 10'9'' x 18'7'' | ||
| Main Level | Kitchen | 8'0'' x 8'6'' | ||
| Main Level | Dining Room | 8'1'' x 8'6'' | ||
| Main Level | Living Room | 16'11'' x 18'9'' |
https://www.realtor.ca/real-estate/30334083/216-plains-road-w-unit-f405-burlington
Contact Us
Contact us for more information

The trademarks REALTOR®, REALTORS®, and the REALTOR® logo are controlled by The Canadian Real Estate Association (CREA) and identify real estate professionals who are members of CREA. The trademarks MLS®, Multiple Listing Service® and the associated logos are owned by The Canadian Real Estate Association (CREA) and identify the quality of services provided by real estate professionals who are members of CREA. The trademark DDF® is owned by The Canadian Real Estate Association (CREA) and identifies CREA's Data Distribution Facility (DDF®)
September 30 2026 06:33:37
REALTORS® Association of Hamilton-Burlington
RE/MAX Escarpment Realty Inc.