
Guelph Real Estate
Guelph Real Estate
Guelph Real Estate
2157 Gerber Road Wellesley, Ontario N0B 2T0

$699,999
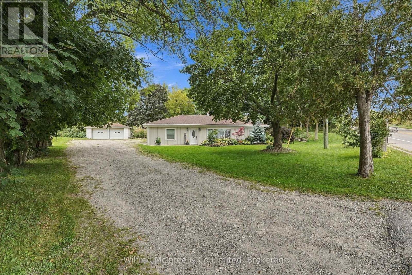
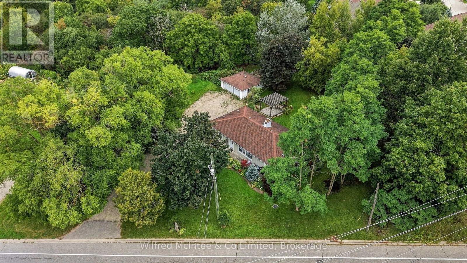
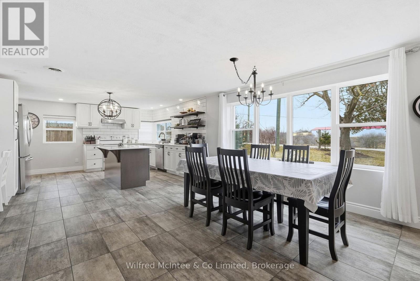
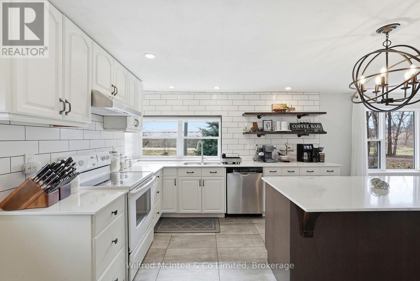
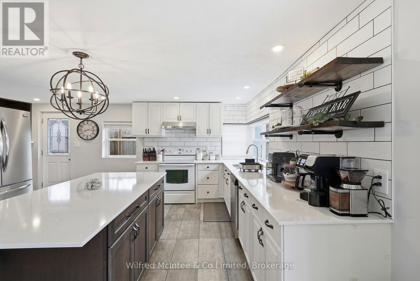
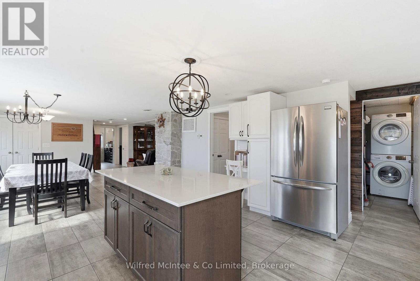
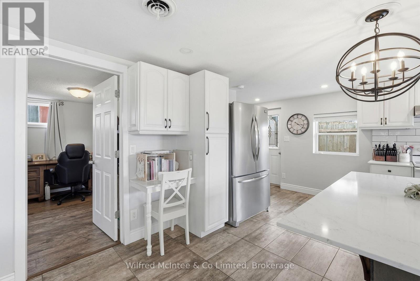
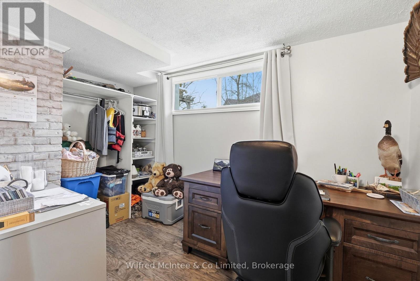
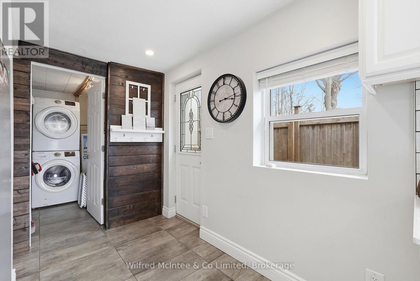
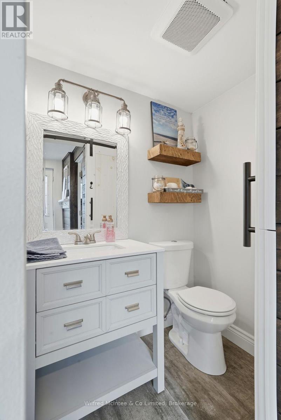
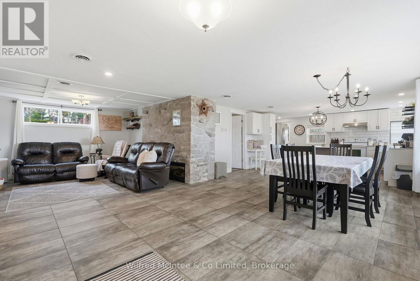
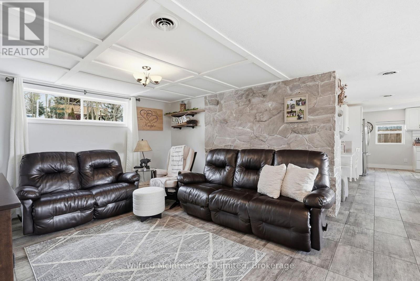
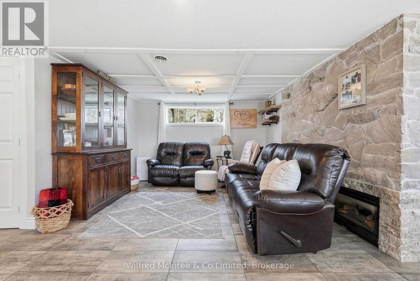
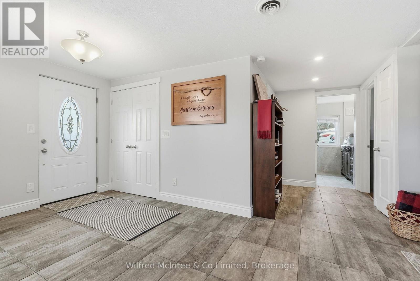
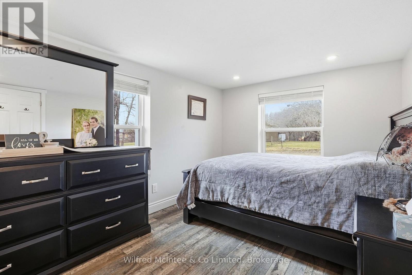
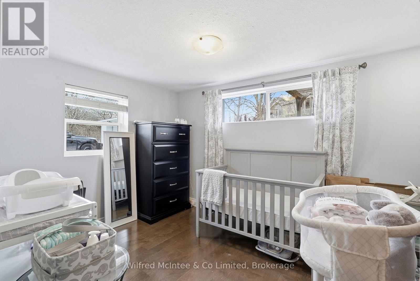
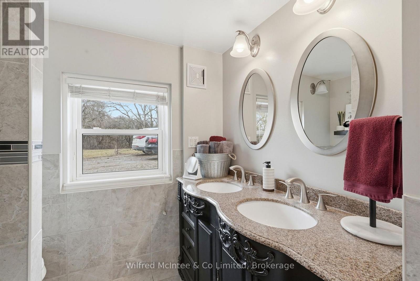
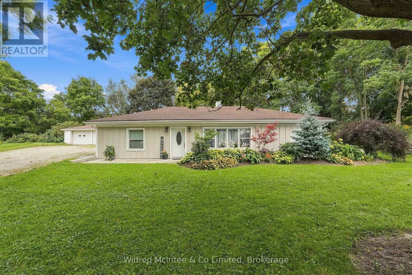
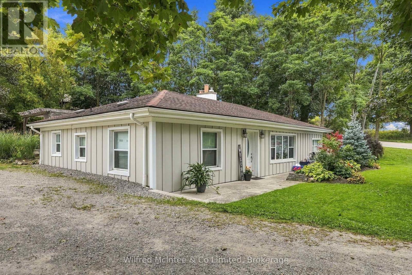
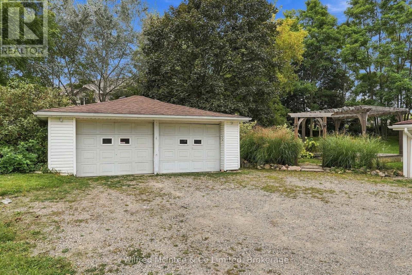
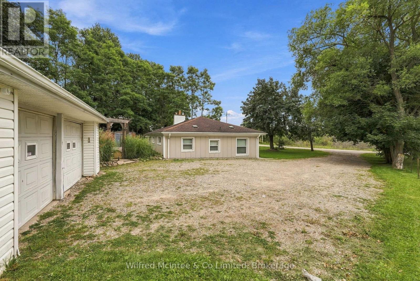
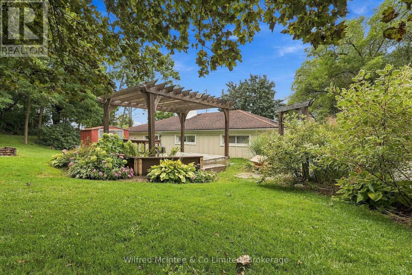
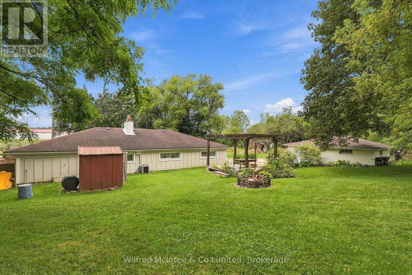
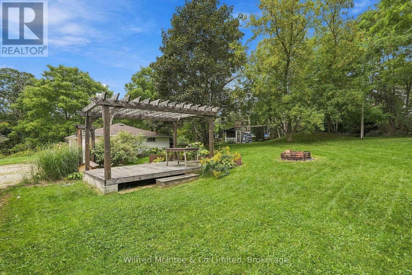
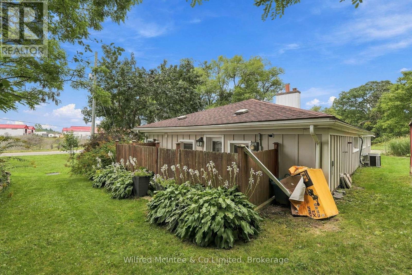
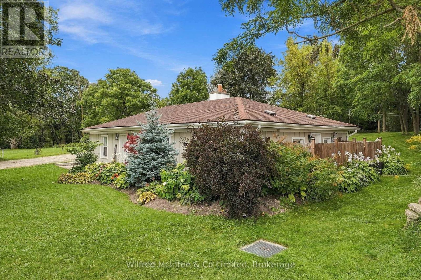
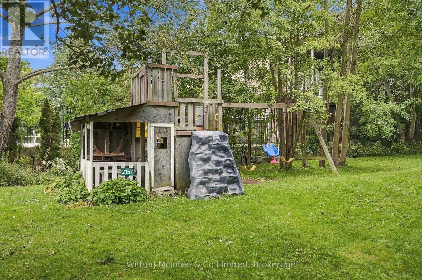
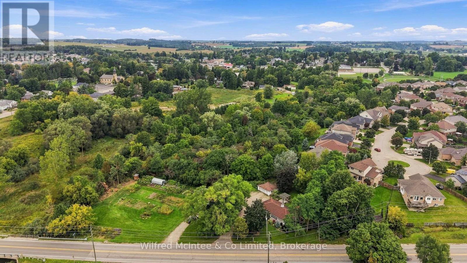
Experience the perfect blend of small-town charm, privacy, and modern comfort with this beautifully renovated bungalow on the edge of Wellesley. Set on a scenic, landscaped lot just under half an acre and surrounded by mature trees, this inviting property offers a peaceful setting while keeping the conveniences of town close at hand. The approximately 1,400 sq. ft. bungalow features 3 bedrooms and 1.5 bathrooms, with thoughtful updates creating a comfortable, move-in-ready home. Outside, the generous lot provides plenty of room to relax, garden, or enjoy the outdoors, while the excellent detached 2-car garage offers ample space for vehicles, hobbies, a workshop, and additional storage. A rare opportunity to enjoy a beautifully updated home, an impressive lot, and a private setting-all within the welcoming community of Wellesley. (id:40008)
Property Details
| MLS® Number | X13805536 |
| Property Type | Single Family |
| Community Features | School Bus |
| Features | Wooded Area, Conservation/green Belt |
| Parking Space Total | 8 |
| Structure | Deck |
Building
| Bathroom Total | 2 |
| Bedrooms Above Ground | 2 |
| Bedrooms Total | 2 |
| Amenities | Fireplace(s) |
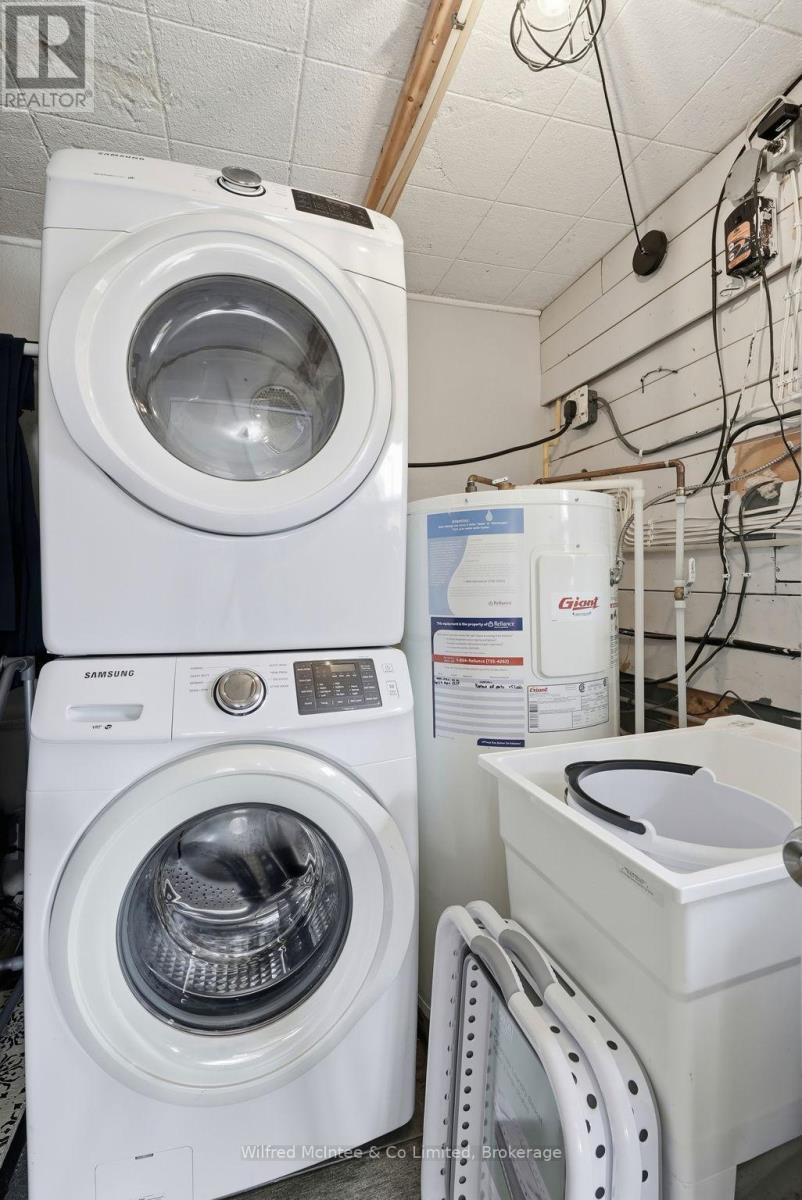
| Appliances | Dishwasher, Dryer, Stove, Washer, Refrigerator |
| Architectural Style | Bungalow |
| Basement Type | None |
| Construction Style Attachment | Detached |
| Cooling Type | Central Air Conditioning |
| Exterior Finish | Hardboard |
| Fireplace Present | Yes |
| Fireplace Type | Insert |
| Foundation Type | Slab |
| Half Bath Total | 1 |
| Heating Fuel | Natural Gas |
| Heating Type | Forced Air |
| Stories Total | 1 |
| Size Interior | 1,100 - 1,500 Ft2 |
| Type | House |
| Utility Water | Municipal Water |
Parking
| Detached Garage | |
| Garage | |
| R V |
Land
| Acreage | No |
| Landscape Features | Landscaped |
| Sewer | Septic System |
| Size Depth | 164 Ft |
| Size Frontage | 148 Ft |
| Size Irregular | 148 X 164 Ft |
| Size Total Text | 148 X 164 Ft|under 1/2 Acre |
| Zoning Description | Ur |
Rooms
| Level | Type | Length | Width | Dimensions |
|---|---|---|---|---|
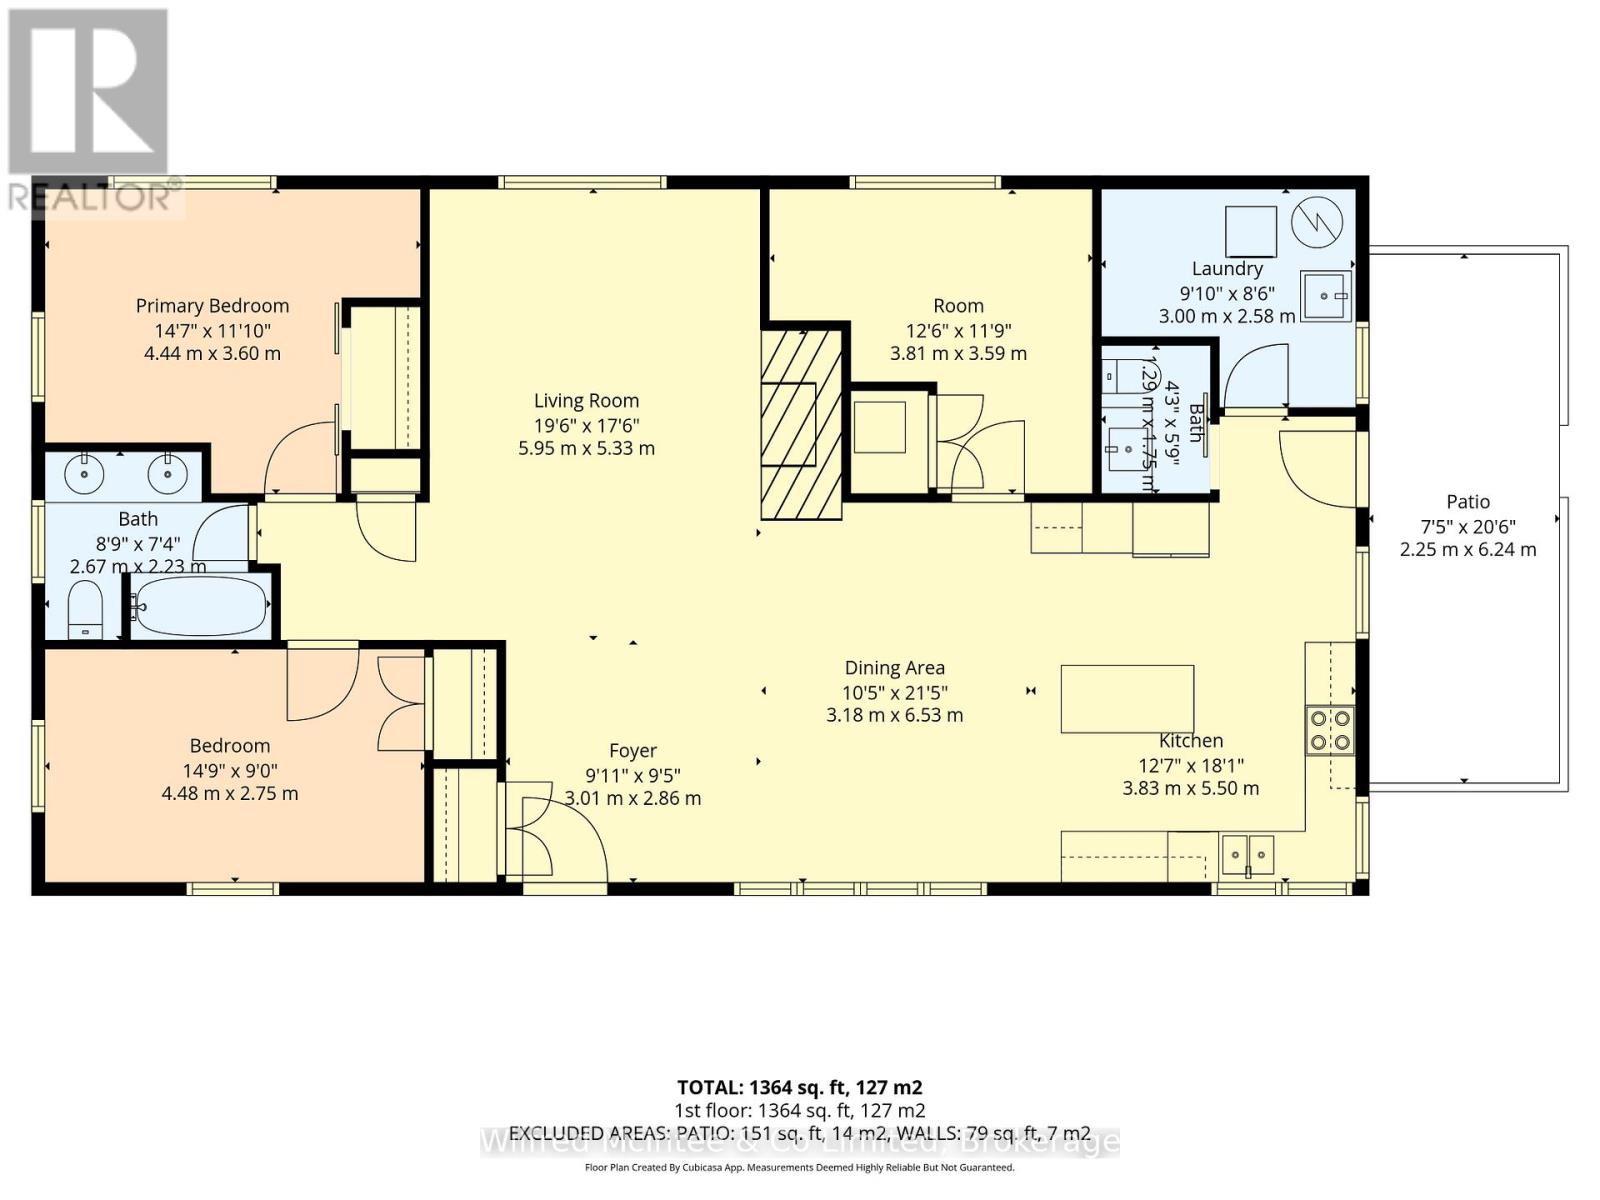
| Main Level | Kitchen | 3.83 m | 5.5 m | 3.83 m x 5.5 m |
| Main Level | Dining Room | 3.18 m | 6.53 m | 3.18 m x 6.53 m |
| Ground Level | Living Room | 5.95 m | 5.33 m | 5.95 m x 5.33 m |
| Ground Level | Laundry Room | 3 m | 2.58 m | 3 m x 2.58 m |
| Ground Level | Bedroom 2 | 4.48 m | 2.75 m | 4.48 m x 2.75 m |
| Ground Level | Bedroom | 4.44 m | 3.6 m | 4.44 m x 3.6 m |
| Ground Level | Bedroom 3 | 3.81 m | 3.59 m | 3.81 m x 3.59 m |
| Ground Level | Bathroom | 1.29 m | 1.75 m | 1.29 m x 1.75 m |
| Ground Level | Foyer | 3.01 m | 2.86 m | 3.01 m x 2.86 m |
| Ground Level | Bathroom | 2.67 m | 2.23 m | 2.67 m x 2.23 m |
Utilities
| Electricity | Installed |
https://www.realtor.ca/real-estate/30302588/2157-gerber-road-wellesley
Contact Us
Contact us for more information

The trademarks REALTOR®, REALTORS®, and the REALTOR® logo are controlled by The Canadian Real Estate Association (CREA) and identify real estate professionals who are members of CREA. The trademarks MLS®, Multiple Listing Service® and the associated logos are owned by The Canadian Real Estate Association (CREA) and identify the quality of services provided by real estate professionals who are members of CREA. The trademark DDF® is owned by The Canadian Real Estate Association (CREA) and identifies CREA's Data Distribution Facility (DDF®)
September 30 2026 06:30:46
The Lakelands Association of REALTORS®
Wilfred Mcintee & Co Limited