
Guelph Real Estate
Guelph Real Estate
Guelph Real Estate
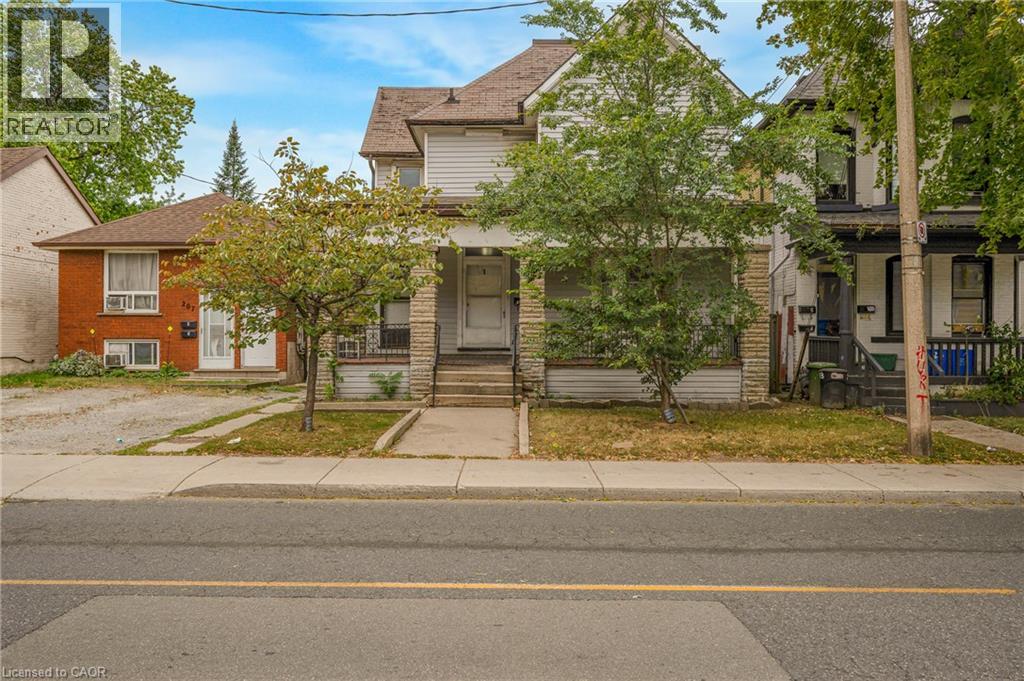
211 Wentworth Street N Hamilton, Ontario L8L 5V6

$454,000
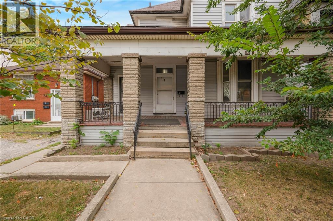
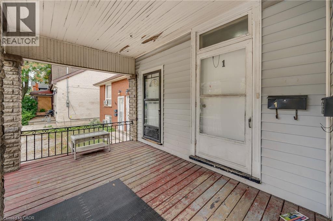
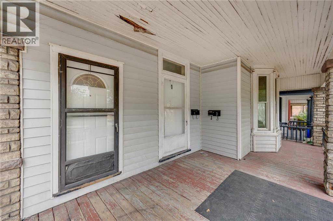
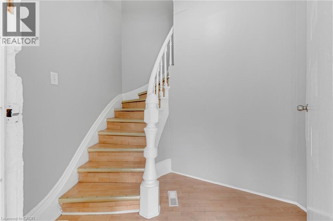
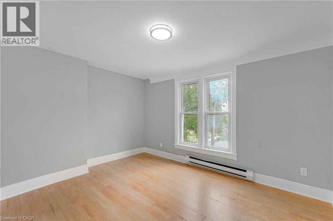
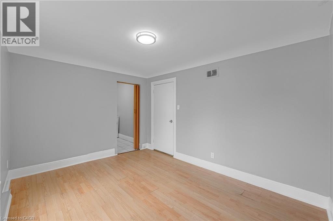
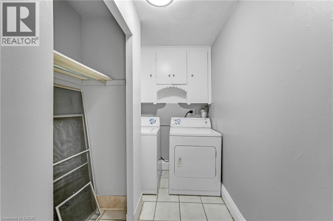
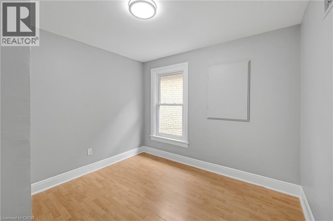
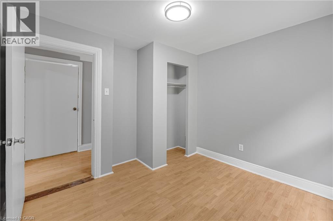
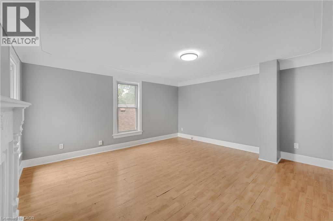
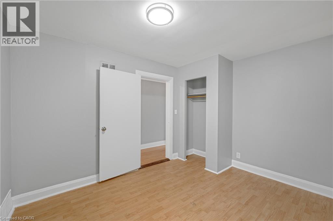
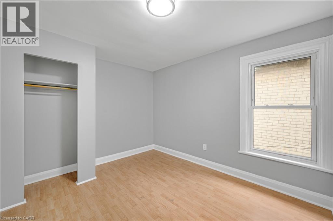
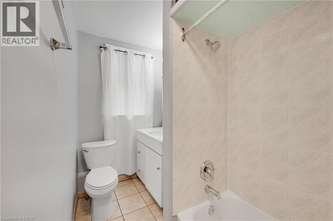
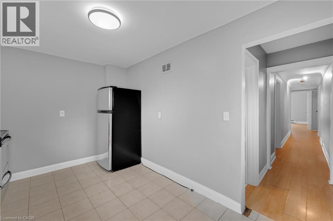
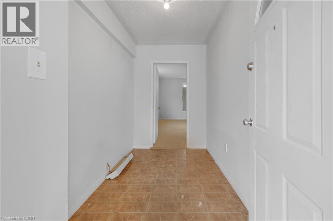
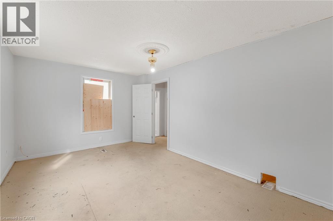
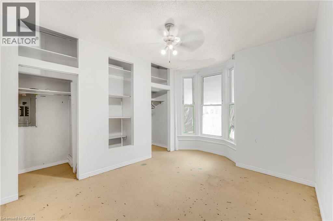
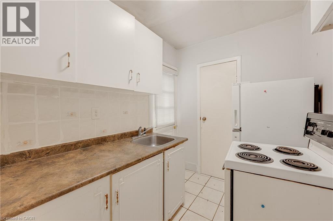
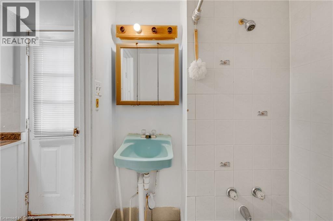
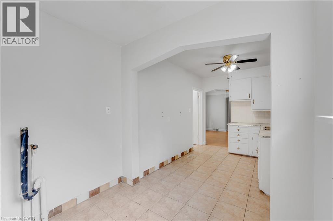
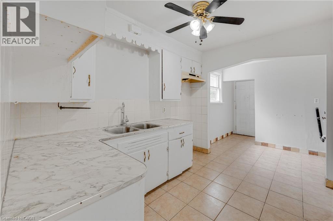
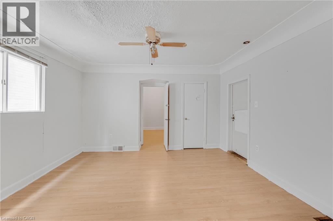
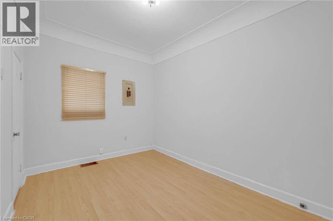
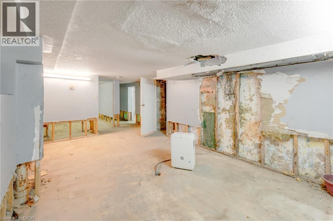
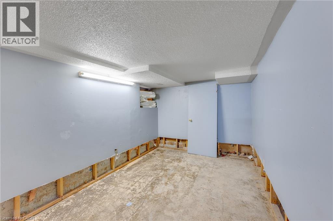
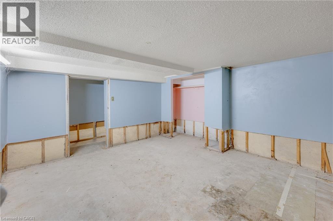
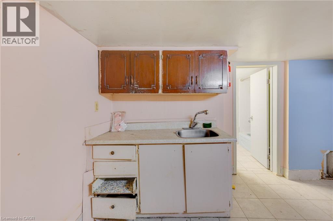
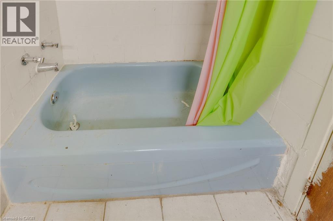
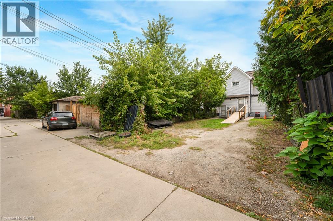
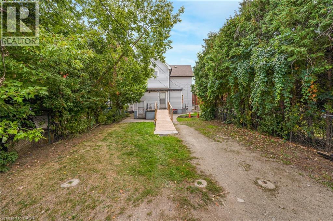
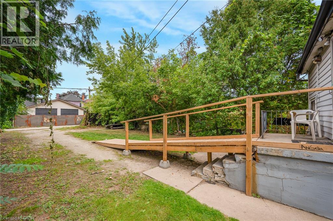
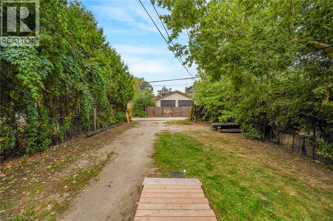
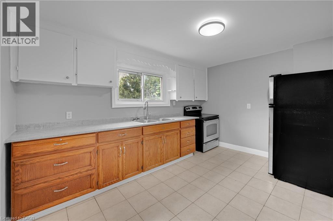
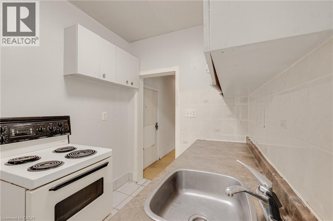
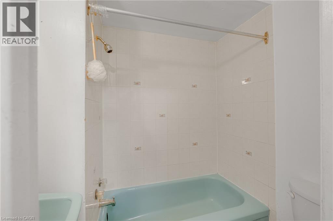
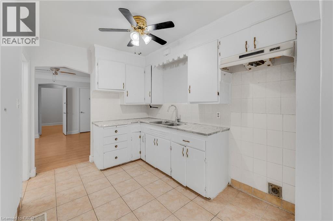
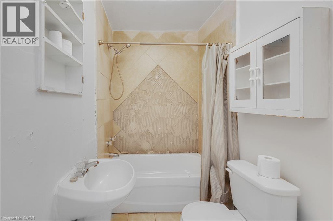
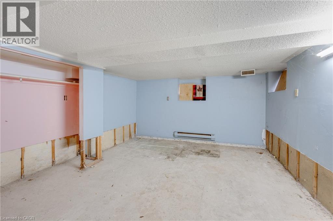
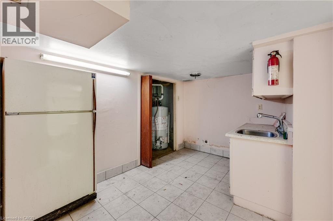
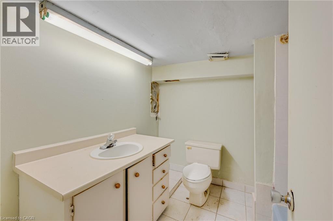
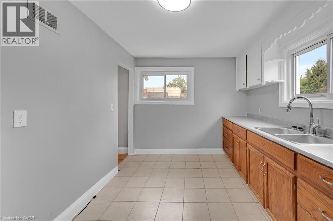
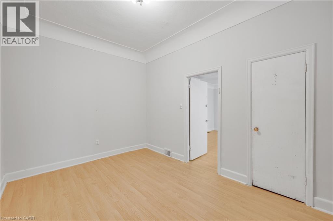
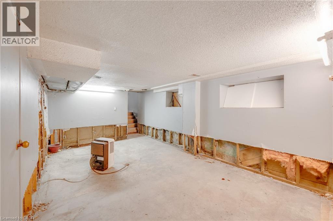
LEGAL DUPLEX set up as a fourplex with private parking at back for 3 vehicles. 4 separate hydro meters installed before 2012. AMAZING OPPORTUNITY to renovate and rent out the four units or live in one and rent 3. Sitting on a 36 by 138 foot lot with over 2100 square feet above ground plus 975 in basement. (id:40008)
Property Details
| MLS® Number | 40865619 |
| Property Type | Single Family |
| Amenities Near By | Hospital, Park, Place Of Worship, Public Transit, Schools, Shopping |
| Community Features | School Bus |
| Parking Space Total | 3 |
Building
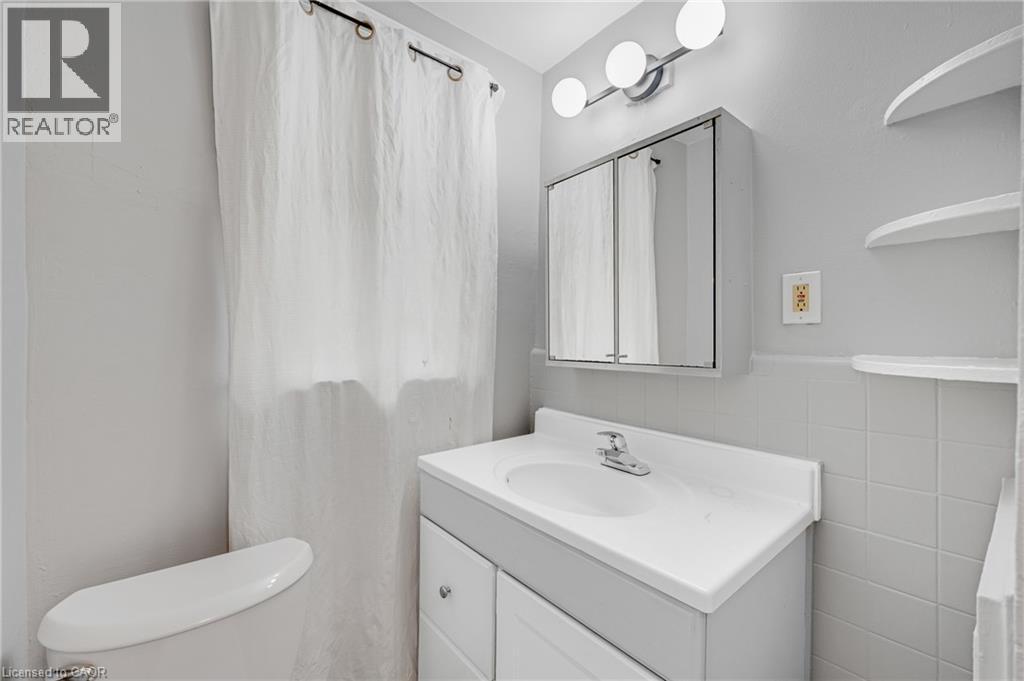
| Bathroom Total | 4 |
| Bedrooms Above Ground | 4 |
| Bedrooms Total | 4 |
| Architectural Style | A-frame |
| Basement Development | Partially Finished |
| Basement Type | Full (partially Finished) |
| Constructed Date | 1900 |
| Construction Style Attachment | Detached |
| Cooling Type | None |
| Exterior Finish | Aluminum Siding, Brick |
| Fire Protection | Smoke Detectors |
| Heating Type | Forced Air |
| Stories Total | 2 |
| Size Interior | 3,110 Ft2 |
| Type | House |
| Utility Water | Municipal Water |
Land
| Acreage | No |
| Land Amenities | Hospital, Park, Place Of Worship, Public Transit, Schools, Shopping |
| Sewer | Municipal Sewage System |
| Size Depth | 139 Ft |
| Size Frontage | 36 Ft |
| Size Total | 0|under 1/2 Acre |
| Size Total Text | 0|under 1/2 Acre |
| Zoning Description | D |
Rooms
| Level | Type | Length | Width | Dimensions |
|---|---|---|---|---|
| Second Level | 4pc Bathroom | 4'10'' x 9'7'' | ||
| Second Level | Bedroom | 9'11'' x 9'9'' | ||
| Second Level | Primary Bedroom | 9'7'' x 11'6'' | ||
| Second Level | Living Room | 14'6'' x 15'2'' | ||
| Second Level | Laundry Room | 8'7'' x 6'0'' | ||
| Second Level | Kitchen | 13'3'' x 9'2'' | ||
| Second Level | Den | 13'3'' x 9'11'' | ||
| Basement | Other | 3'3'' x 11'10'' | ||
| Basement | Utility Room | 6'5'' x 11'2'' | ||
| Basement | Other | 10'8'' x 17'8'' | ||
| Basement | Other | 13'2'' x 13' | ||
| Basement | Other | 8'5'' x 11'9'' | ||
| Basement | Storage | 6'10'' x 9' | ||
| Basement | Kitchen | 8'7'' x 11'7'' | ||
| Basement | 4pc Bathroom | 7'3'' x 7'10'' | ||
| Main Level | Mud Room | 8'3'' x 8'0'' | ||
| Main Level | Primary Bedroom | 9'11'' x 13'11'' | ||
| Main Level | Living Room | 10'11'' x 15'4'' | ||
| Main Level | Kitchen | 8'0'' x 10'4'' | ||
| Main Level | Kitchen | 6'3'' x 8'3'' | ||
| Main Level | Foyer | 5'9'' x 9'9'' | ||
| Main Level | Dining Room | 13'6'' x 14'0'' | ||
| Main Level | Bedroom | 13'5'' x 9'6'' | ||
| Main Level | 4pc Bathroom | 4'11'' x 7'0'' | ||
| Main Level | 4pc Bathroom | 6'2'' x 5'0'' |
https://www.realtor.ca/real-estate/30319024/211-wentworth-street-n-hamilton
Contact Us
Contact us for more information

The trademarks REALTOR®, REALTORS®, and the REALTOR® logo are controlled by The Canadian Real Estate Association (CREA) and identify real estate professionals who are members of CREA. The trademarks MLS®, Multiple Listing Service® and the associated logos are owned by The Canadian Real Estate Association (CREA) and identify the quality of services provided by real estate professionals who are members of CREA. The trademark DDF® is owned by The Canadian Real Estate Association (CREA) and identifies CREA's Data Distribution Facility (DDF®)
September 30 2026 12:59:47
REALTORS® Association of Hamilton-Burlington
Keller Williams Edge Realty