
Guelph Real Estate
Guelph Real Estate
Guelph Real Estate
207 Waterloo Avenue Guelph, Ontario N1H 3J4

$734,900
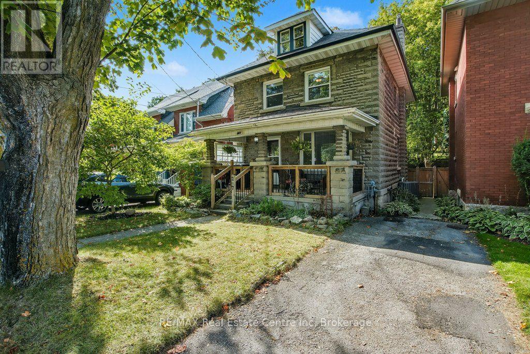
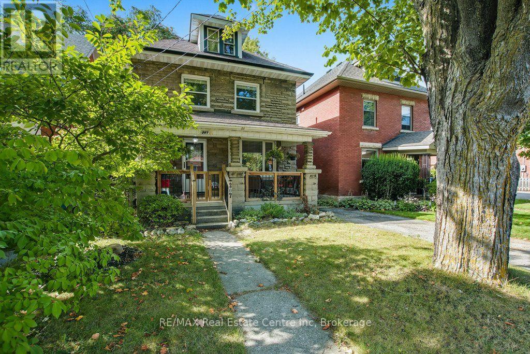
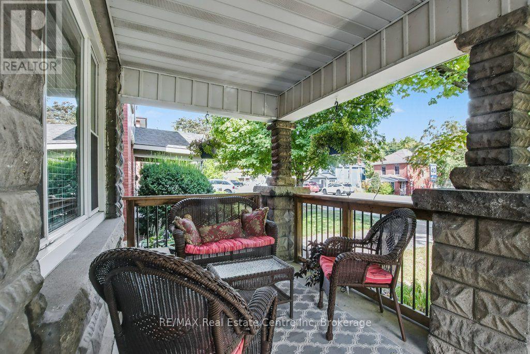
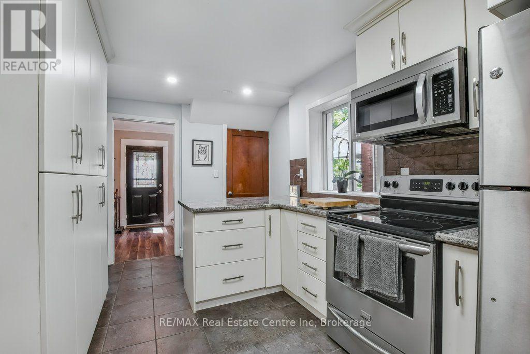
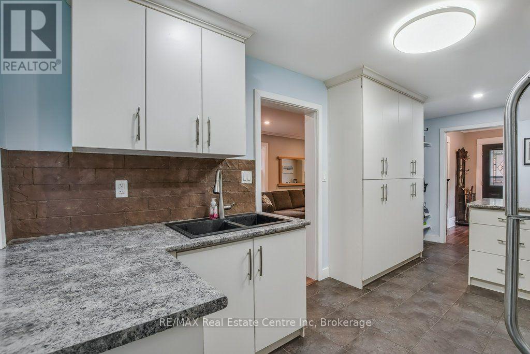
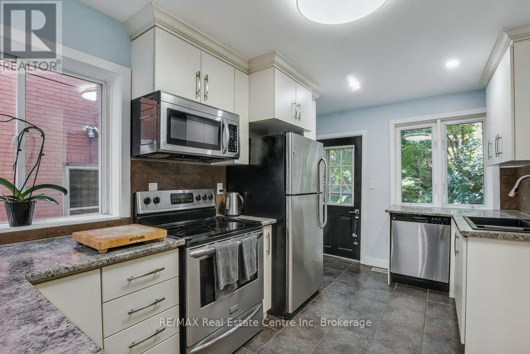
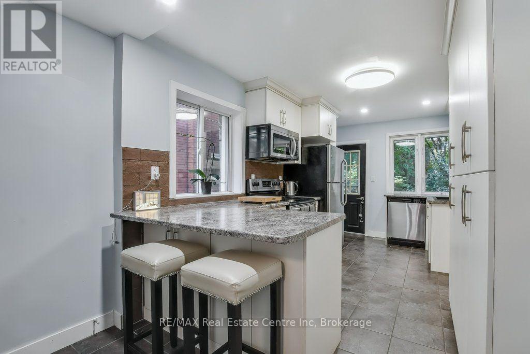
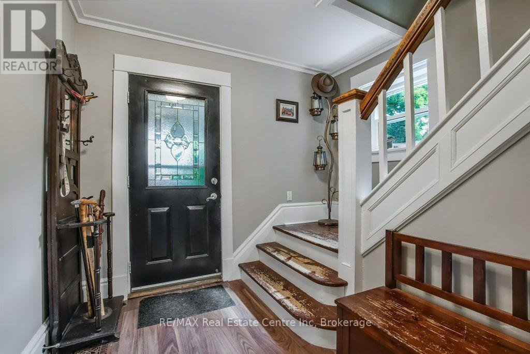
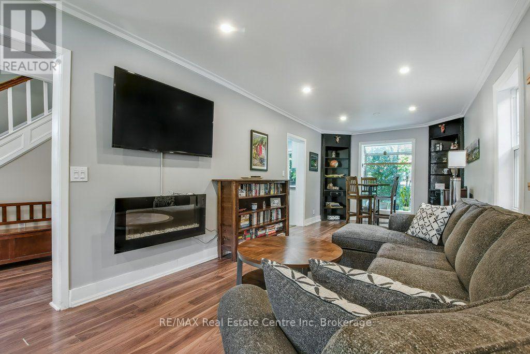
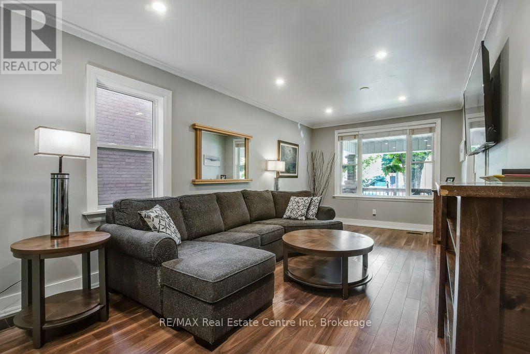
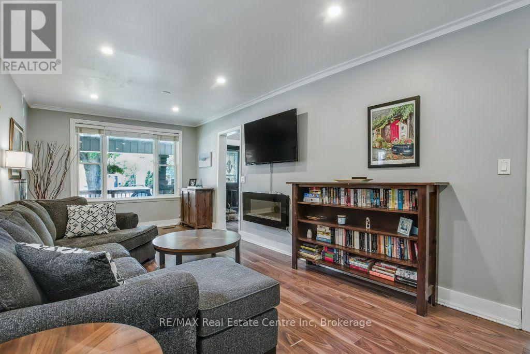
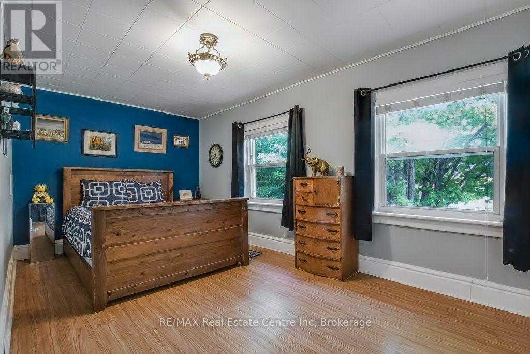
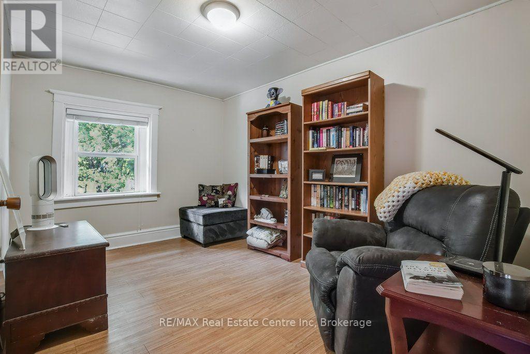
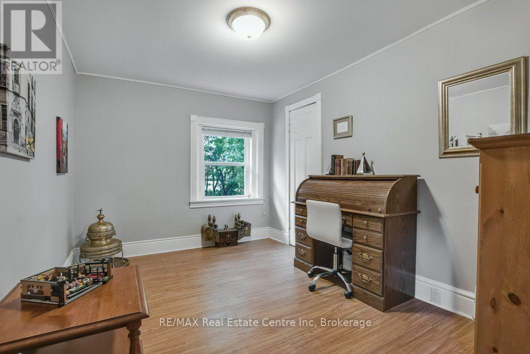
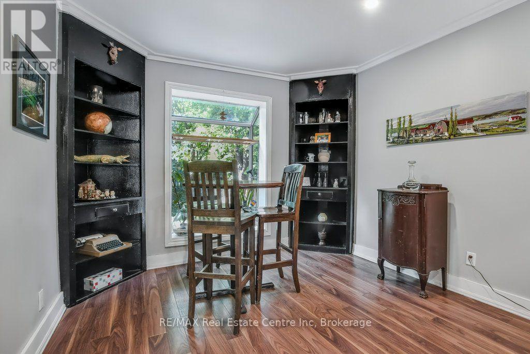
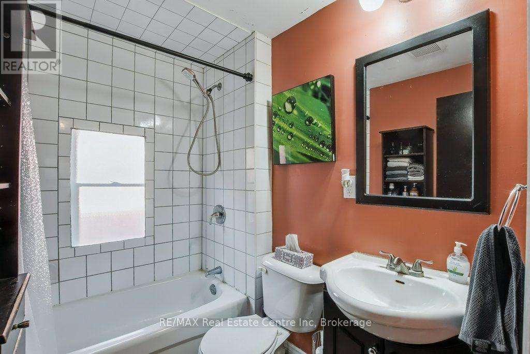
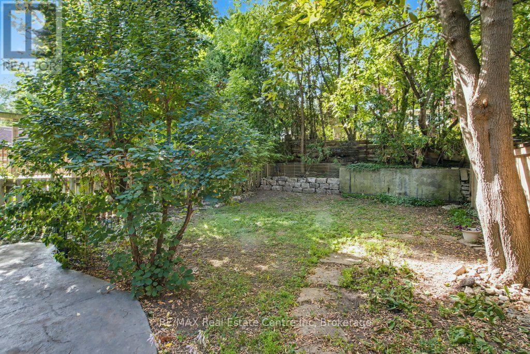
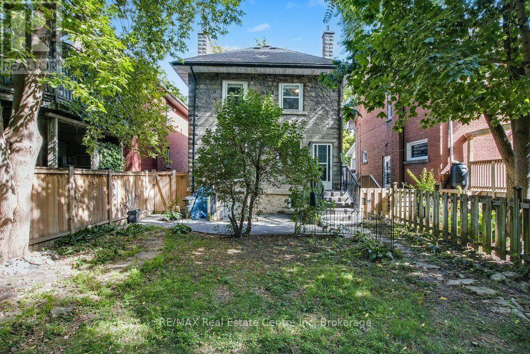
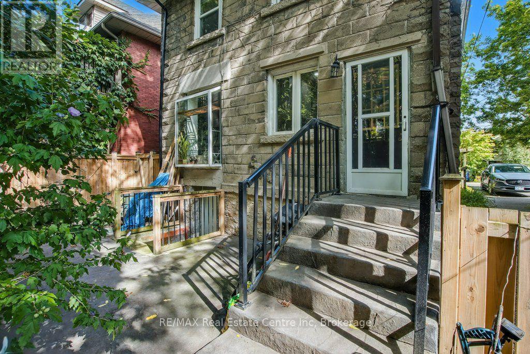
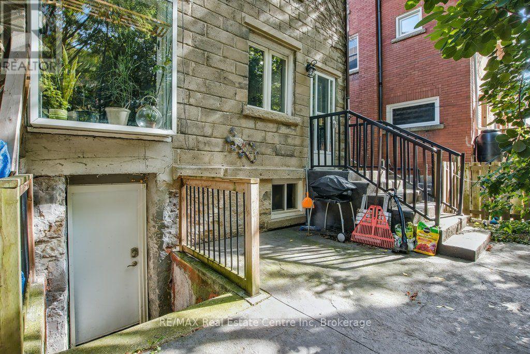
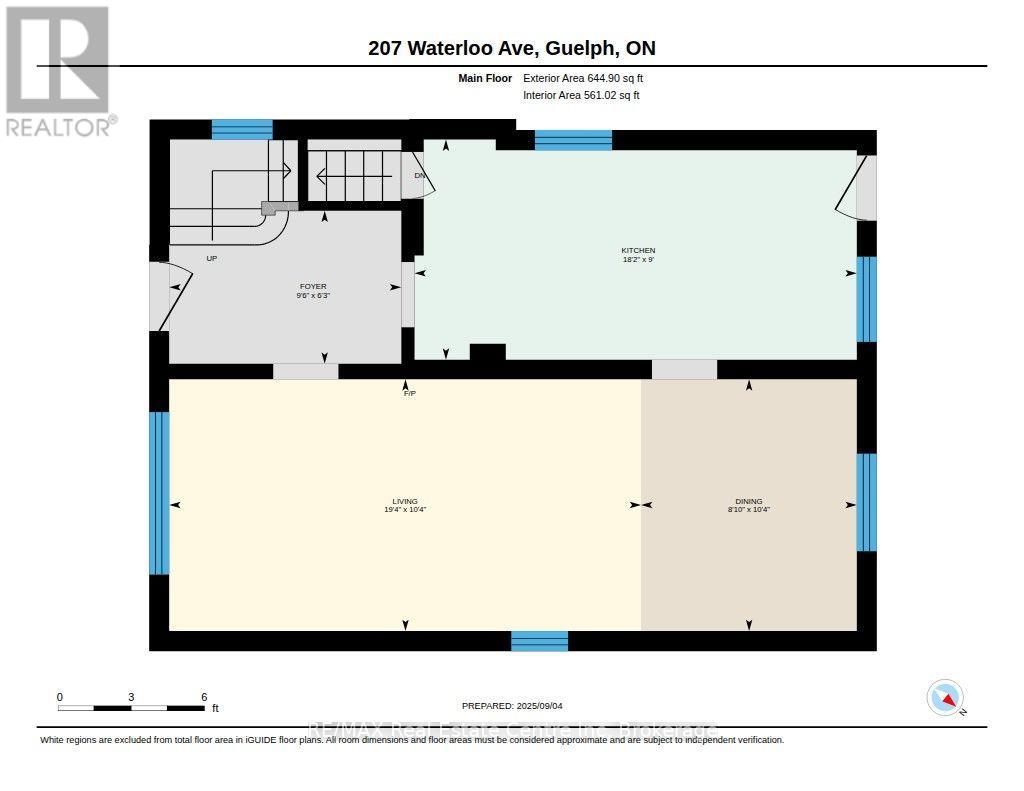
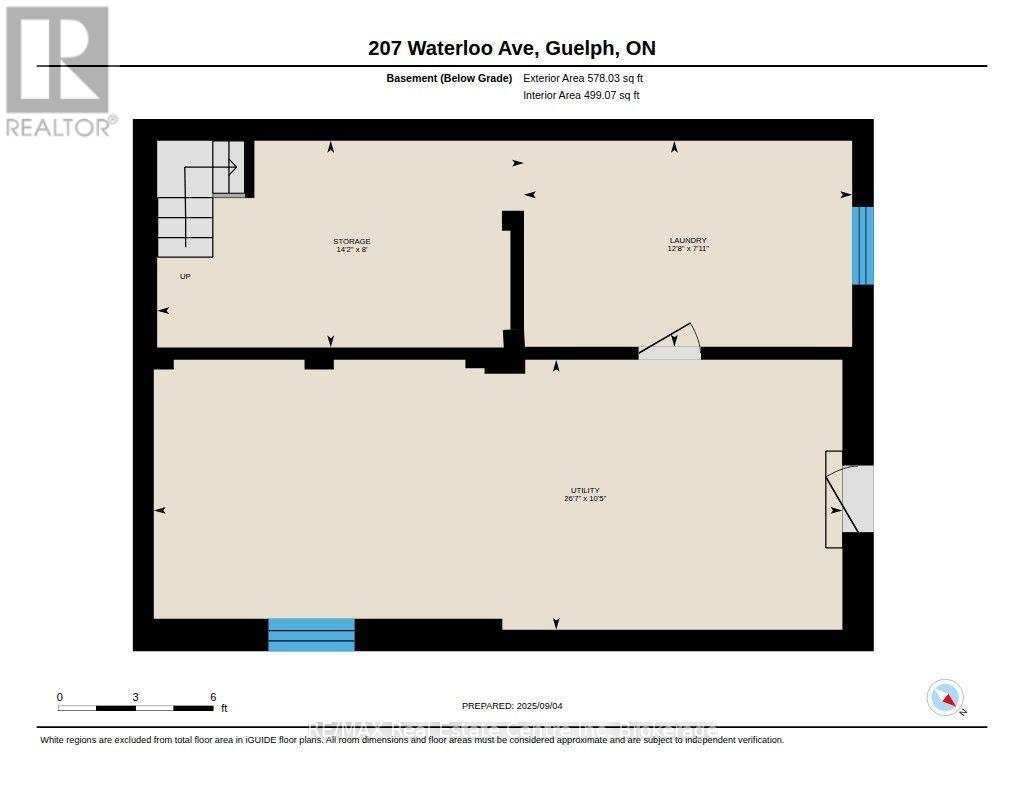
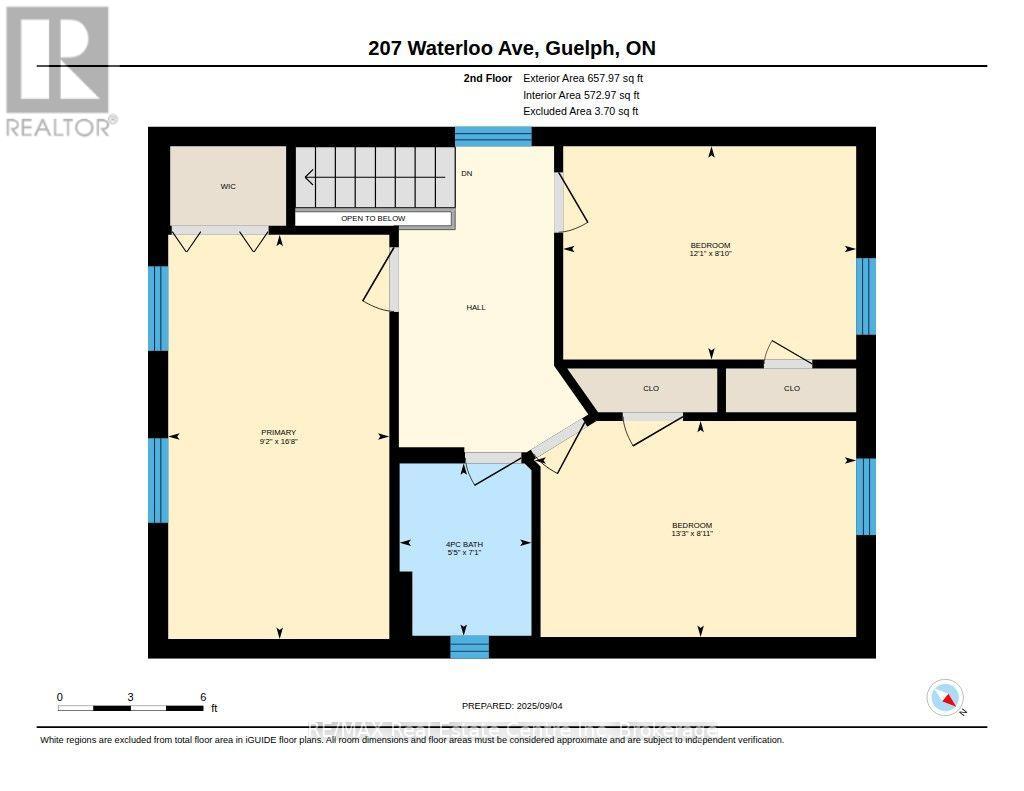
Welcome to this charming Downtown Guelph home, where timeless character meets everyday functionality. An inviting oversized covered porch and distinctive stonework create wonderful curb appeal, while inside, a classic wood staircase, large windows and carpet-free living spaces showcase the warmth and character of this century home.The updated kitchen features a peninsula, stainless steel appliances and plenty of workspace, flowing into comfortable living and dining areas filled with natural light. Upstairs, you'll find three generously sized bedrooms, with additional attic space offering exciting potential for future use.The high-ceiling basement features a separate walk-up entrance, providing even more possibilities for storage, workspace or future finishing. Outside, enjoy a fenced backyard with a stamped concrete patio-an ideal spot for summer dinners, entertaining or simply relaxing outdoors.With parking for three and a location that puts parks, transit, shops, cafés and Downtown Guelph within easy reach, this is a home full of character, potential and opportunity to make it your own. (id:40008)
Open House
This property has open houses!
2:00 pm
Ends at:4:00 pm
Property Details
| MLS® Number | X13829534 |
| Property Type | Single Family |
| Community Name | Junction/Onward Willow |
| Equipment Type | Water Heater, Air Conditioner, Furnace, Water Softener |
| Features | Irregular Lot Size |
| Parking Space Total | 3 |
| Rental Equipment Type | Water Heater, Air Conditioner, Furnace, Water Softener |
| Structure | Porch |
Building
| Bathroom Total | 1 |
| Bedrooms Above Ground | 3 |
| Bedrooms Total | 3 |
| Appliances | Dishwasher, Dryer, Stove, Washer, Refrigerator |
| Basement Development | Unfinished |
| Basement Features | Walk-up |
| Basement Type | N/a (unfinished), N/a |
| Construction Style Attachment | Detached |
| Cooling Type | Central Air Conditioning |
| Exterior Finish | Stucco, Stone |
| Foundation Type | Concrete, Stone |
| Heating Fuel | Natural Gas |
| Heating Type | Forced Air |
| Stories Total | 2 |
| Size Interior | 1,100 - 1,500 Ft2 |
| Type | House |
| Utility Water | Municipal Water |
Parking
| No Garage |
Land
| Acreage | No |
| Sewer | Sanitary Sewer |
| Size Depth | 98 Ft |
| Size Frontage | 35 Ft |
| Size Irregular | 35 X 98 Ft |
| Size Total Text | 35 X 98 Ft |
Rooms
| Level | Type | Length | Width | Dimensions |
|---|---|---|---|---|
| Second Level | Bathroom | 2.17 m | 1.66 m | 2.17 m x 1.66 m |
| Second Level | Bedroom | 2.72 m | 4.05 m | 2.72 m x 4.05 m |
| Second Level | Bedroom 2 | 2.69 m | 3.69 m | 2.69 m x 3.69 m |
| Second Level | Primary Bedroom | 5.09 m | 2.79 m | 5.09 m x 2.79 m |
| Basement | Foyer | 2.44 m | 4.32 m | 2.44 m x 4.32 m |
| Basement | Laundry Room | 2.43 m | 3.8 m | 2.43 m x 3.8 m |
| Basement | Utility Room | 3.18 m | 8.11 m | 3.18 m x 8.11 m |
| Main Level | Dining Room | 3.15 m | 2.7 m | 3.15 m x 2.7 m |
| Main Level | Foyer | 1.91 m | 2.9 m | 1.91 m x 2.9 m |
| Main Level | Kitchen | 2.75 m | 5.53 m | 2.75 m x 5.53 m |
| Main Level | Living Room | 3.15 m | 5.9 m | 3.15 m x 5.9 m |
Utilities
| Cable | Installed |
| Electricity | Installed |
| Sewer | Installed |
Contact Us
Contact us for more information

The trademarks REALTOR®, REALTORS®, and the REALTOR® logo are controlled by The Canadian Real Estate Association (CREA) and identify real estate professionals who are members of CREA. The trademarks MLS®, Multiple Listing Service® and the associated logos are owned by The Canadian Real Estate Association (CREA) and identify the quality of services provided by real estate professionals who are members of CREA. The trademark DDF® is owned by The Canadian Real Estate Association (CREA) and identifies CREA's Data Distribution Facility (DDF®)
September 30 2026 03:30:13
The Lakelands Association of REALTORS®
RE/MAX Real Estate Centre Inc