
Guelph Real Estate
Guelph Real Estate
Guelph Real Estate
18 Rue Vanier Road Tiny, Ontario L9M 0J2

$668,800
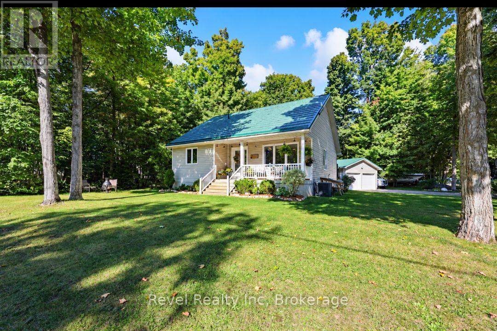
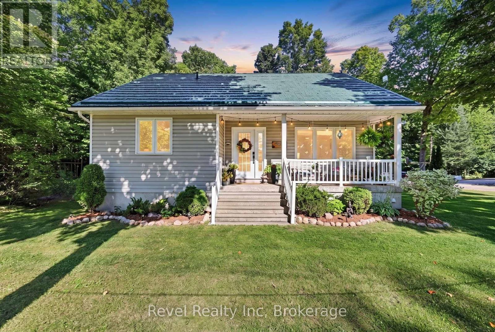
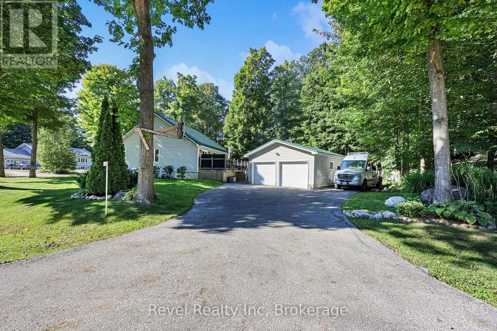
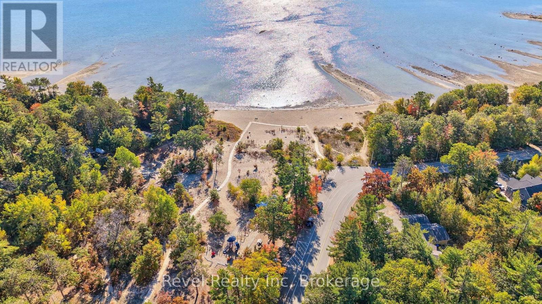
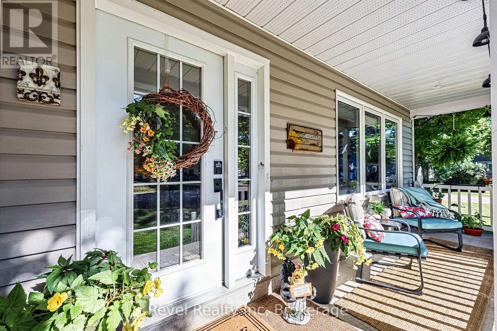
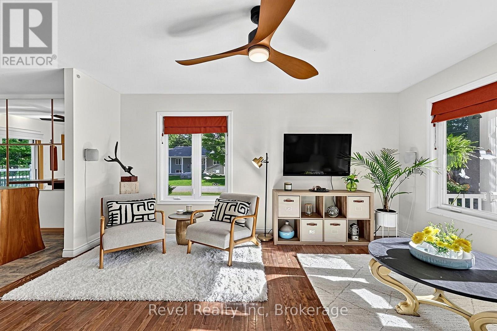
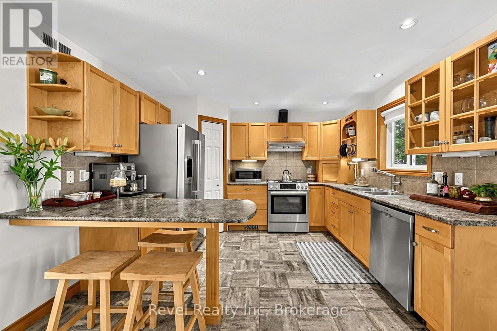
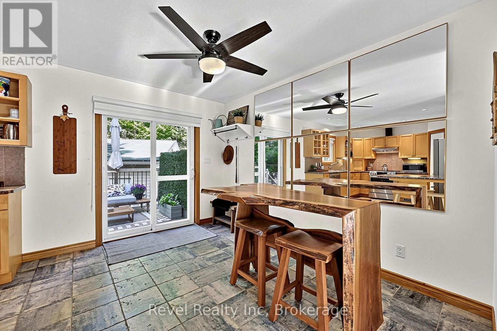
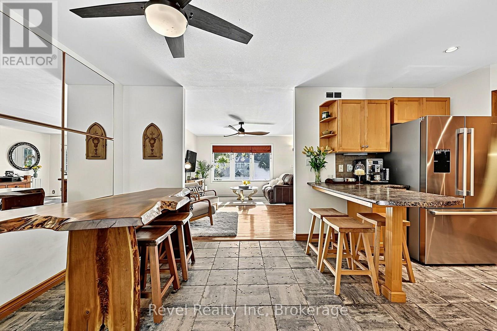
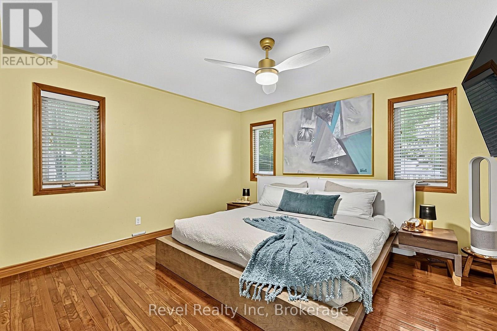
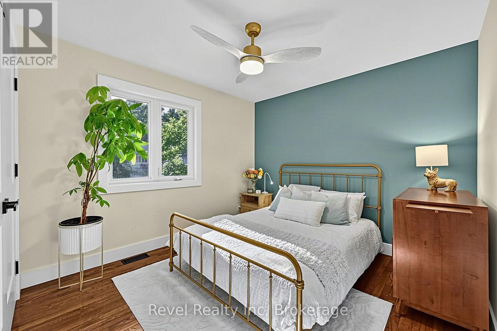
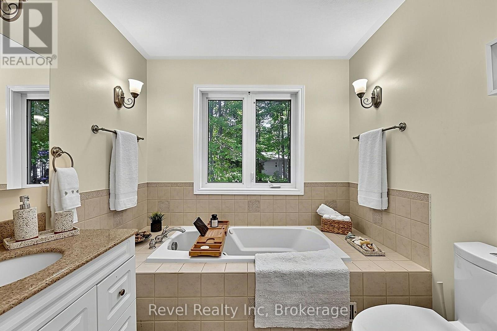
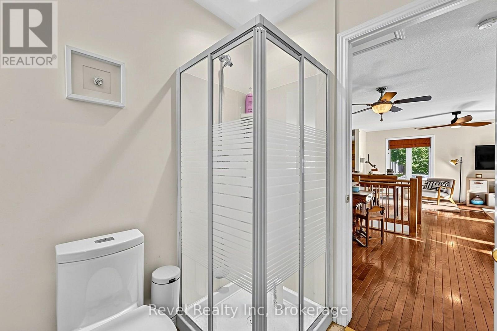
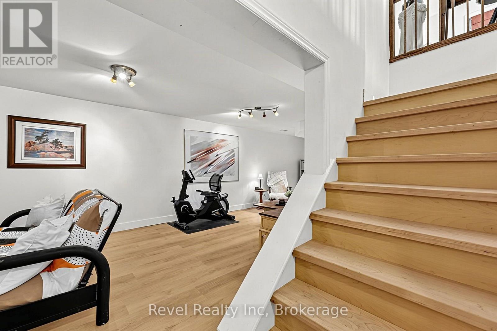
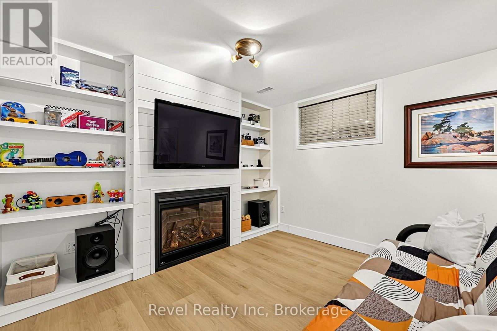
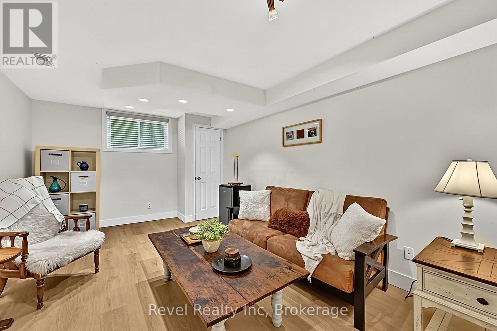
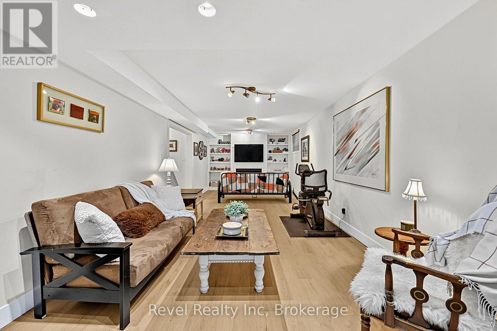
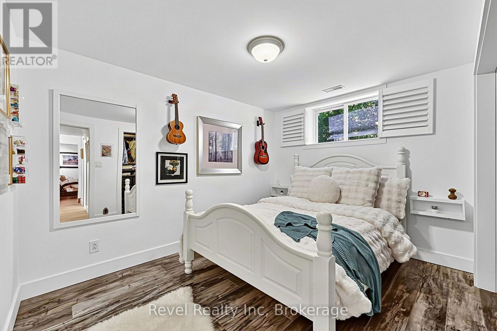
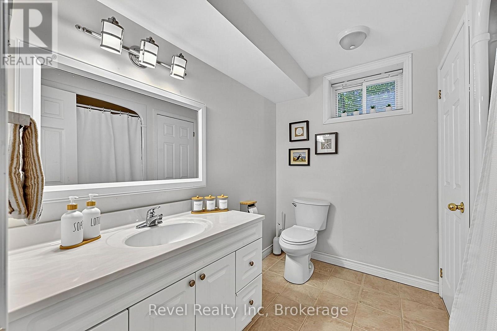
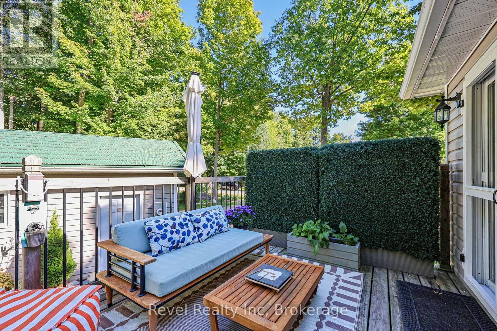
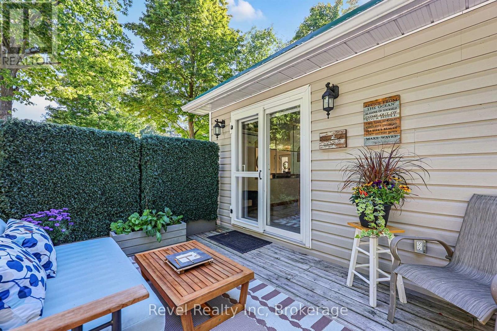
THE GEORGIAN BAY LIFESTYLE: Beach days. Forest trails. Bonfire nights. The best of country living in beautiful Tiny Township. Walk to Georgian Bay to play, boat, kayak or relax with over 2 km of walkable beach, or explore nearby Simcoe County Forest trails. Enjoy the shops, restaurants, bakery, parks and community amenities of Lafontaine, with Penetanguishene and Midland just a short drive away. THE HOME: Bright south-west exposure, raised bungalow with 2+1 bedrooms, 2-baths, and an open-concept main level, eat-in kitchen, dining walkout to the back deck and spacious lower-level family room with cozy gas fireplace. A third bedroom and full bath add flexibility for guests, family or a home office. THE SETTING: A beautifully landscaped corner lot with covered front porch, back deck, paved double driveway with parking for 6 and an oversized detached double garage. Decorative metal roofs on both the home and garage. THE DETAILS: Municipal water, Fibe high-speed internet available, easy-care flooring throughout, garden shed and plenty of storage. The oversized garage offers room for vehicles, toys, tools, hobbies or a workshop. THE POSSIBILITIES: Retire by the bay. Work from home. Raise a family. Spend summer evenings around the fire. This is a home that makes it easy to enjoy all of what you moved to Georgian Bay for. (id:40008)
Open House
This property has open houses!
1:00 pm
Ends at:3:00 pm
Property Details
| MLS® Number | S13822060 |
| Property Type | Single Family |
| Community Name | Lafontaine |
| Features | Carpet Free |
| Parking Space Total | 7 |
Building
| Bathroom Total | 2 |
| Bedrooms Above Ground | 3 |
| Bedrooms Total | 3 |
| Amenities | Fireplace(s) |
| Appliances | Water Heater, Dishwasher, Dryer, Stove, Washer, Window Coverings, Refrigerator |
| Architectural Style | Bungalow |
| Basement Development | Finished |
| Basement Type | N/a (finished) |
| Construction Style Attachment | Detached |
| Cooling Type | Central Air Conditioning |
| Exterior Finish | Vinyl Siding |
| Fireplace Present | Yes |
| Foundation Type | Block |
| Heating Fuel | Natural Gas |
| Heating Type | Forced Air |
| Stories Total | 1 |
| Size Interior | 700 - 1,100 Ft2 |
| Type | House |
| Utility Water | Municipal Water |
Parking
| Detached Garage | |
| Garage |
Land
| Acreage | No |
| Sewer | Septic System |
| Size Depth | 129 Ft |
| Size Frontage | 77 Ft |
| Size Irregular | 77 X 129 Ft |
| Size Total Text | 77 X 129 Ft |
Rooms
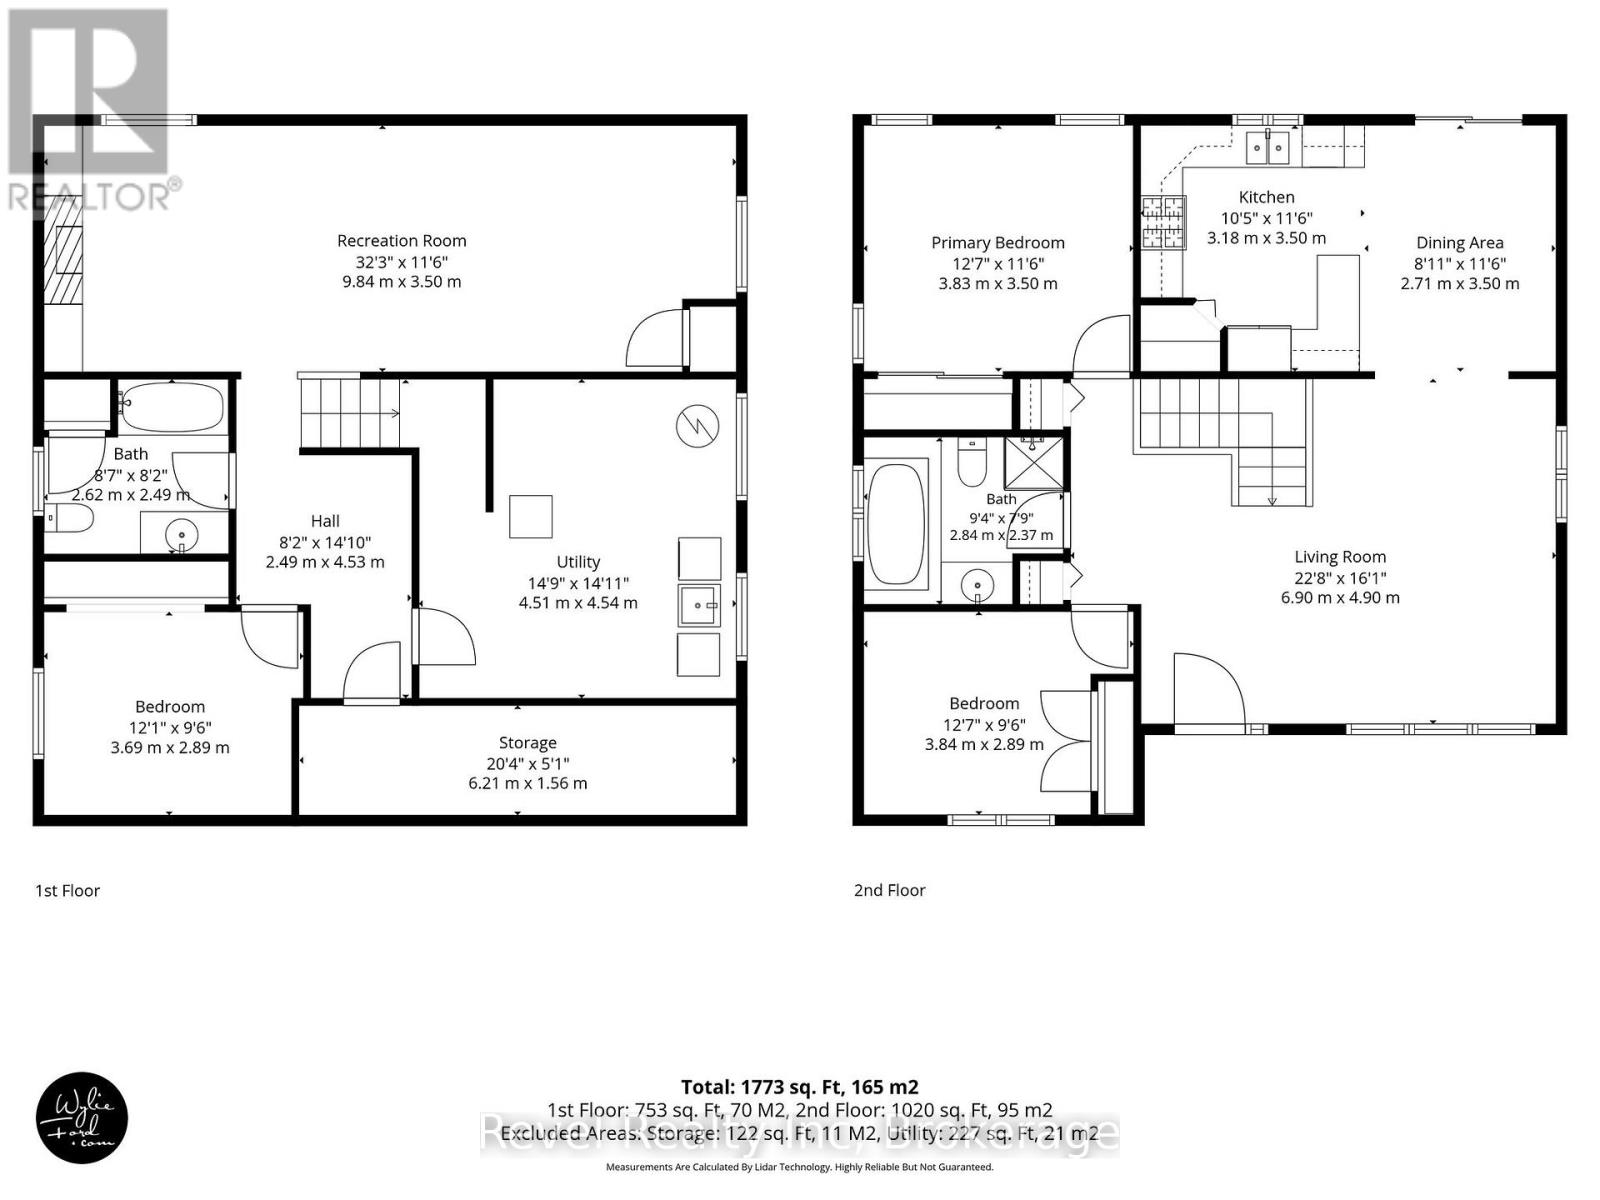
| Level | Type | Length | Width | Dimensions |
|---|---|---|---|---|
| Lower Level | Family Room | 9.85 m | 3.54 m | 9.85 m x 3.54 m |
| Lower Level | Bedroom 3 | 3.69 m | 3.04 m | 3.69 m x 3.04 m |
| Lower Level | Laundry Room | 4.3 m | 4.54 m | 4.3 m x 4.54 m |
| Lower Level | Cold Room | 6.22 m | 1.55 m | 6.22 m x 1.55 m |
| Main Level | Kitchen | 12.7 m | 3.51 m | 12.7 m x 3.51 m |
| Main Level | Dining Room | 3.54 m | 2.47 m | 3.54 m x 2.47 m |
| Main Level | Living Room | 6.95 m | 4.91 m | 6.95 m x 4.91 m |
| Main Level | Primary Bedroom | 3.87 m | 3.54 m | 3.87 m x 3.54 m |
| Main Level | Bedroom | 3.87 m | 2.93 m | 3.87 m x 2.93 m |
https://www.realtor.ca/real-estate/30320839/18-rue-vanier-road-tiny-lafontaine-lafontaine
Contact Us
Contact us for more information

The trademarks REALTOR®, REALTORS®, and the REALTOR® logo are controlled by The Canadian Real Estate Association (CREA) and identify real estate professionals who are members of CREA. The trademarks MLS®, Multiple Listing Service® and the associated logos are owned by The Canadian Real Estate Association (CREA) and identify the quality of services provided by real estate professionals who are members of CREA. The trademark DDF® is owned by The Canadian Real Estate Association (CREA) and identifies CREA's Data Distribution Facility (DDF®)
September 30 2026 09:58:40
The Lakelands Association of REALTORS®
Revel Realty Inc