
Guelph Real Estate
Guelph Real Estate
Guelph Real Estate
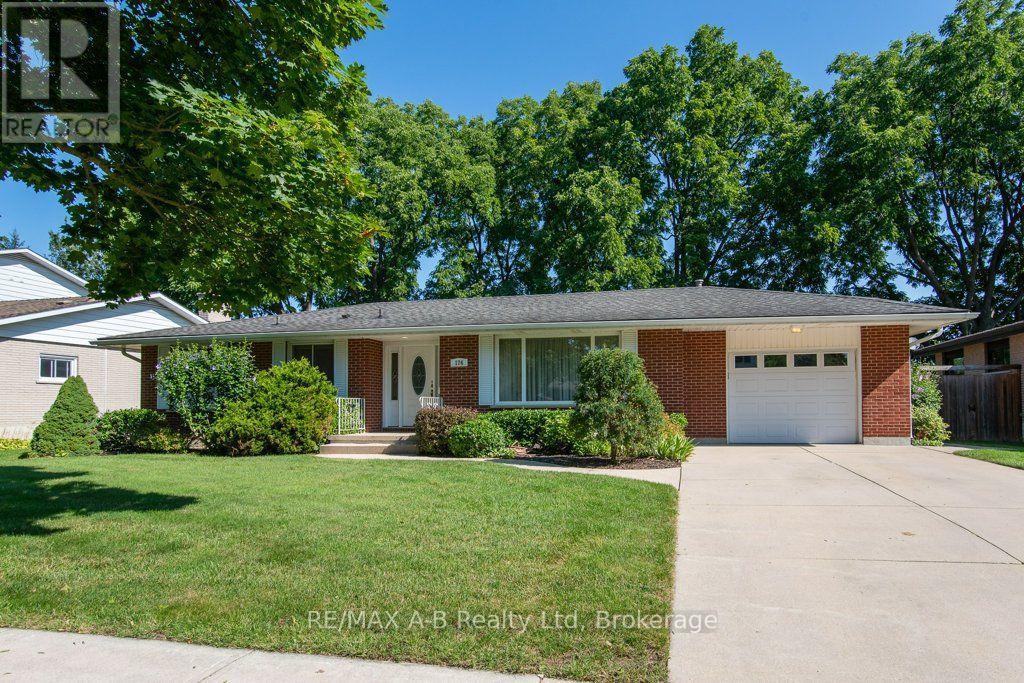
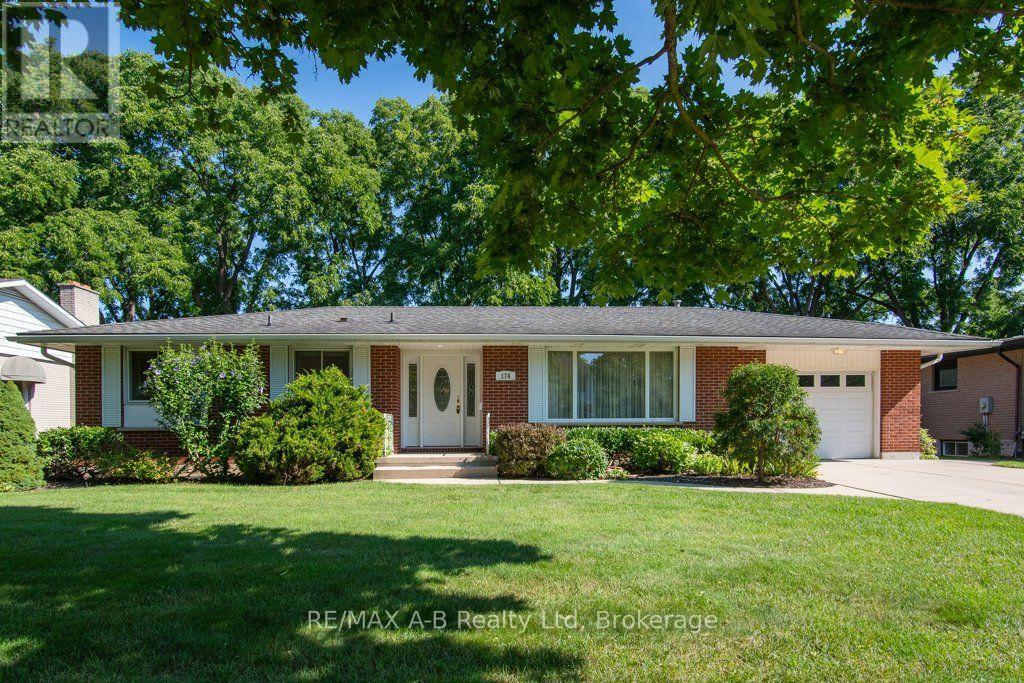
174 Neal Avenue Stratford, Ontario N5A 5A8

$775,900
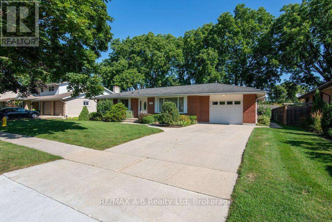
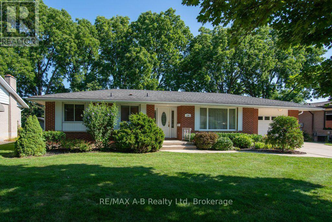
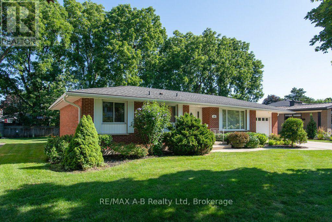
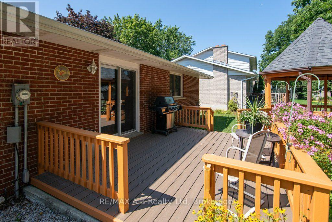
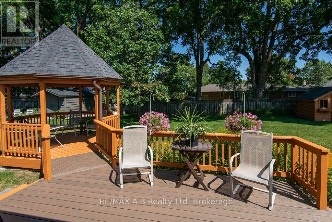
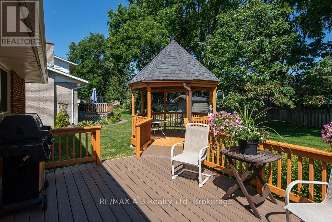
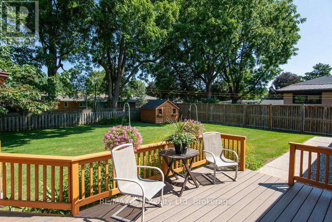
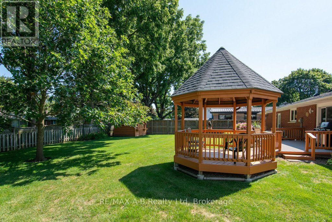
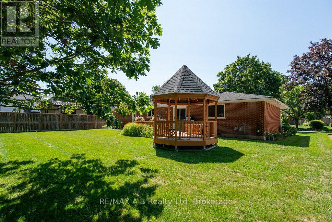
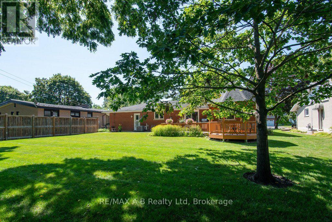
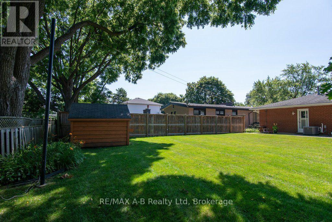
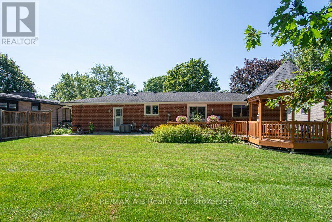
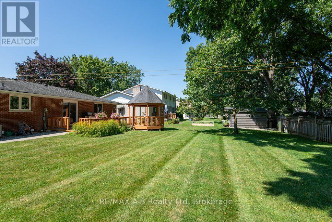
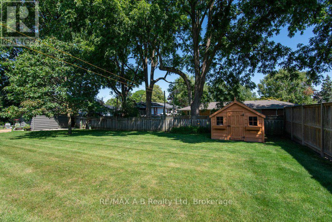
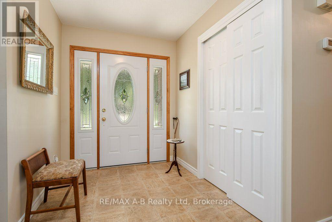
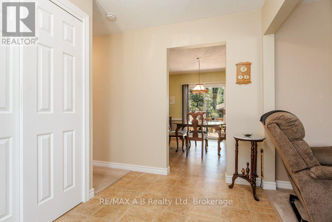
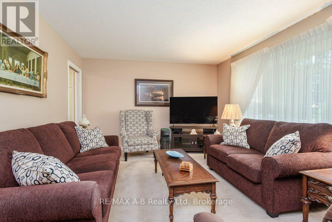
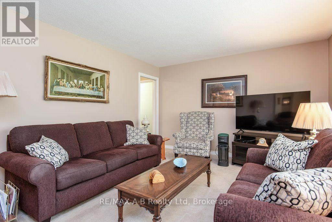
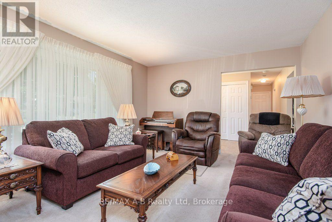
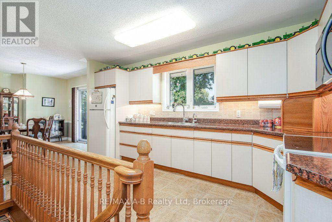
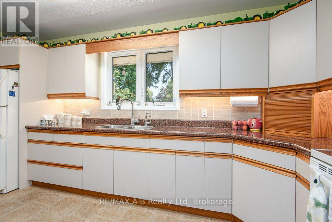
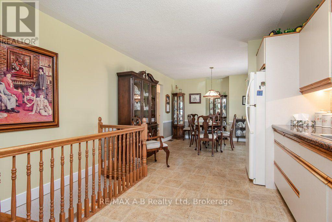
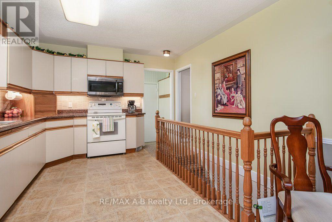
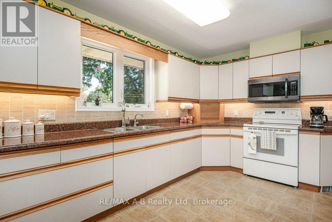
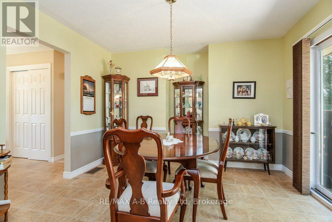
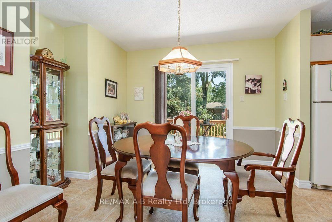
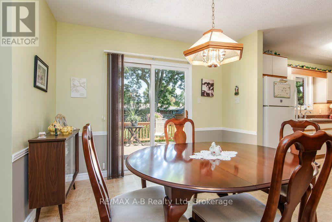
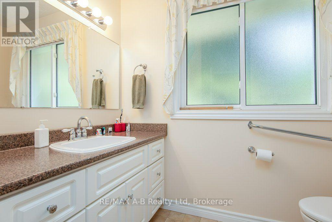
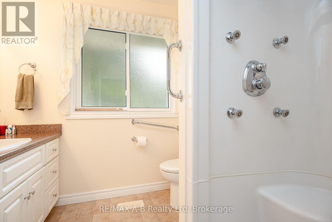
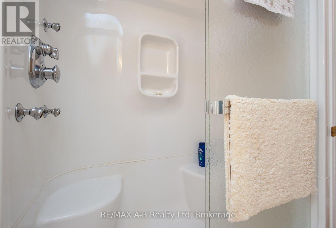
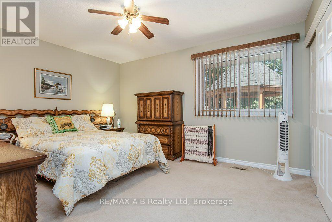
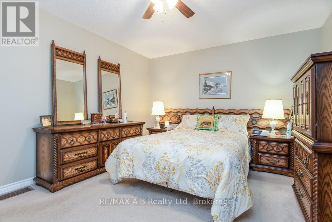
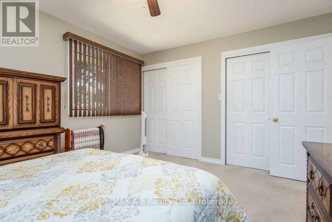
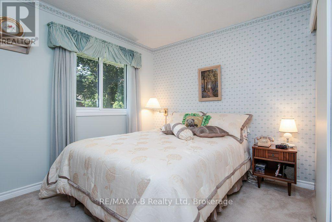
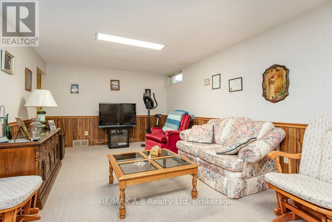
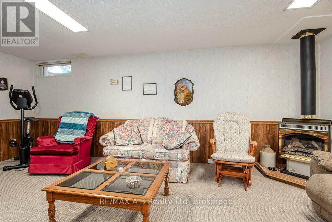
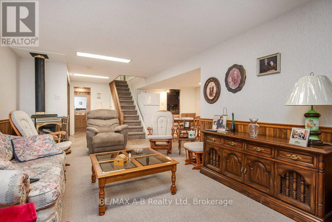
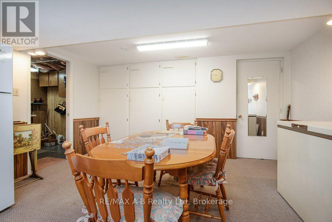
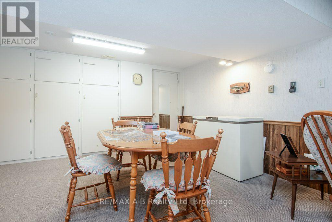
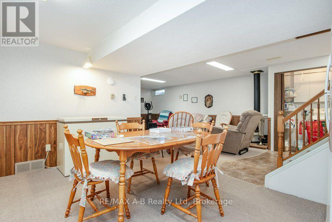
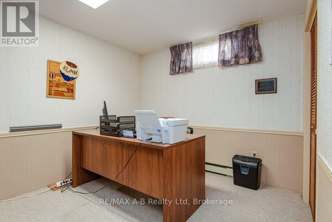
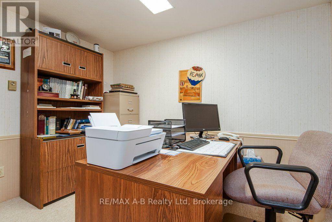
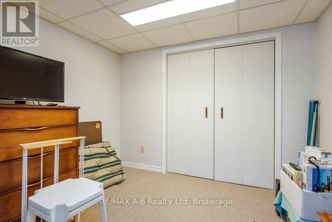
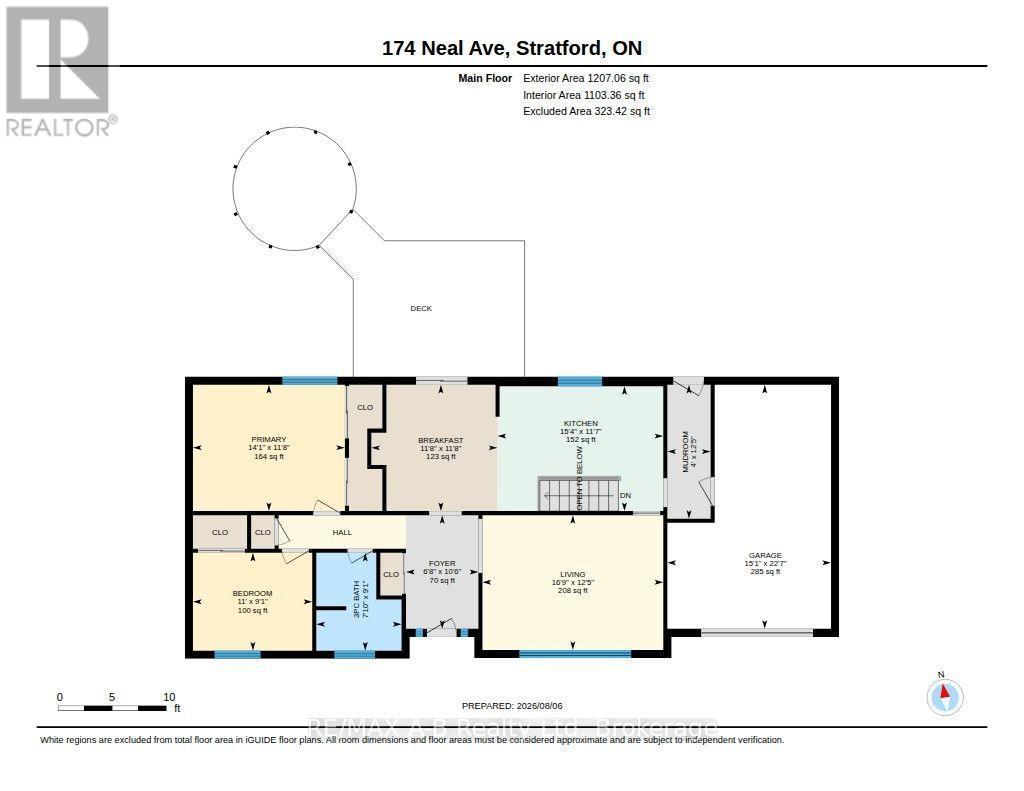
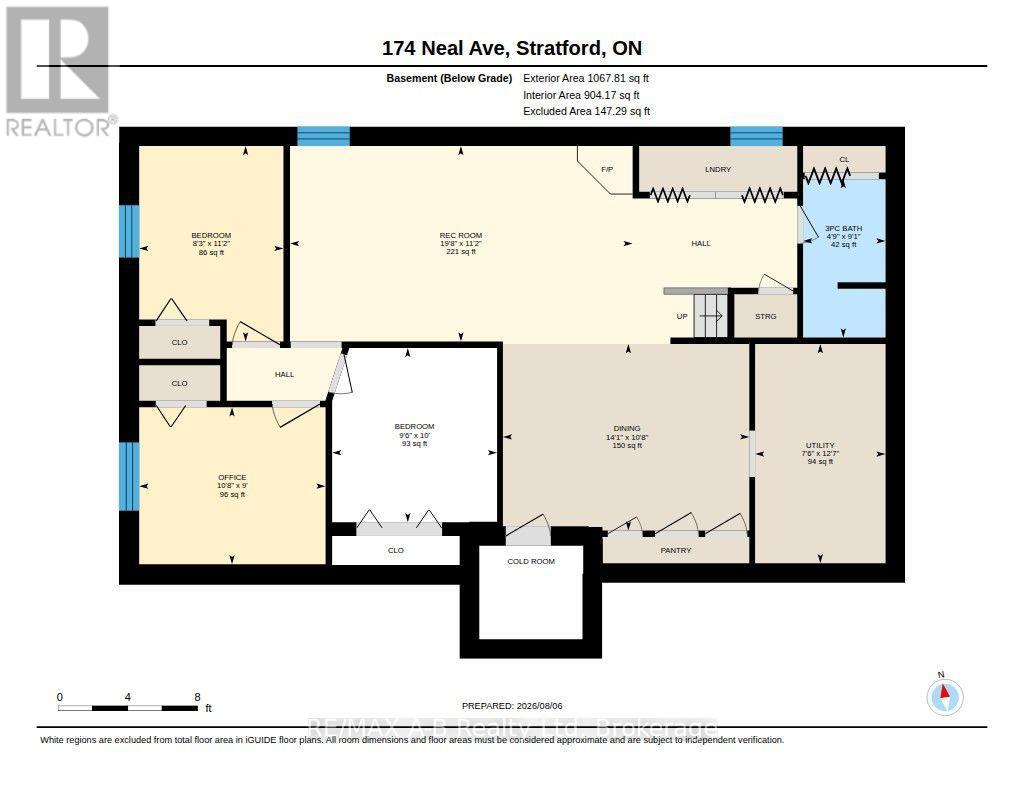
Welcome to 174 Neal Avenue, a beautifully maintained 2-bedroom bungalow nestled in one of Stratford's most sought-after neighbourhoods! Set on an impressive 80' x 120' lot, this bright and spacious home offers plenty of room inside and out. The main floor features a large kitchen that flows seamlessly into the dining area and leads into a bright, inviting living room. A well-appointed 4-piece bathroom and two comfortable bedrooms complete the main level. Downstairs, the fully finished basement adds even more living space with a generous rec room complete with gas fireplace, a 3-piece bathroom, and plenty of storage. Outside, enjoy the mature trees, large deck and gazebo - the perfect spot to relax and enjoy the privacy of this fantastic lot. A single-car garage adds convenience and extra storage. With pride of ownership evident throughout and the river just a short walk away, this is an ideal opportunity for anyone looking to enjoy the ease of single-level living in an exceptional Stratford location! (id:40008)
Property Details
| MLS® Number | X13643774 |
| Property Type | Single Family |
| Community Name | Stratford |
| Amenities Near By | Golf Nearby, Place Of Worship, Park |
| Equipment Type | Water Heater - Gas, Water Heater |
| Features | Wooded Area, Flat Site |
| Parking Space Total | 3 |
| Rental Equipment Type | Water Heater - Gas, Water Heater |
| Structure | Deck, Shed |
Building
| Bathroom Total | 2 |
| Bedrooms Above Ground | 2 |
| Bedrooms Total | 2 |
| Age | 51 To 99 Years |
| Amenities | Fireplace(s) |
| Appliances | Garage Door Opener Remote(s), Water Treatment, All, Window Coverings |
| Architectural Style | Bungalow |
| Basement Development | Finished |
| Basement Type | N/a (finished) |
| Construction Style Attachment | Detached |
| Cooling Type | Central Air Conditioning |
| Exterior Finish | Brick, Shingles |
| Fireplace Present | Yes |
| Fireplace Total | 1 |
| Foundation Type | Poured Concrete |
| Heating Fuel | Electric, Natural Gas |
| Heating Type | Baseboard Heaters, Forced Air |
| Stories Total | 1 |
| Size Interior | 1,100 - 1,500 Ft2 |
| Type | House |
Parking
| Attached Garage | |
| Garage |
Land
| Acreage | No |
| Fence Type | Partially Fenced |
| Land Amenities | Golf Nearby, Place Of Worship, Park |
| Landscape Features | Landscaped |
| Sewer | Sanitary Sewer |
| Size Depth | 121 Ft |
| Size Frontage | 80 Ft ,9 In |
| Size Irregular | 80.8 X 121 Ft |
| Size Total Text | 80.8 X 121 Ft |
| Surface Water | River/stream |
Rooms
| Level | Type | Length | Width | Dimensions |
|---|---|---|---|---|
| Basement | Bathroom | 2.77 m | 1.44 m | 2.77 m x 1.44 m |
| Basement | Recreational, Games Room | 3.42 m | 5.99 m | 3.42 m x 5.99 m |
| Basement | Exercise Room | 3.26 m | 4.31 m | 3.26 m x 4.31 m |
| Basement | Den | 3.04 m | 2.88 m | 3.04 m x 2.88 m |
| Basement | Office | 2.74 m | 3.26 m | 2.74 m x 3.26 m |
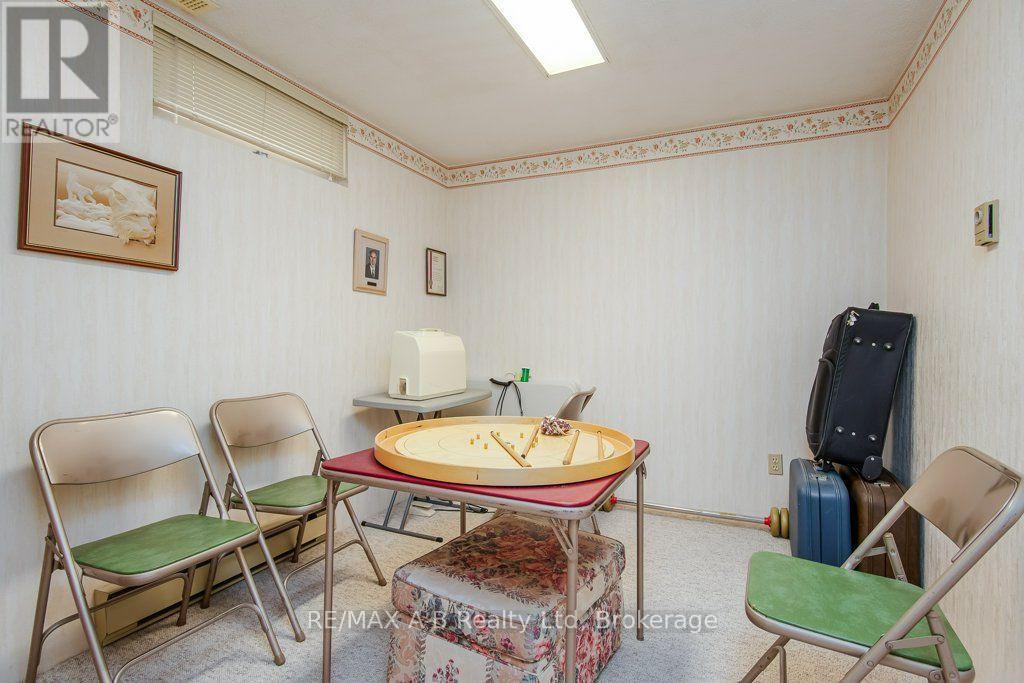
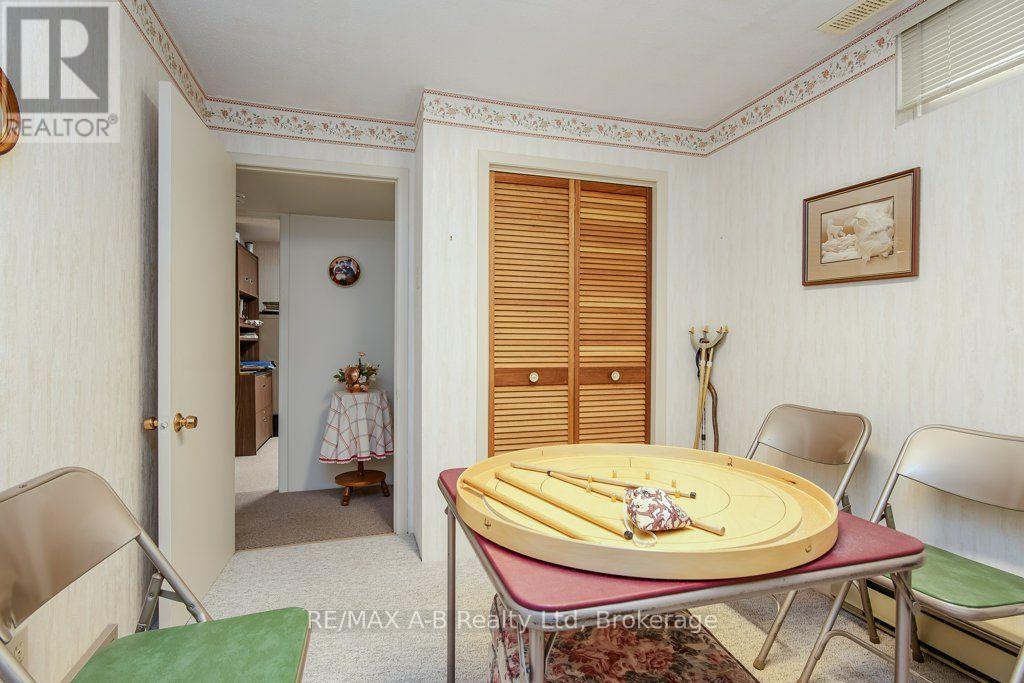
| Basement | Games Room | 3.42 m | 2.52 m | 3.42 m x 2.52 m |
| Main Level | Living Room | 3.8 m | 5.09 m | 3.8 m x 5.09 m |
| Main Level | Kitchen | 3.52 m | 4.67 m | 3.52 m x 4.67 m |
| Main Level | Dining Room | 3.56 m | 3.55 m | 3.56 m x 3.55 m |
| Main Level | Bedroom | 3.36 m | 2.76 m | 3.36 m x 2.76 m |
| Main Level | Primary Bedroom | 3.56 m | 4.28 m | 3.56 m x 4.28 m |
| Main Level | Bathroom | 2.76 m | 2.4 m | 2.76 m x 2.4 m |
https://www.realtor.ca/real-estate/30121183/174-neal-avenue-stratford-stratford
Contact Us
Contact us for more information

The trademarks REALTOR®, REALTORS®, and the REALTOR® logo are controlled by The Canadian Real Estate Association (CREA) and identify real estate professionals who are members of CREA. The trademarks MLS®, Multiple Listing Service® and the associated logos are owned by The Canadian Real Estate Association (CREA) and identify the quality of services provided by real estate professionals who are members of CREA. The trademark DDF® is owned by The Canadian Real Estate Association (CREA) and identifies CREA's Data Distribution Facility (DDF®)
August 23 2026 04:29:24
The Lakelands Association of REALTORS®
RE/MAX A-B Realty Ltd