
Guelph Real Estate
Guelph Real Estate
Guelph Real Estate
16 - 874 Arlington Street Saugeen Shores, Ontario N0H 2C4

$495,000Maintenance, Parking
$410 Monthly
Maintenance, Parking
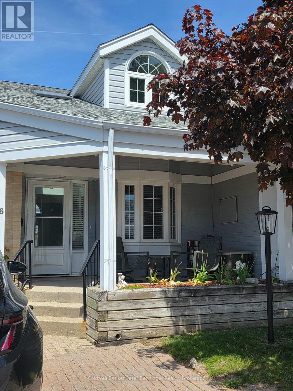
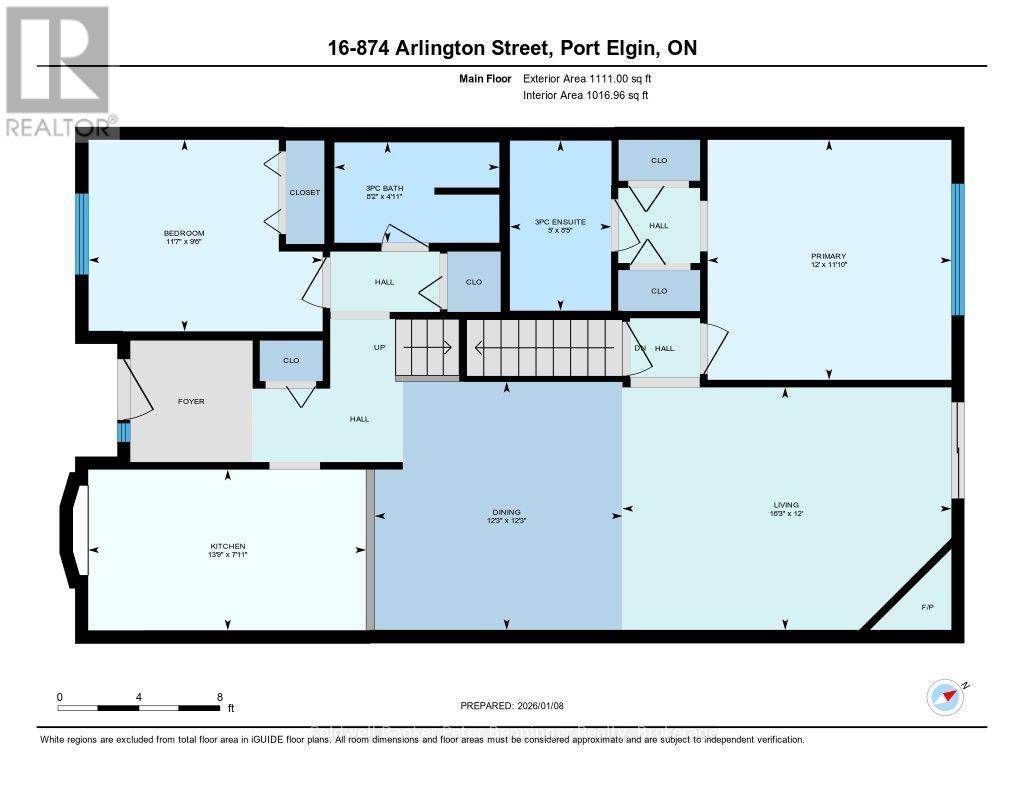
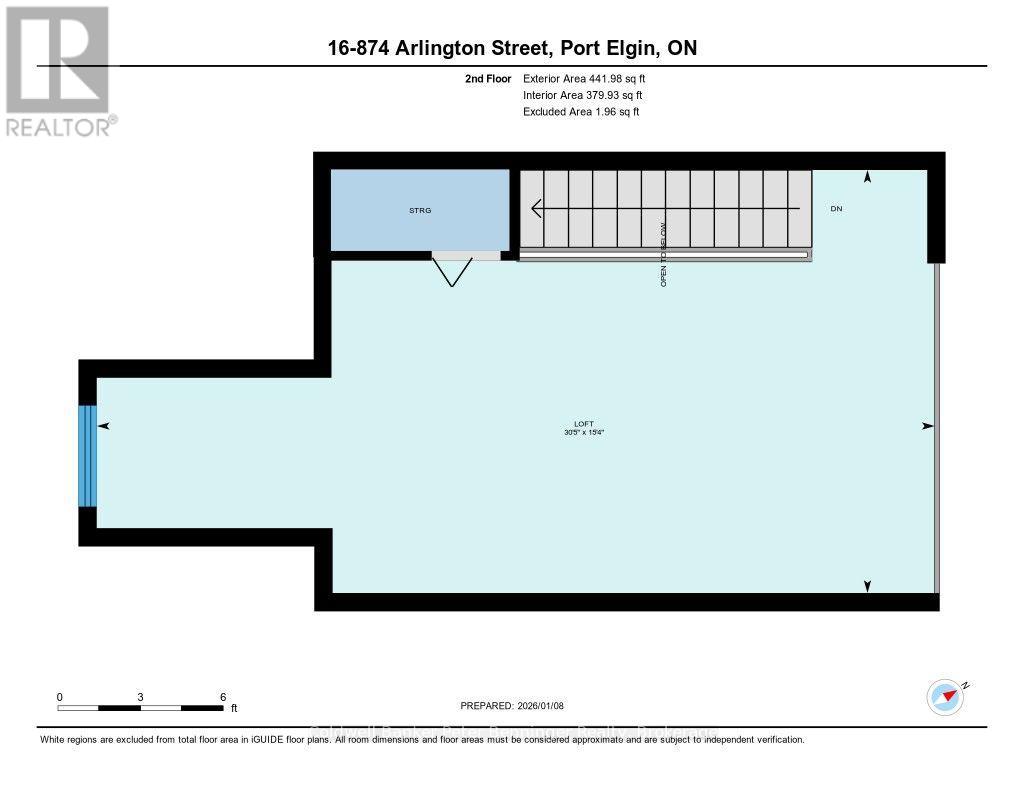
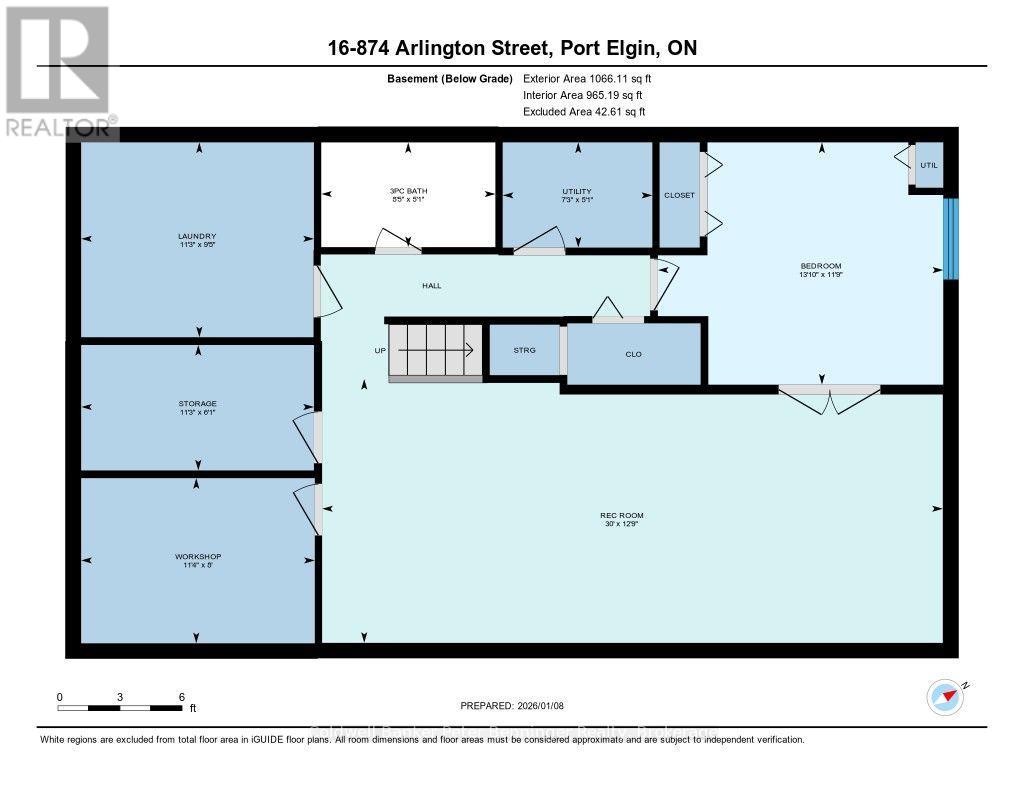
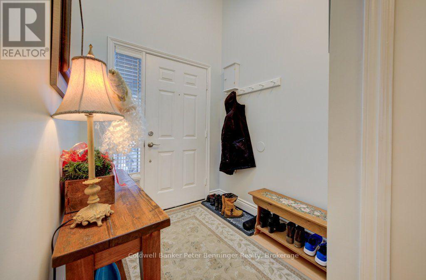
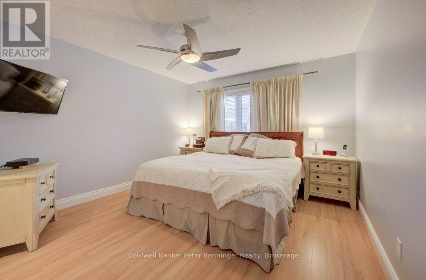
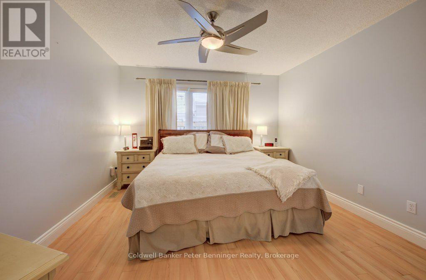
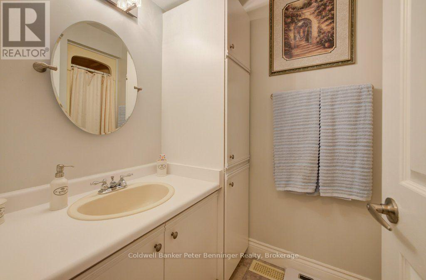
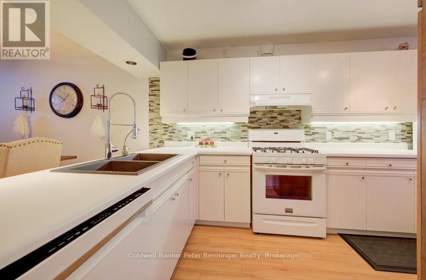
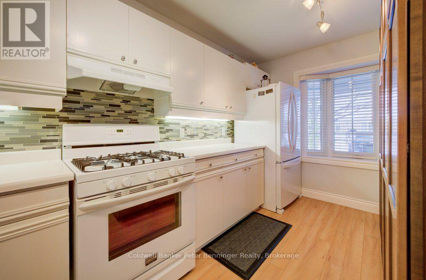
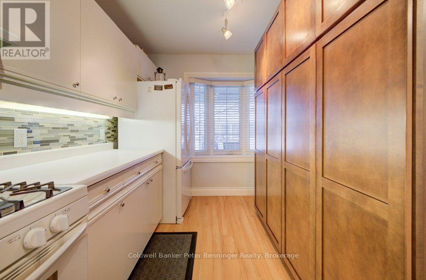
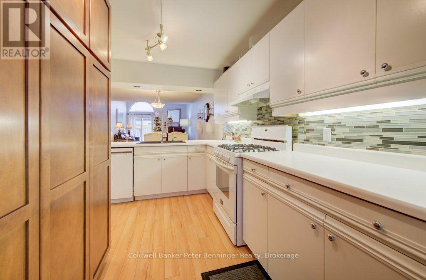
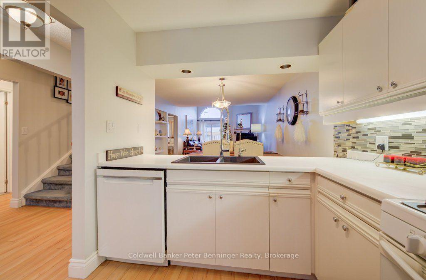
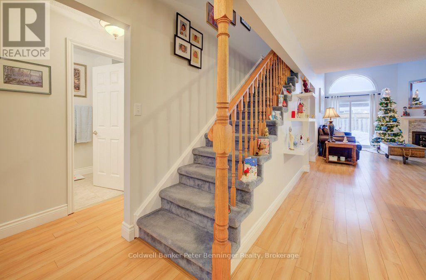
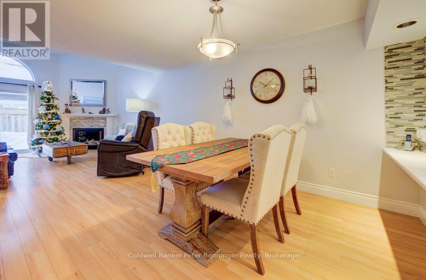
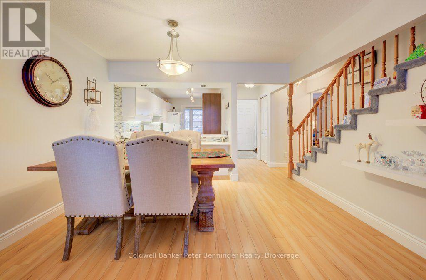
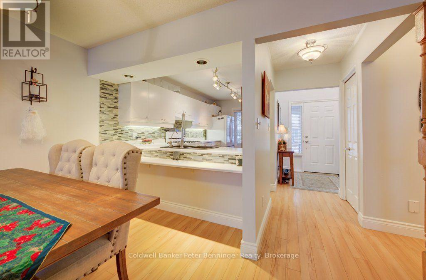
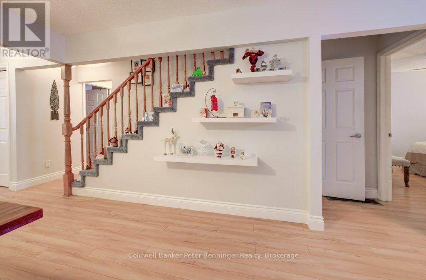
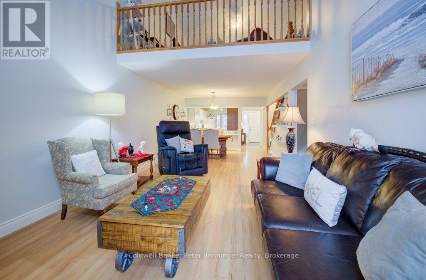
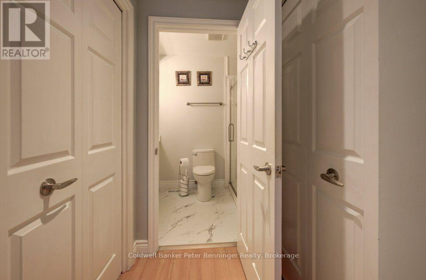
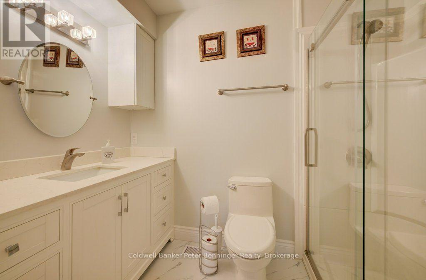
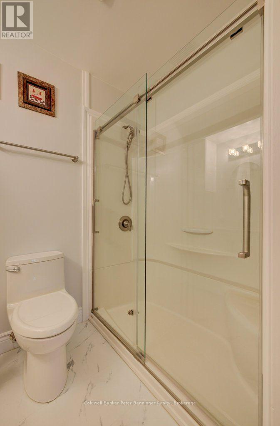
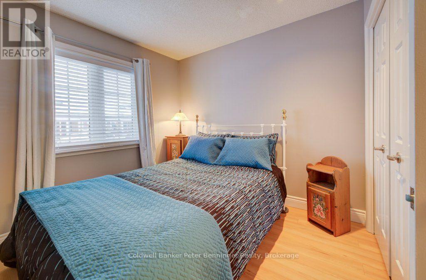
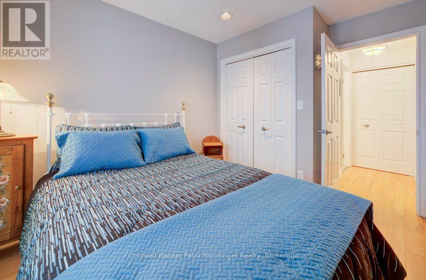
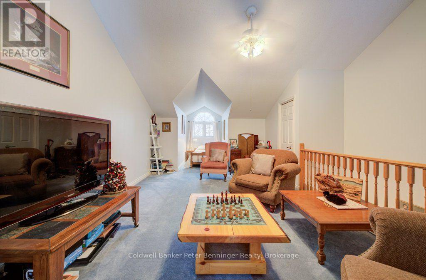
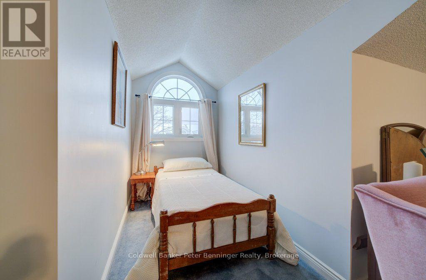
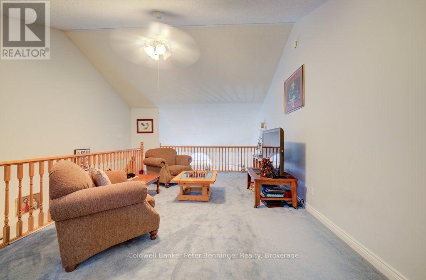
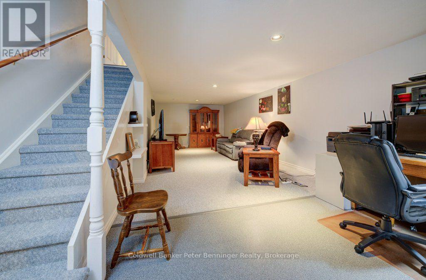
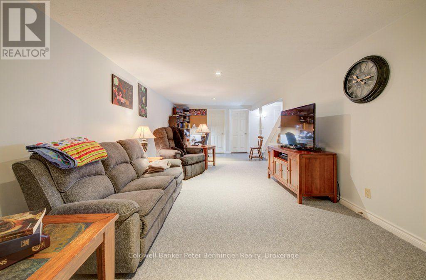
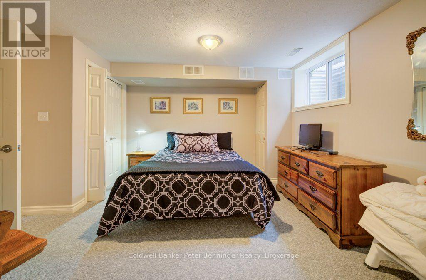
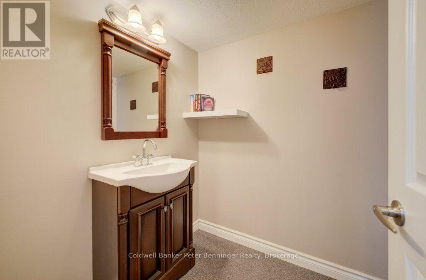
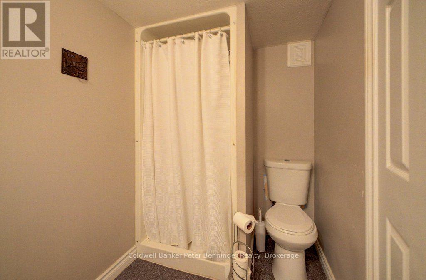
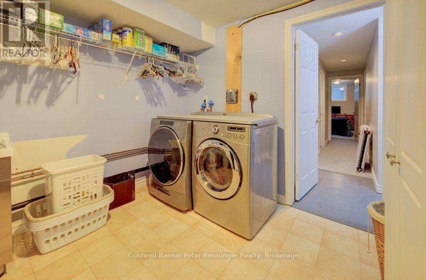
$410 MonthlyPlenty of value here with three levels of attractively finished rooms, suitable for a single person, a family, or even a generational situation requiring an in-law-suite. This unit offers TWO parking spaces and a covered front porch with awnings to make it extra private! Inside is a bright entry with skylight and an open concept design leading from kitchen to dining room to living room (with gas fireplace). Slightly to the left is a front guest bedroom with a three piece bathroom and a closet with a secret ~ extra hookups for a second washer and dryer!!! Huge Primary Suite is at the back off of the living room which includes a walk-in-close and private bathroom. Kitchen has a vast custom pantry system and a lovely front window to watch the world go by! Open Concept pass-through area to the dining room! Second Floor loft is used as another guest bedroom now with a glorious dormer, however could also be a games room, rec room or hobby room!! Pretty view down over the living room and fireplace. Basement is finished with a laundry room, workshop, storage, large family room and another bedroom and three piece bathroom. Thoughtful updates include 2023 new furnace and air conditioner, tankless hot water (owned) and built-in custom pantries! Fresh painting and some touchups make this home move-in ready!! Seller is downsizing. All appliances included. One door down is visitor parking! Where else can you find this much "living" in this price range! Lovely home. (id:40008)
Property Details
| MLS® Number | X13657982 |
| Property Type | Single Family |
| Community Name | Saugeen Shores |
| Amenities Near By | Beach, Park, Schools, Place Of Worship |
| Community Features | Pets Allowed With Restrictions, Community Centre |
| Features | Level, Guest Suite |
| Parking Space Total | 2 |
| Structure | Patio(s), Porch |
Building
| Bathroom Total | 3 |
| Bedrooms Above Ground | 3 |
| Bedrooms Total | 3 |
| Age | 31 To 50 Years |
| Amenities | Visitor Parking, Fireplace(s) |
| Appliances | Water Meter, Water Heater, Window Coverings |
| Basement Development | Finished |
| Basement Features | Walk-up |
| Basement Type | N/a (finished), Full, N/a |
| Cooling Type | Central Air Conditioning |
| Exterior Finish | Vinyl Siding |
| Fire Protection | Smoke Detectors |
| Fireplace Present | Yes |
| Fireplace Total | 1 |
| Foundation Type | Poured Concrete |
| Heating Fuel | Electric |
| Heating Type | Forced Air |
| Stories Total | 2 |
| Size Interior | 1,200 - 1,399 Ft2 |
| Type | Row / Townhouse |
Parking
| No Garage |
Land
| Acreage | No |
| Land Amenities | Beach, Park, Schools, Place Of Worship |
| Zoning Description | R4 |
Rooms
| Level | Type | Length | Width | Dimensions |
|---|---|---|---|---|
| Second Level | Bedroom 4 | 4.67 m | 9.14 m | 4.67 m x 9.14 m |
| Basement | Bedroom 3 | 3.58 m | 4.22 m | 3.58 m x 4.22 m |
| Basement | Laundry Room | 2.87 m | 3.43 m | 2.87 m x 3.43 m |
| Basement | Recreational, Games Room | 3.89 m | 9.14 m | 3.89 m x 9.14 m |
| Basement | Other | 1.85 m | 3.43 m | 1.85 m x 3.43 m |
| Basement | Utility Room | 1.55 m | 2.21 m | 1.55 m x 2.21 m |
| Basement | Workshop | 2.44 m | 3.45 m | 2.44 m x 3.45 m |
| Basement | Bathroom | 1.55 m | 2.57 m | 1.55 m x 2.57 m |
| Main Level | Bathroom | 1.5 m | 2.49 m | 1.5 m x 2.49 m |
| Main Level | Bathroom | 2.57 m | 1.52 m | 2.57 m x 1.52 m |
| Main Level | Bedroom 2 | 2.9 m | 3.53 m | 2.9 m x 3.53 m |
| Main Level | Dining Room | 3.73 m | 3.73 m | 3.73 m x 3.73 m |
| Main Level | Other | 2.16 m | 2.26 m | 2.16 m x 2.26 m |
| Main Level | Kitchen | 2.41 m | 4.19 m | 2.41 m x 4.19 m |
| Main Level | Living Room | 3.66 m | 4.95 m | 3.66 m x 4.95 m |
| Main Level | Primary Bedroom | 3.61 m | 3.66 m | 3.61 m x 3.66 m |
https://www.realtor.ca/real-estate/30136410/16-874-arlington-street-saugeen-shores-saugeen-shores
Contact Us
Contact us for more information

The trademarks REALTOR®, REALTORS®, and the REALTOR® logo are controlled by The Canadian Real Estate Association (CREA) and identify real estate professionals who are members of CREA. The trademarks MLS®, Multiple Listing Service® and the associated logos are owned by The Canadian Real Estate Association (CREA) and identify the quality of services provided by real estate professionals who are members of CREA. The trademark DDF® is owned by The Canadian Real Estate Association (CREA) and identifies CREA's Data Distribution Facility (DDF®)
August 10 2026 05:29:45
The Lakelands Association of REALTORS®
Coldwell Banker Peter Benninger Realty