
Guelph Real Estate
Guelph Real Estate
Guelph Real Estate
1110 Edward Sanderson Road Highlands East, Ontario K0L 2Y0

$680,000
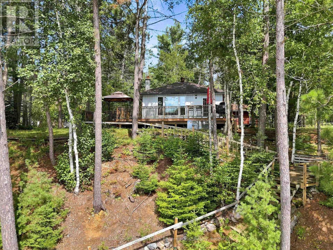
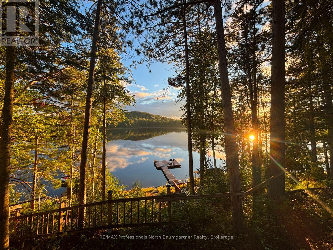
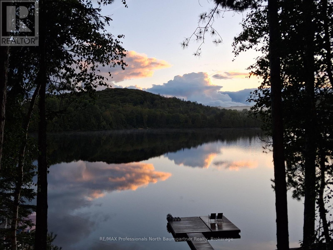
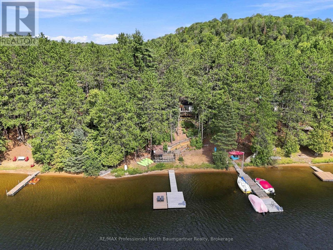
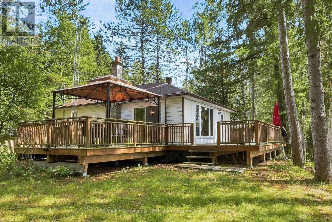
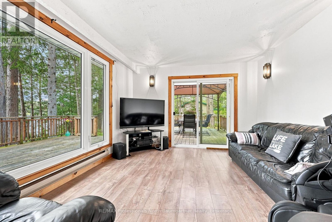
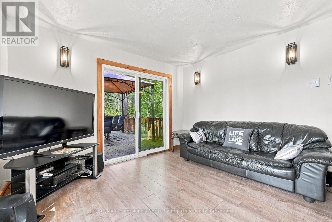
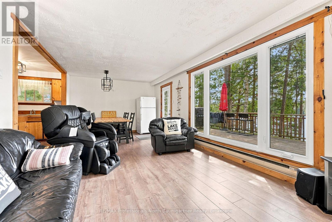
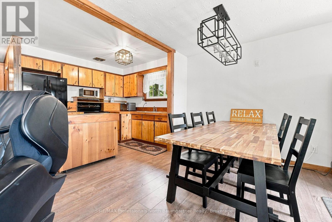
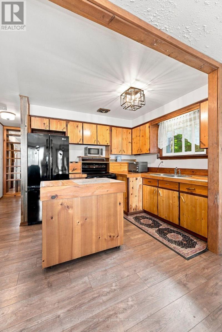
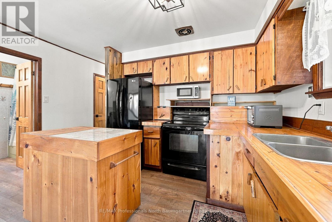
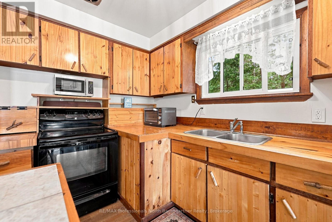
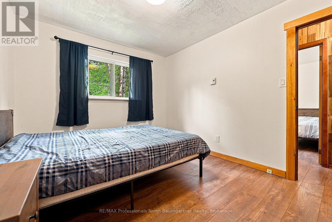
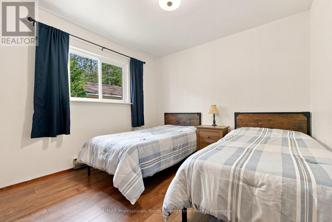
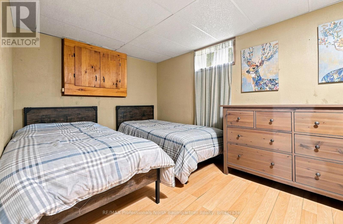
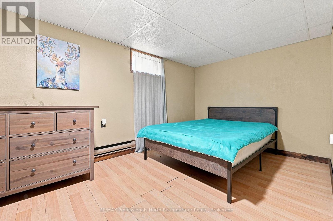
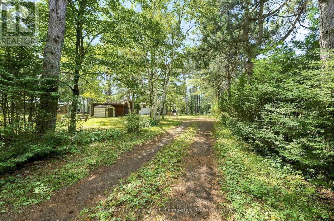
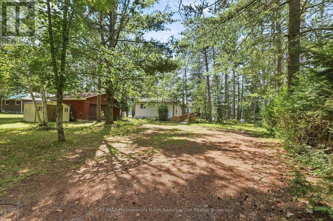
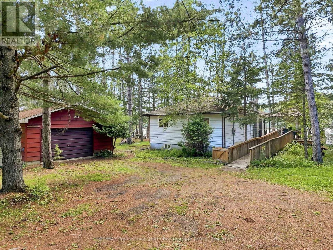
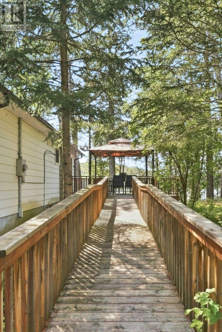
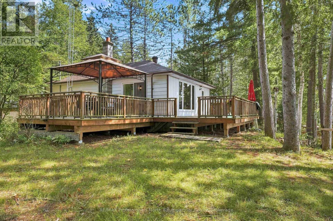
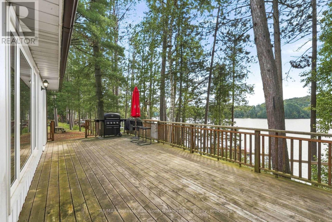
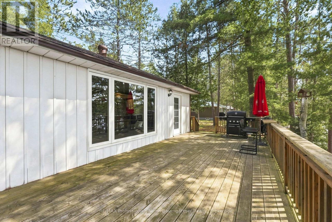
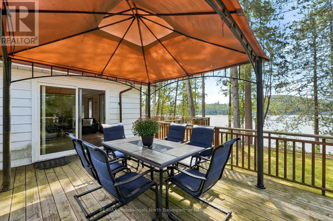
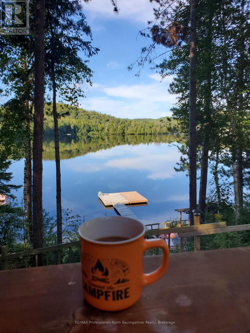
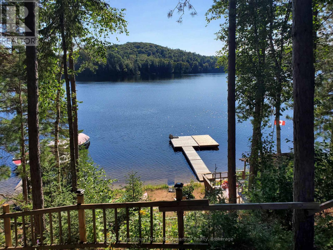
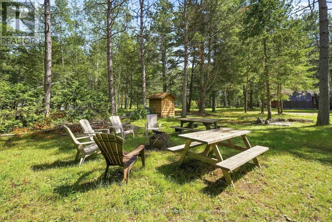
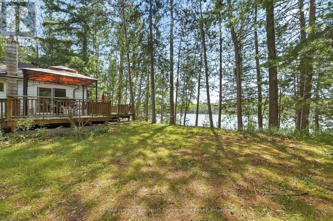
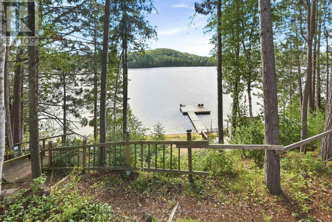
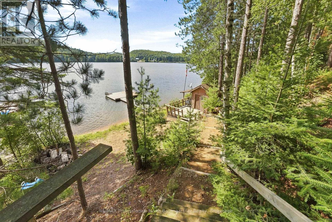
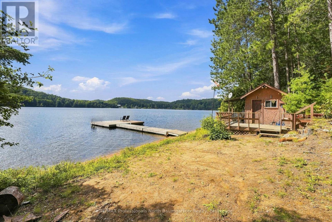
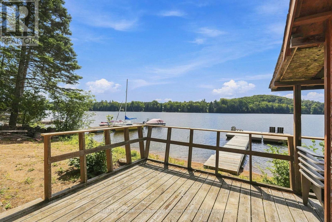
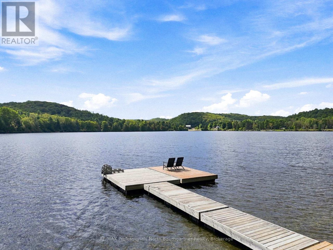
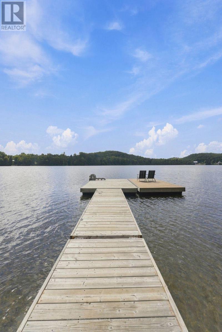
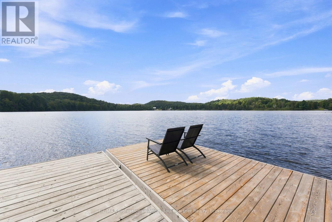
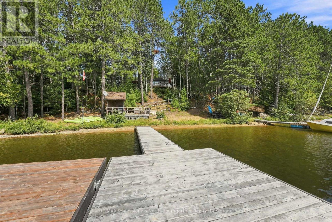
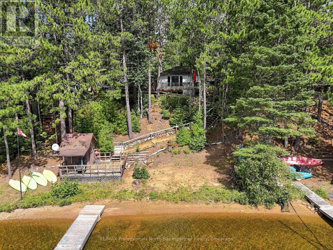
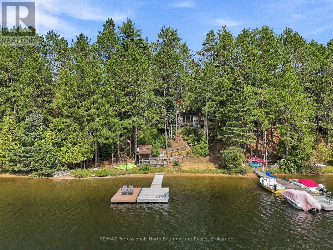
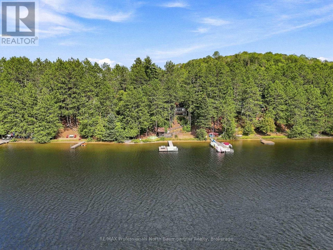
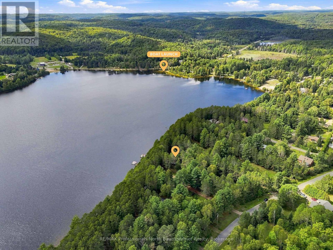
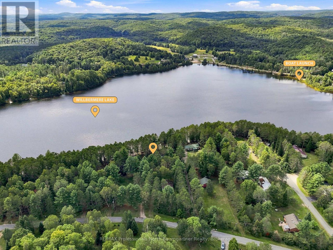
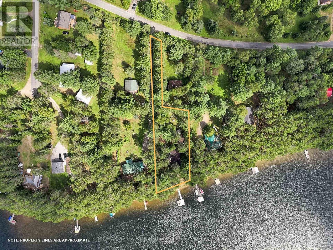
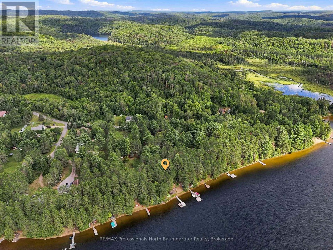
Welcome to this beautiful lakefront property on Wilbermere Lake, offering stunning views, exceptional outdoor space, and the comfort of a winterized four-season home or cottage. With 3 bedrooms, 1 bathroom, 109 feet of frontage, a huge wraparound deck, and west-facing exposure, it's perfect for enjoying spectacular sunsets, family dinners, and gatherings with friends. The mature pine trees create a private, picturesque setting, while the oversized new dock offers ideal swimming depth, complemented by a sandy shoreline and clean, clear water. Wilbermere's waters are perfect for paddleboarding, canoeing, kayaking, fishing, boating and other watersports. Paddlers can access two different rivers. Inside, the four-season home features a WETT-certified wood stove for year-round comfort. A large double detached two-car garage with workbench, two sheds, and a firepit provide ample storage and outdoor enjoyment. Located just 5 minutes from Wilberforce, with groceries, LCBO, restaurants, recreation, pickleball, tennis, skating, and other amenities nearby, plus easy access to ATV and snowmobile trails. Haliburton and Bancroft are also a short drive away. With year-round road maintenance, this is an ideal full-time home or four-season getaway-and a rare opportunity to enjoy peaceful lakefront living with magnificent views, shoreline, dock, and amenities. (id:40008)
Property Details
| MLS® Number | X13719842 |
| Property Type | Single Family |
| Community Name | Monmouth |
| Easement | Easement, Right Of Way |
| Features | Wooded Area, Irregular Lot Size, Sloping, Wheelchair Access |
| Parking Space Total | 6 |
| Structure | Deck, Shed, Dock |
| View Type | Lake View, Direct Water View |
| Water Front Type | Waterfront On Lake |
Building
| Bathroom Total | 1 |
| Bedrooms Above Ground | 2 |
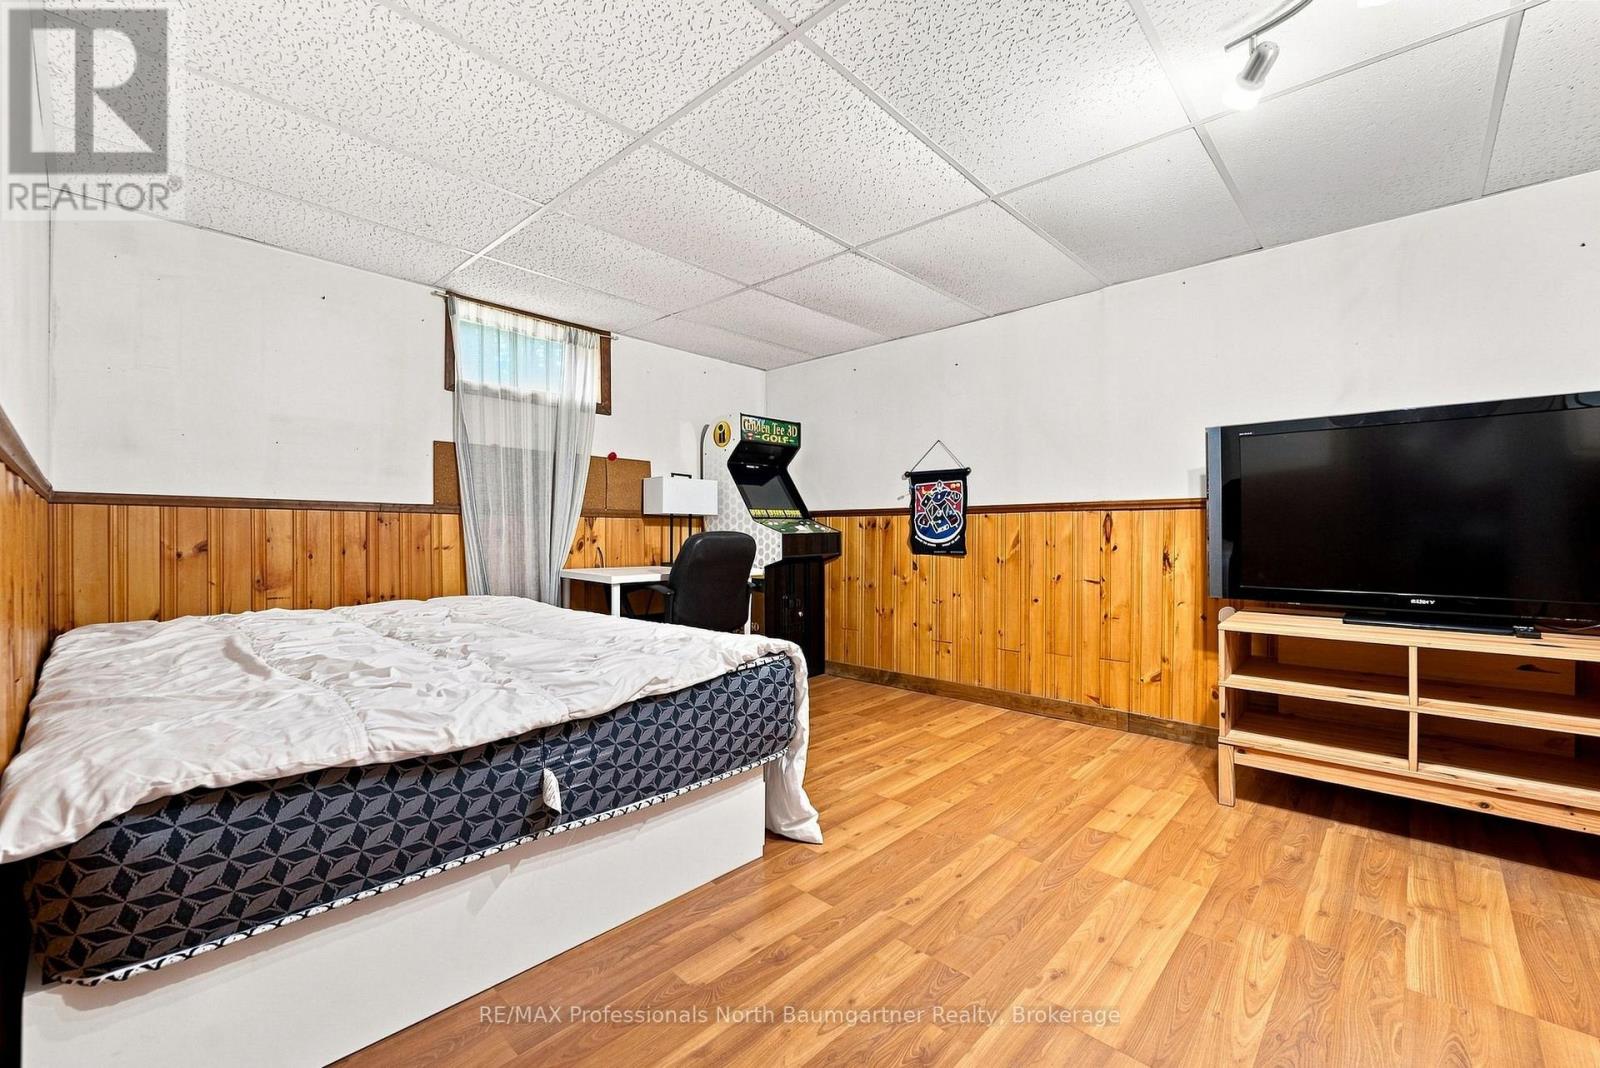
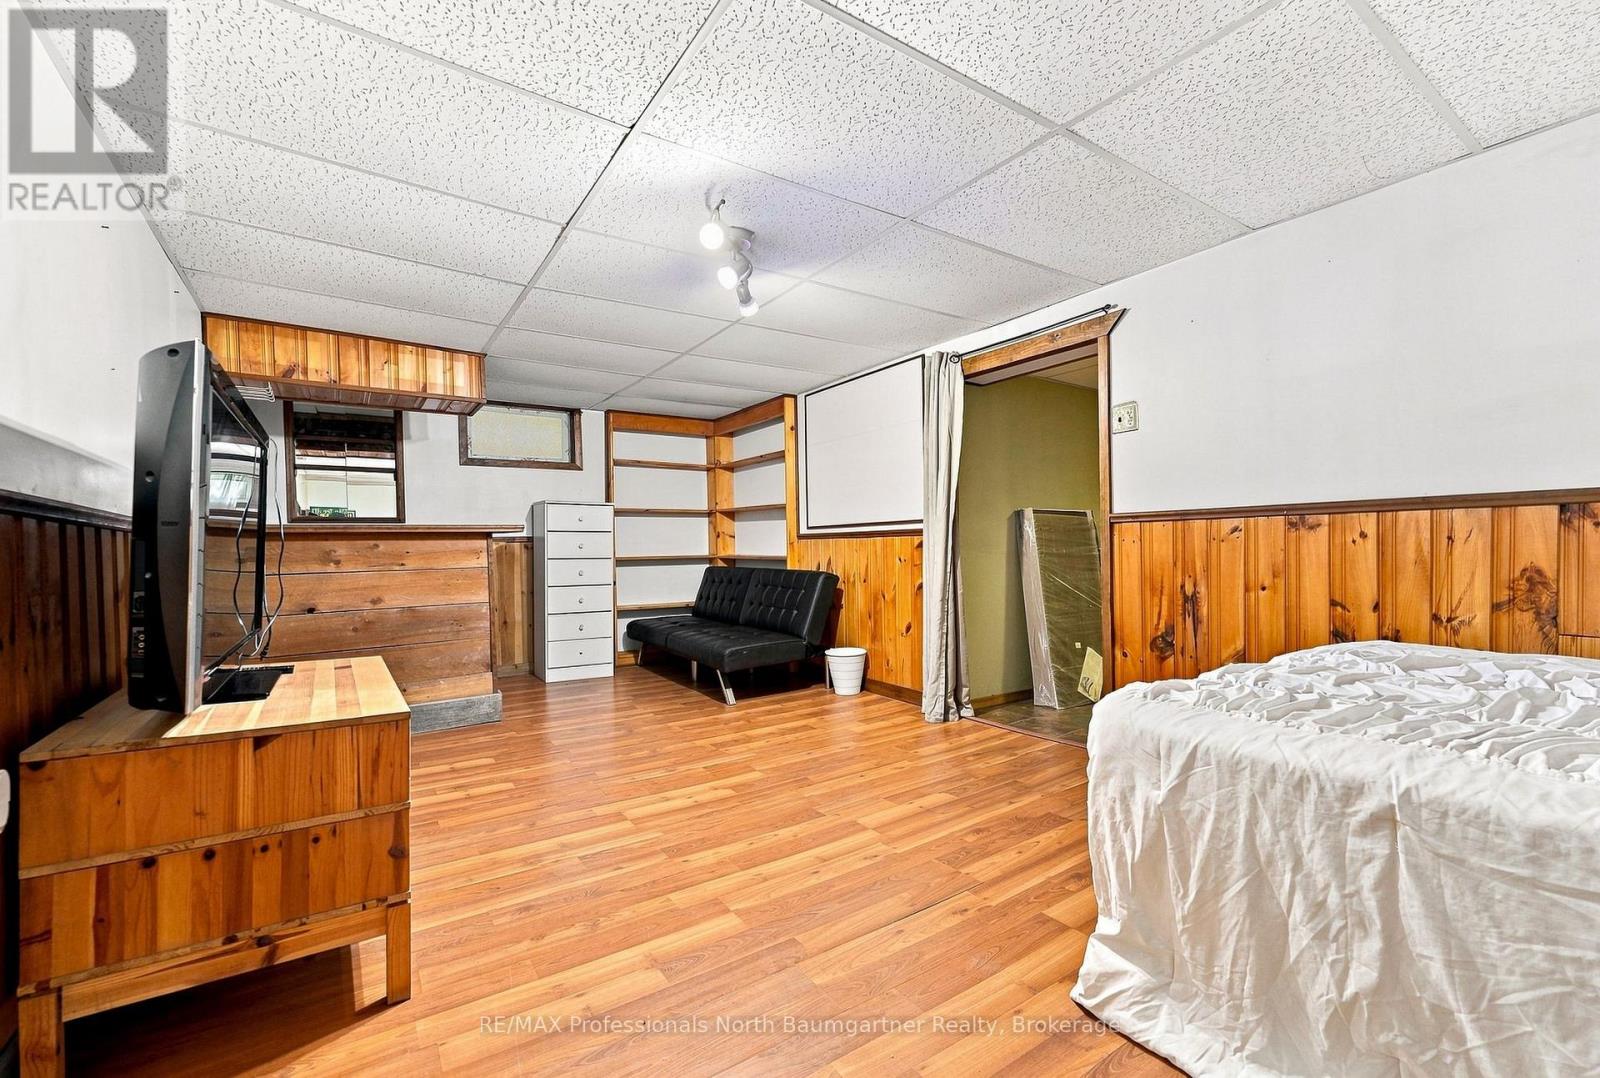
| Bedrooms Below Ground | 1 |
| Bedrooms Total | 3 |
| Appliances | Water Heater |
| Architectural Style | Bungalow |
| Basement Development | Finished |
| Basement Type | N/a (finished) |
| Construction Style Attachment | Detached |
| Cooling Type | None |
| Exterior Finish | Aluminum Siding |
| Fireplace Present | Yes |
| Fireplace Total | 1 |
| Fireplace Type | Woodstove |
| Foundation Type | Block |
| Heating Fuel | Electric, Wood |
| Heating Type | Baseboard Heaters, Other |
| Stories Total | 1 |
| Size Interior | 700 - 1,100 Ft2 |
| Type | House |
| Utility Water | Drilled Well |
Parking
| Detached Garage | |
| Garage |
Land
| Access Type | Year-round Access, Private Docking |
| Acreage | No |
| Sewer | Septic System |
| Size Depth | 305 Ft ,6 In |
| Size Frontage | 109 Ft |
| Size Irregular | 109 X 305.5 Ft |
| Size Total Text | 109 X 305.5 Ft|under 1/2 Acre |
| Zoning Description | Sr1 |
Rooms
| Level | Type | Length | Width | Dimensions |
|---|---|---|---|---|
| Basement | Bedroom | 6.71 m | 2.71 m | 6.71 m x 2.71 m |
| Basement | Laundry Room | 2.76 m | 3.57 m | 2.76 m x 3.57 m |
| Basement | Recreational, Games Room | 4.9 m | 3.43 m | 4.9 m x 3.43 m |
| Basement | Utility Room | 3.02 m | 1.7 m | 3.02 m x 1.7 m |
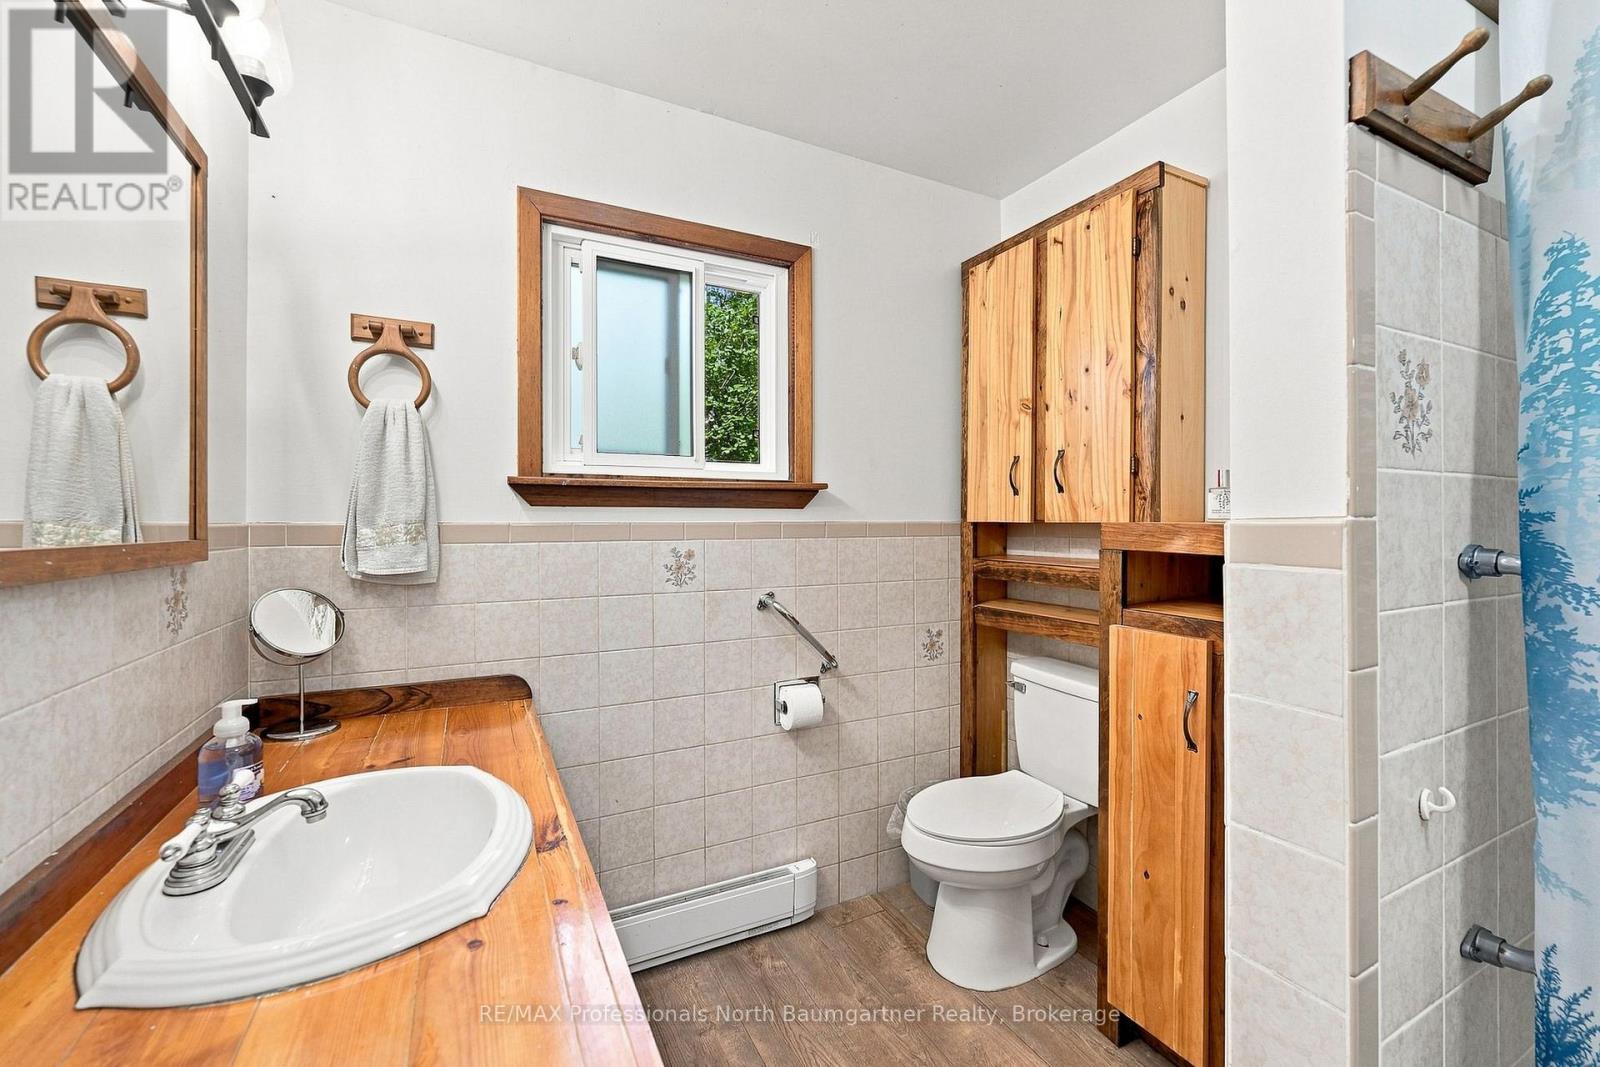
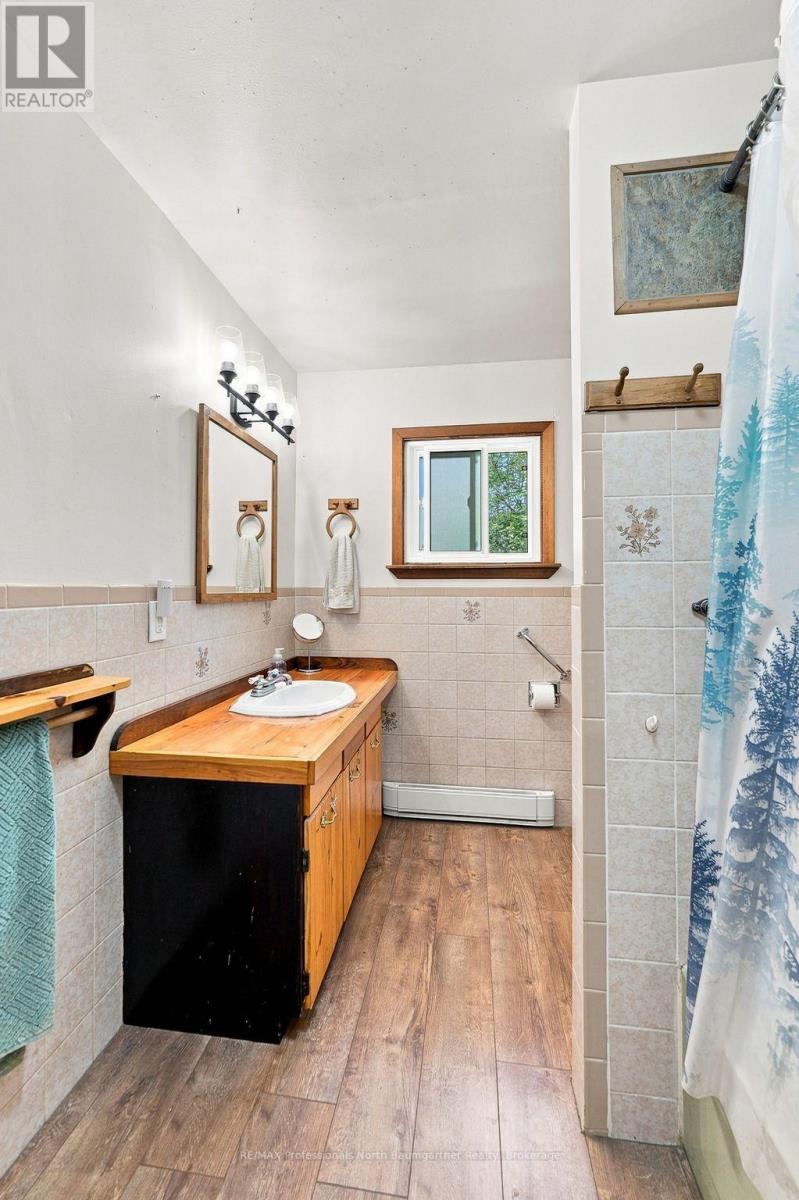
| Main Level | Bathroom | 3.02 m | 2.23 m | 3.02 m x 2.23 m |
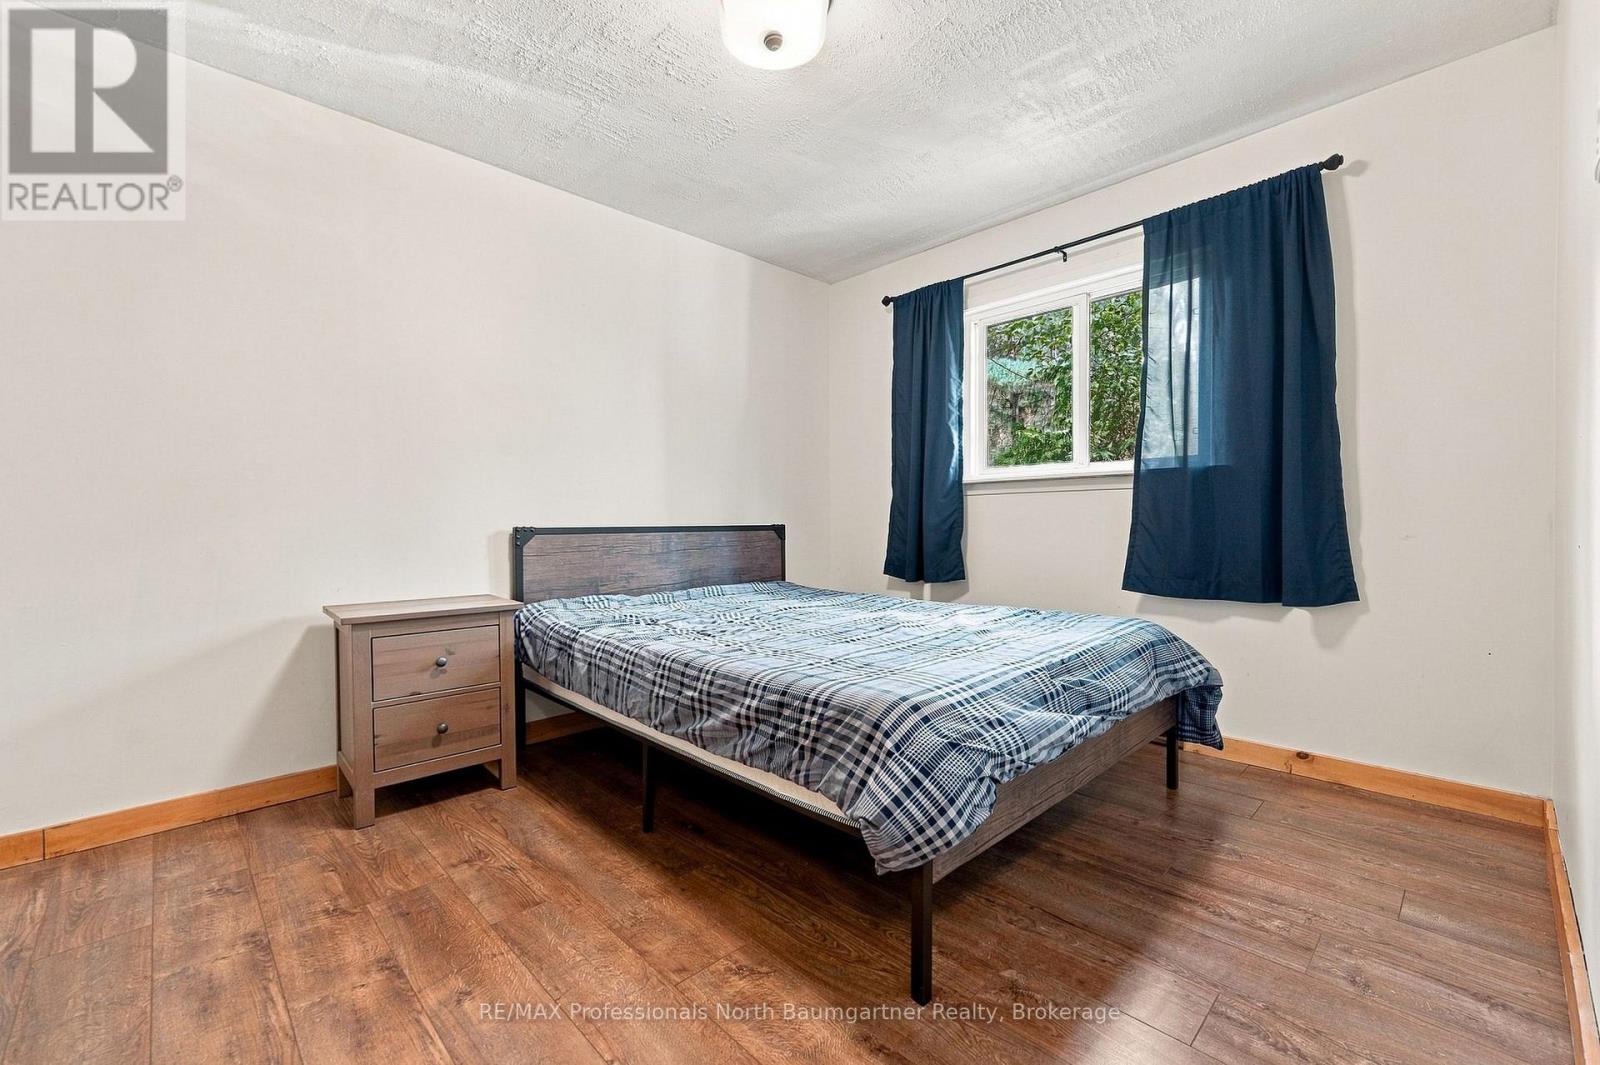
| Main Level | Bedroom | 3.04 m | 3.09 m | 3.04 m x 3.09 m |
| Main Level | Dining Room | 3.87 m | 3.65 m | 3.87 m x 3.65 m |
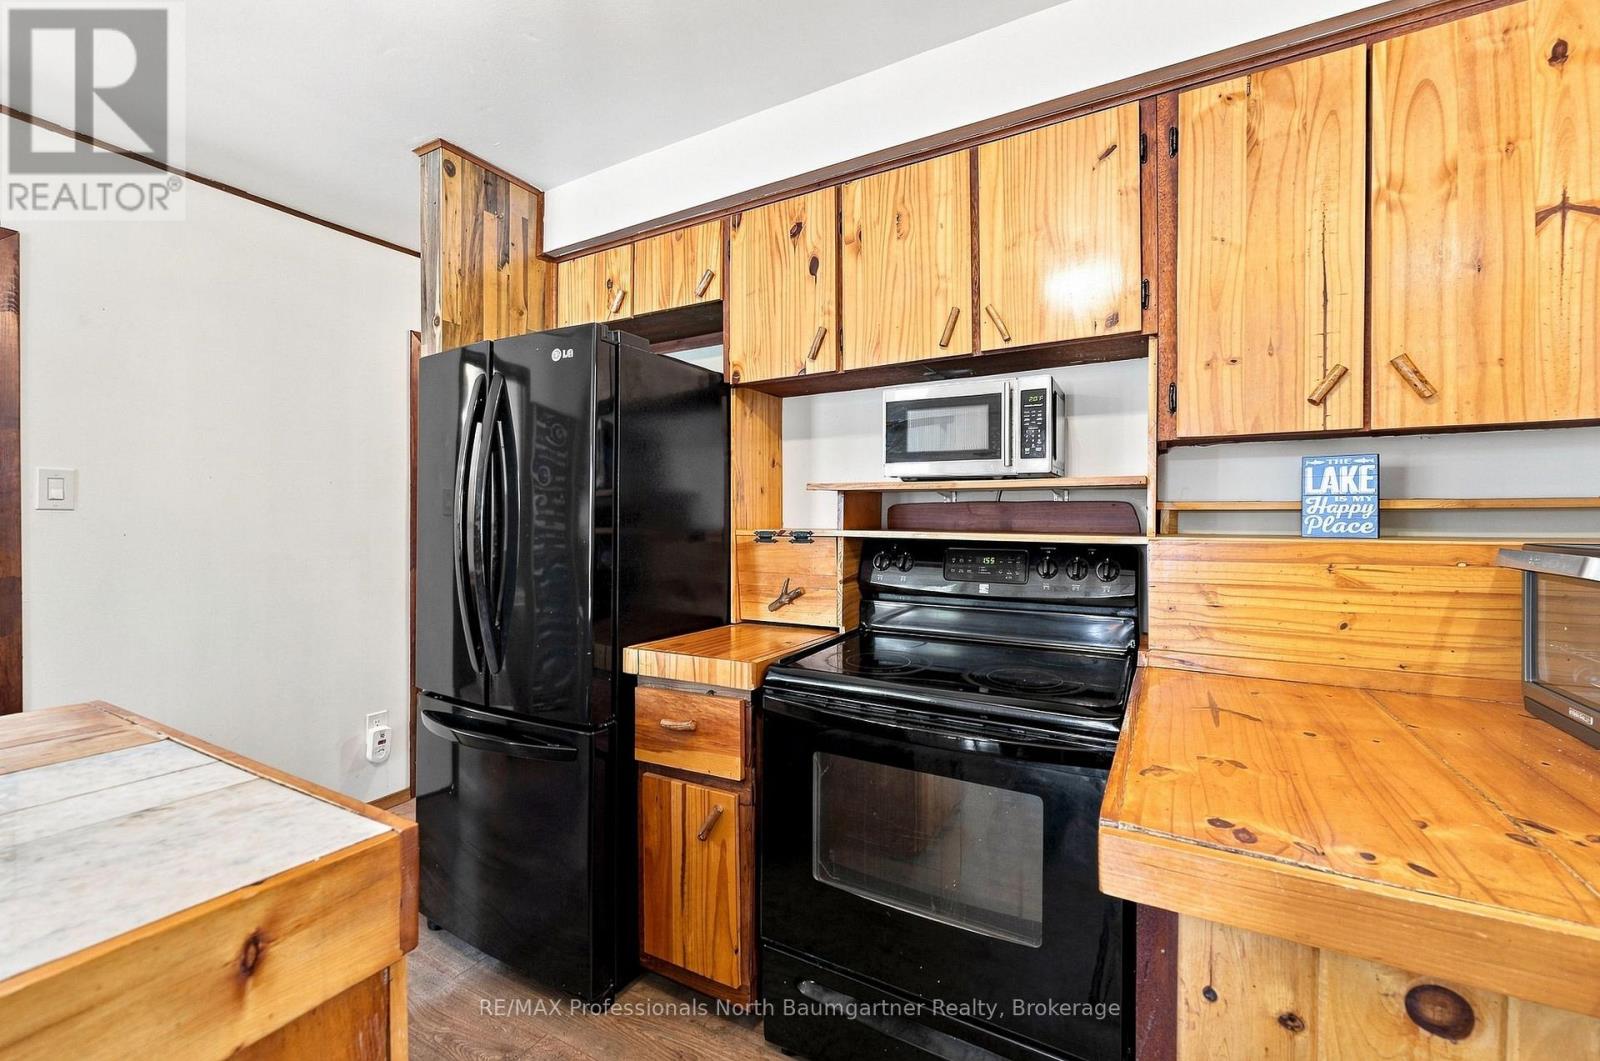
| Main Level | Kitchen | 3.14 m | 2.74 m | 3.14 m x 2.74 m |
| Main Level | Living Room | 3.21 m | 3.65 m | 3.21 m x 3.65 m |
| Main Level | Primary Bedroom | 3.02 m | 3.65 m | 3.02 m x 3.65 m |
Utilities
| Electricity | Installed |
Contact Us
Contact us for more information

The trademarks REALTOR®, REALTORS®, and the REALTOR® logo are controlled by The Canadian Real Estate Association (CREA) and identify real estate professionals who are members of CREA. The trademarks MLS®, Multiple Listing Service® and the associated logos are owned by The Canadian Real Estate Association (CREA) and identify the quality of services provided by real estate professionals who are members of CREA. The trademark DDF® is owned by The Canadian Real Estate Association (CREA) and identifies CREA's Data Distribution Facility (DDF®)
August 27 2026 09:30:54
The Lakelands Association of REALTORS®
RE/MAX Professionals North Baumgartner Realty