
Guelph Real Estate
Guelph Real Estate
Guelph Real Estate
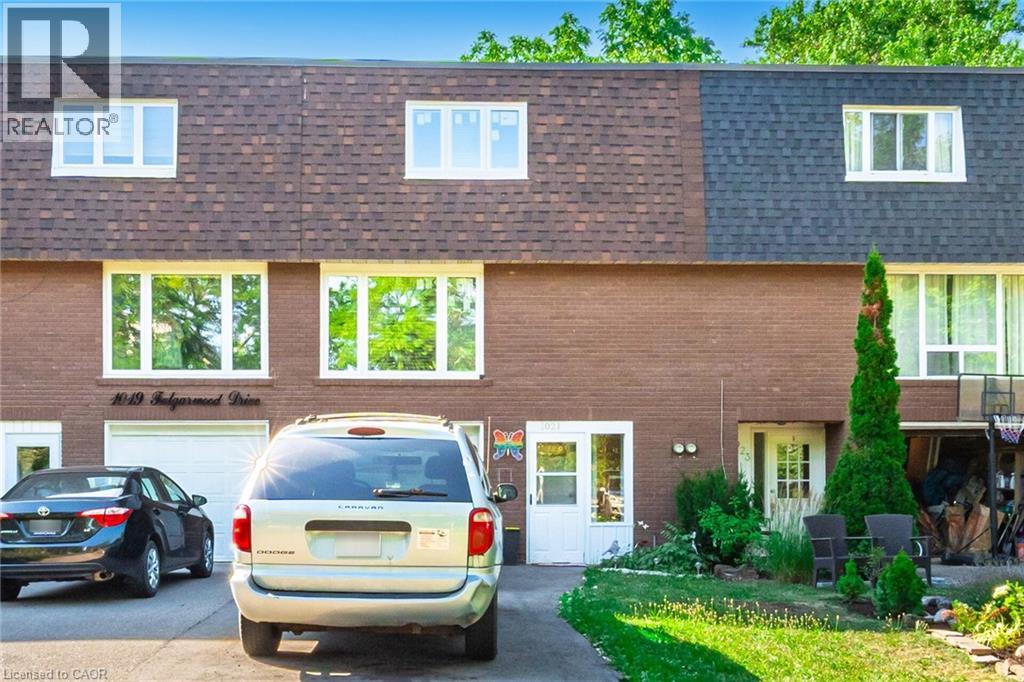
1021 Falgarwood Drive Oakville, Ontario L6H 1N7

$2,800 MonthlyInsurance, Cable TV, Heat, Electricity, Water
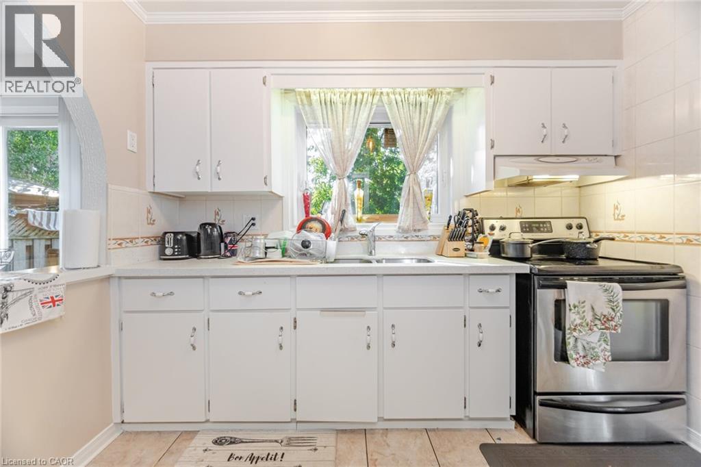
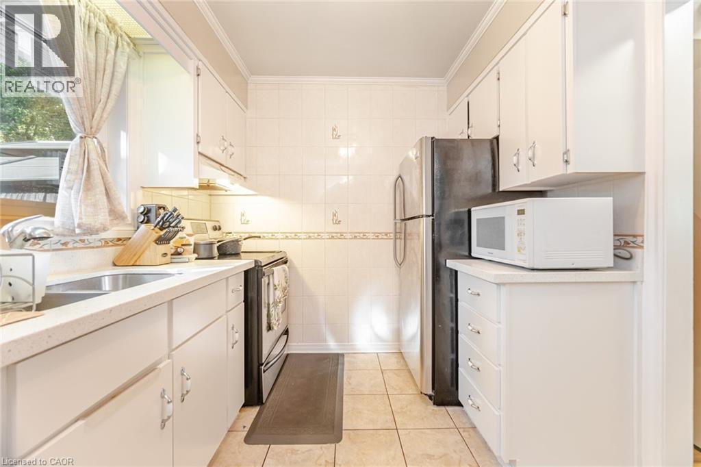
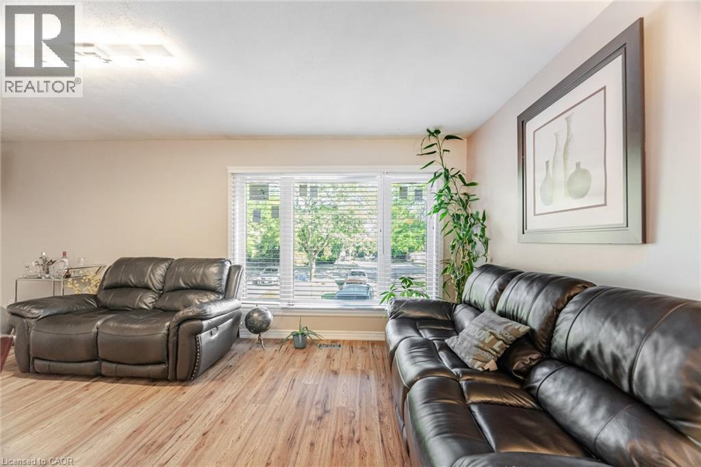
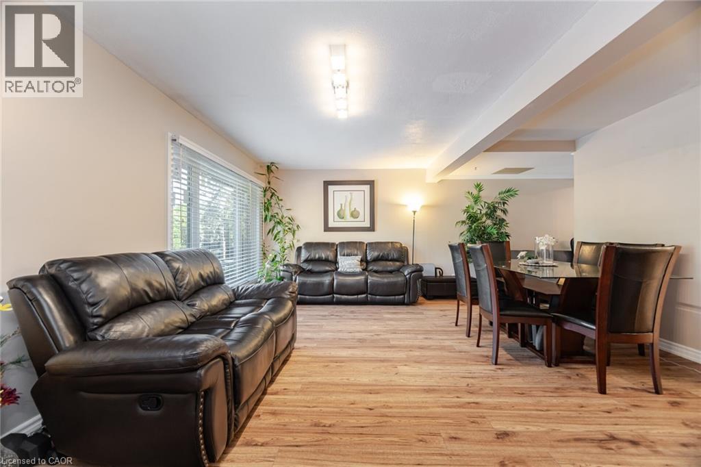
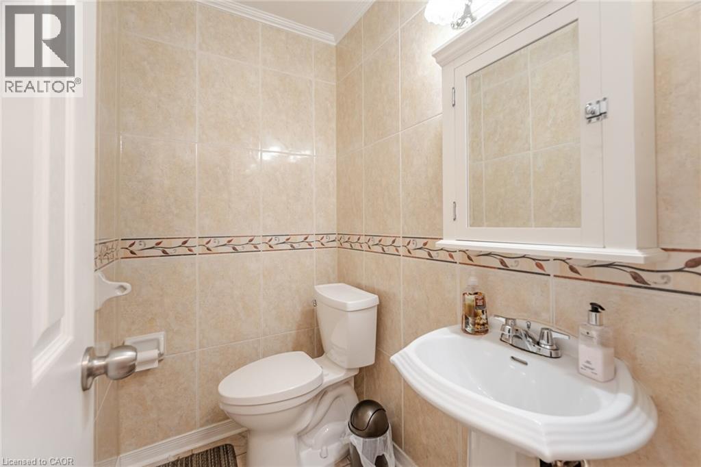
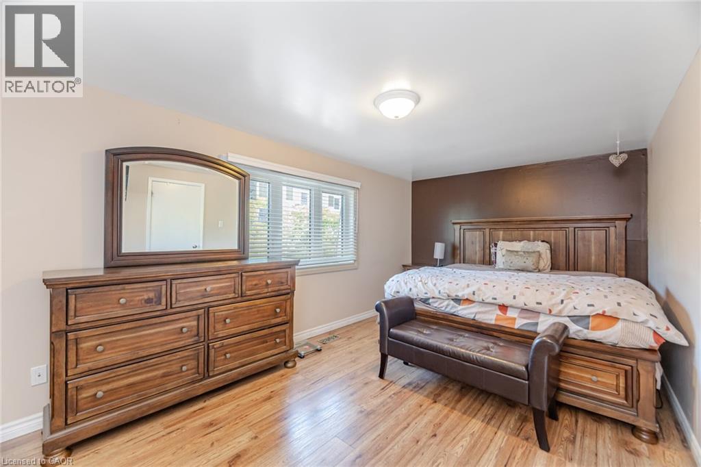
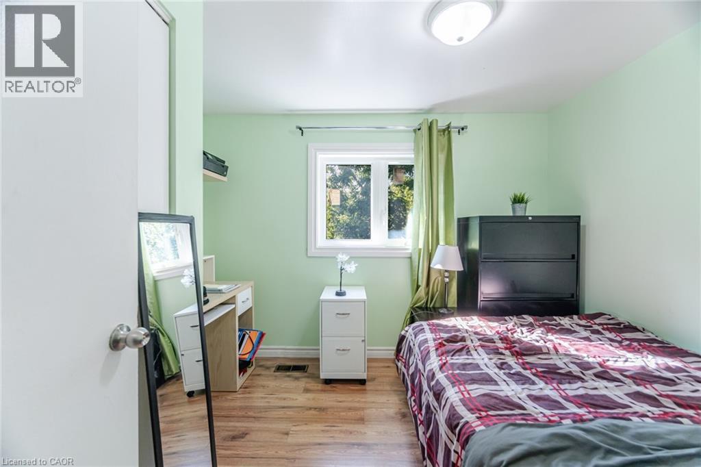
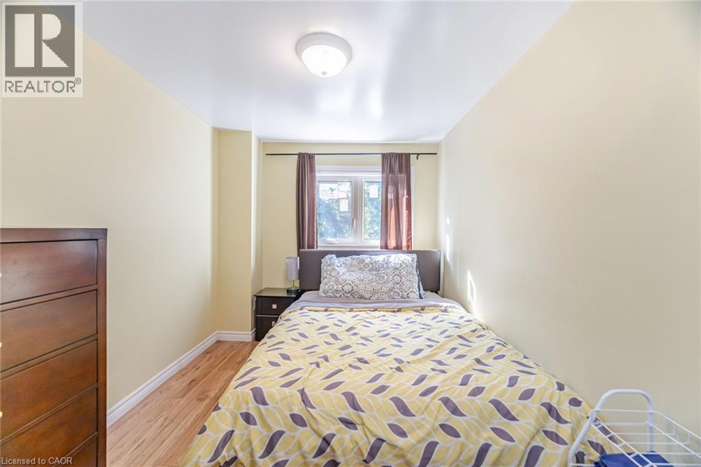
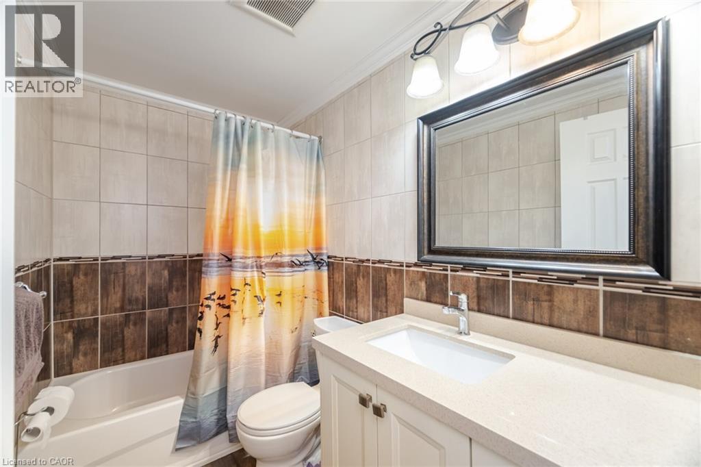
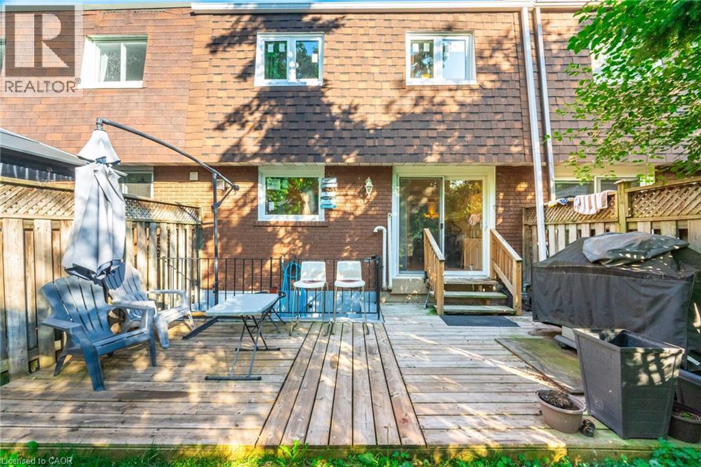
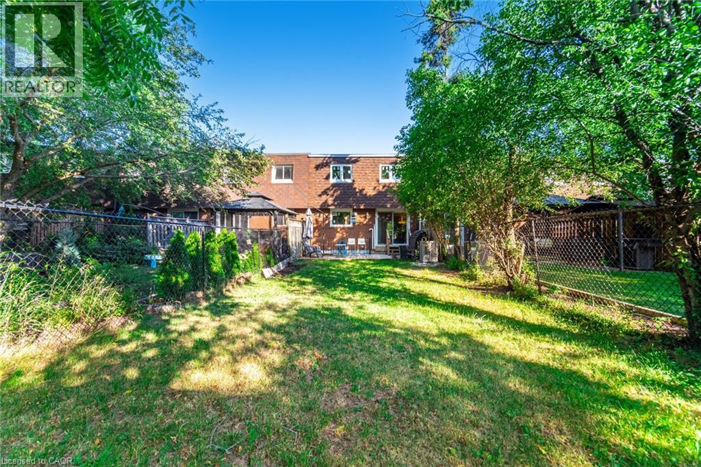
BEAUTIFUL AND MOST AFFORDABLE 3 BDRM + 1.5 WASHROOM TOWNHOME LOCATED IN OAKVILLE. UTILITIES ARE SPLIT 80/20 WITH BSMT TENANT. UPDATED KITCHEN W/ PANTRY AND BREAKFAST BAR + ACCESS TO BACKYARD. 2 PCE WASHROOM W/LARGE L-SHAPED LIVING/DINING AREA. UPDATED MAIN BATH AND 3 SPACIOUS BEDROOMS ON THE UPPER LEVEL. SHARED LAUNDRY. INCLUDES 2 DRIVEWAY PARKING SPACES. STUDENTS ALSO WELCOME, MALES PREFERRED. NO CARPET THROUGHOUT THE ENTIRE HOME. ALL AMENITIES NEARBY INCLUDING BUS STOP OUTSIDE YOUR FRONT DOOR. ALL VIEWINGS ARE BOOKED ONLY AFTER PRE-SCREENING. PLEASE CALL OR TEXT LISTING AGENT PRIOR TO SCHEDULING A VIEWING (id:40008)
Property Details
| MLS® Number | 40844390 |
| Property Type | Single Family |
| Amenities Near By | Park, Public Transit, Schools, Shopping |
| Parking Space Total | 2 |
Building
| Bathroom Total | 2 |
| Bedrooms Above Ground | 3 |
| Bedrooms Total | 3 |
| Appliances | Dryer, Refrigerator, Stove, Washer |
| Basement Development | Finished |
| Basement Type | Full (finished) |
| Construction Style Attachment | Attached |
| Cooling Type | Central Air Conditioning |
| Exterior Finish | Brick |
| Half Bath Total | 1 |
| Heating Fuel | Natural Gas |
| Heating Type | Forced Air |
| Stories Total | 3 |
| Size Interior | 1,400 Ft2 |
| Type | Row / Townhouse |
| Utility Water | Municipal Water |
Parking
| Attached Garage | |
| Open |
Land
| Acreage | No |
| Land Amenities | Park, Public Transit, Schools, Shopping |
| Sewer | Municipal Sewage System |
| Size Depth | 129 Ft |
| Size Frontage | 20 Ft |
| Size Total Text | Unknown |
| Zoning Description | Rm1 |
Rooms
| Level | Type | Length | Width | Dimensions |
|---|---|---|---|---|
| Second Level | 2pc Bathroom | Measurements not available | ||
| Second Level | Living Room | 19'11'' x 15'8'' | ||
| Second Level | Dining Room | 9'1'' x 8'5'' | ||
| Second Level | Eat In Kitchen | 9'10'' x 8'5'' | ||
| Third Level | 4pc Bathroom | Measurements not available | ||
| Third Level | Bedroom | 10'9'' x 8'6'' | ||
| Third Level | Bedroom | 11'9'' x 8'6'' | ||
| Third Level | Primary Bedroom | 17'5'' x 10'2'' |
https://www.realtor.ca/real-estate/29974617/1021-falgarwood-drive-oakville
Contact Us
Contact us for more information

The trademarks REALTOR®, REALTORS®, and the REALTOR® logo are controlled by The Canadian Real Estate Association (CREA) and identify real estate professionals who are members of CREA. The trademarks MLS®, Multiple Listing Service® and the associated logos are owned by The Canadian Real Estate Association (CREA) and identify the quality of services provided by real estate professionals who are members of CREA. The trademark DDF® is owned by The Canadian Real Estate Association (CREA) and identifies CREA's Data Distribution Facility (DDF®)
July 01 2026 06:29:28
REALTORS® Association of Hamilton-Burlington
Zolo Realty