
Guelph Real Estate
Guelph Real Estate
Guelph Real Estate
102 Greensides Avenue Unit# 6 Toronto, Ontario M6C 1B9

$2,500 MonthlyInsurance, Water
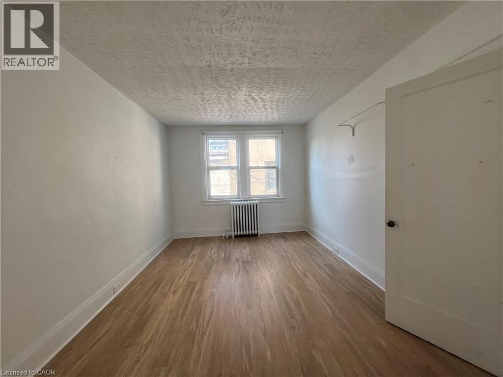

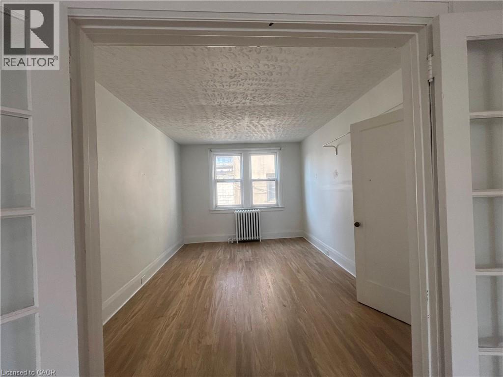
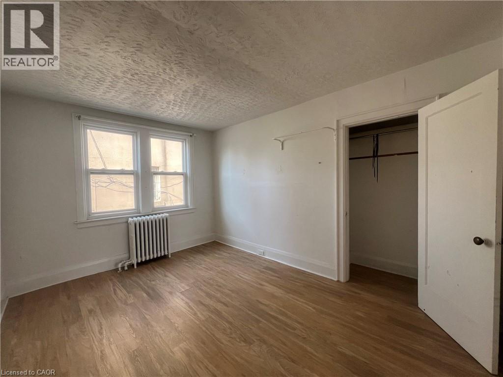
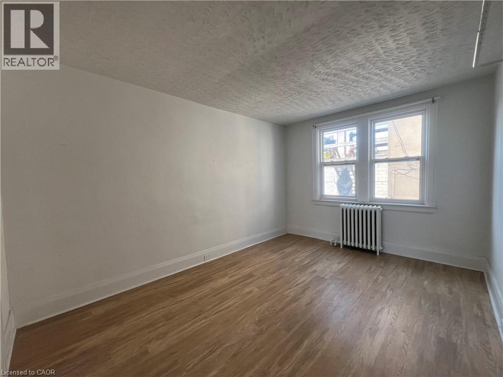
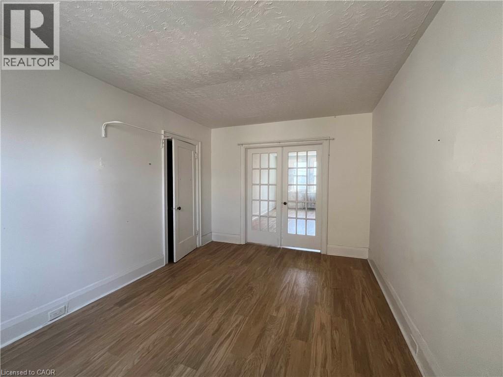
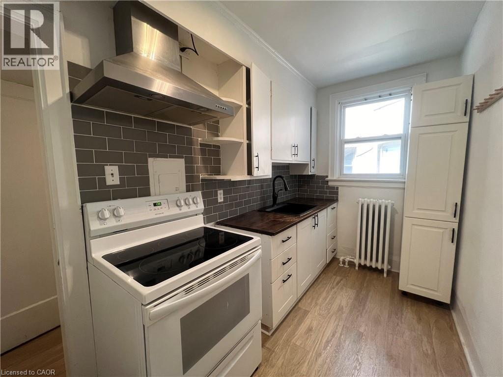
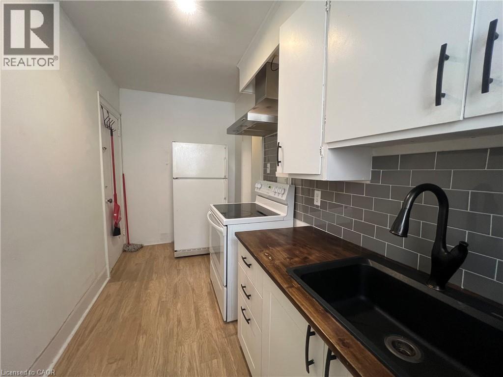
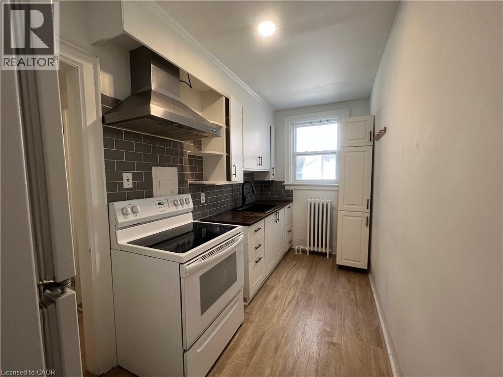
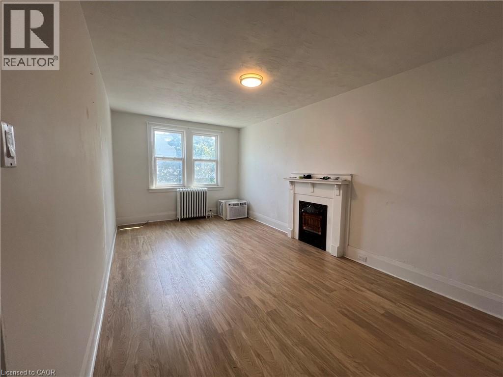
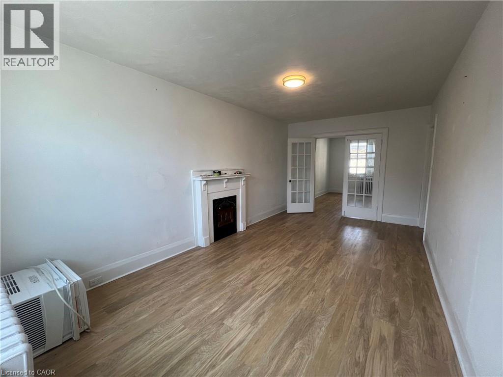
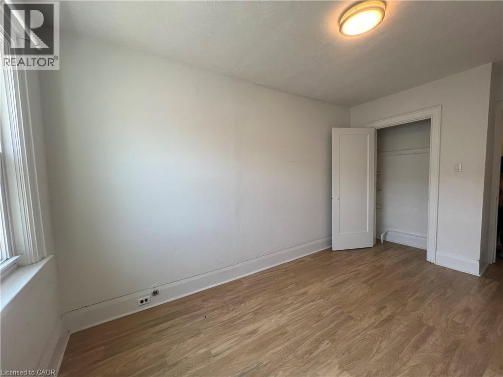
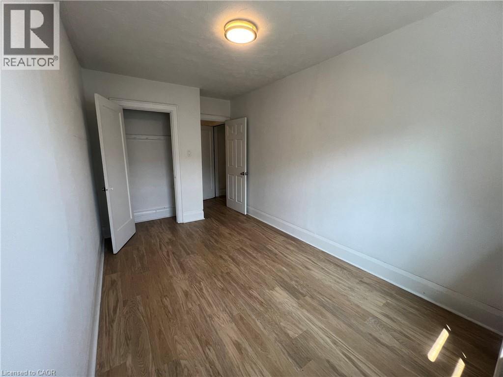
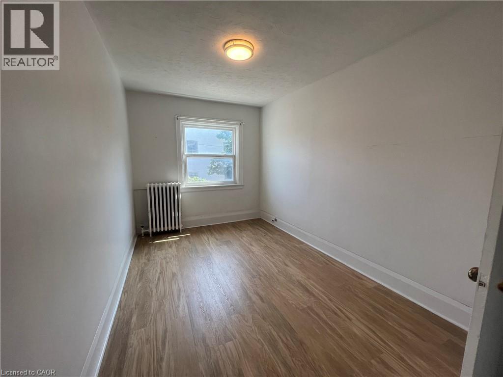
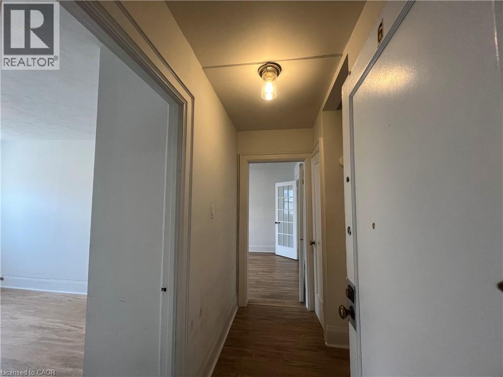
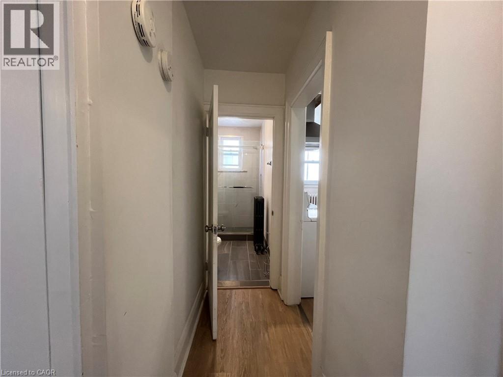
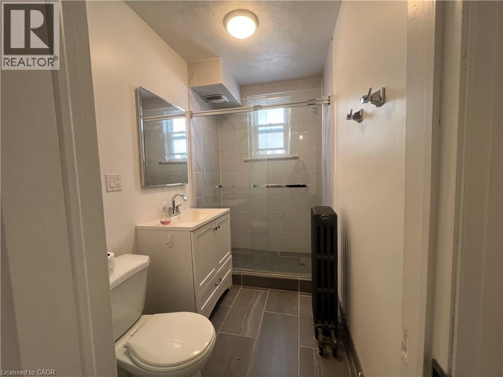
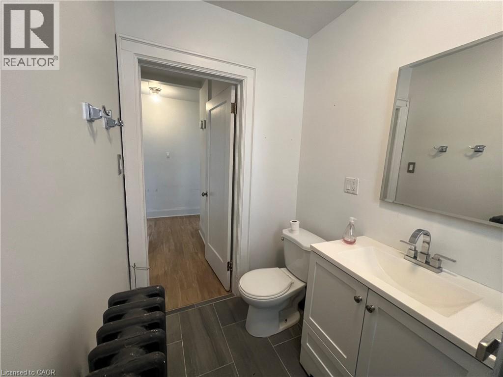
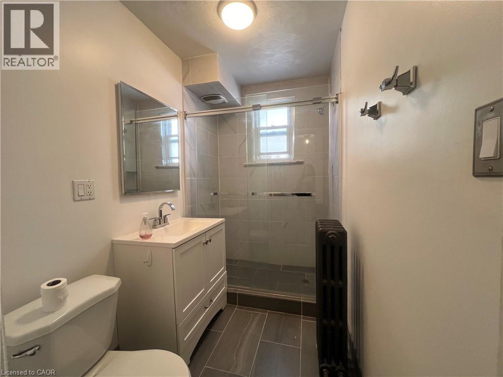
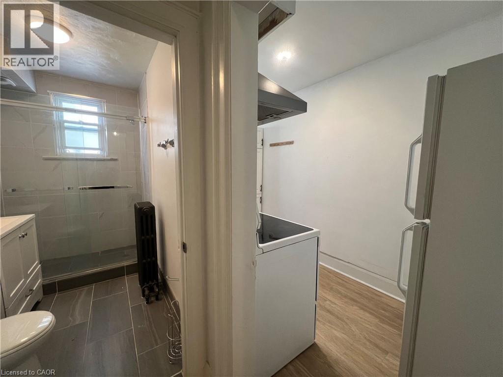
This Bright And Spacious Two-Bedroom Apartment Offers A Comfortable And Flexible Layout In A Convenient City Location. The Unit Features A 3-Piece Bathroom With A Stand-Up Shower And A Combined Living And Dining Area That Can Be Converted Into A Third Bedroom If Additional Space Is Needed.Tenant To Provide Their Own Portable A/C Unit For Cooling. Coin-Operated Laundry Is Available In The Basement, And Street Parking Is Available.Located On The Second Floor Of A Multiplex Building, Just Steps From Public Transit, Coffee Shops, Everyday Essentials, And Nearby Amenities. Ideal For Families, Roommates, Or Anyone Looking For A Flexible And Convenient Living Space. (id:40008)
Property Details
| MLS® Number | 40857217 |
| Property Type | Single Family |
| Amenities Near By | Hospital, Park, Place Of Worship, Public Transit |
| Features | Laundry- Coin Operated |
Building
| Bathroom Total | 1 |
| Bedrooms Above Ground | 2 |
| Bedrooms Total | 2 |
| Appliances | Refrigerator, Stove |
| Architectural Style | Other |
| Basement Type | None |
| Construction Material | Concrete Block, Concrete Walls |
| Construction Style Attachment | Attached |
| Cooling Type | None |
| Exterior Finish | Brick, Concrete |
| Fire Protection | Security System |
| Foundation Type | Brick |
| Heating Fuel | Electric |
| Heating Type | Radiant Heat |
| Stories Total | 3 |
| Size Interior | 700 Ft2 |
| Type | Apartment |
| Utility Water | Municipal Water |
Land
| Acreage | No |
| Land Amenities | Hospital, Park, Place Of Worship, Public Transit |
| Sewer | Municipal Sewage System |
| Size Depth | 100 Ft |
| Size Frontage | 56 Ft |
| Size Total Text | Unknown |
| Zoning Description | Cr |
Rooms
| Level | Type | Length | Width | Dimensions |
|---|---|---|---|---|
| Main Level | 3pc Bathroom | 6'5'' x 9'1'' | ||
| Main Level | Bedroom | 14'7'' x 9'8'' | ||
| Main Level | Bedroom | 8'2'' x 9'8'' | ||
| Main Level | Kitchen | 14'9'' x 9'8'' |
https://www.realtor.ca/real-estate/30178082/102-greensides-avenue-unit-6-toronto
Contact Us
Contact us for more information

The trademarks REALTOR®, REALTORS®, and the REALTOR® logo are controlled by The Canadian Real Estate Association (CREA) and identify real estate professionals who are members of CREA. The trademarks MLS®, Multiple Listing Service® and the associated logos are owned by The Canadian Real Estate Association (CREA) and identify the quality of services provided by real estate professionals who are members of CREA. The trademark DDF® is owned by The Canadian Real Estate Association (CREA) and identifies CREA's Data Distribution Facility (DDF®)
August 21 2026 08:43:47
REALTORS® Association of Hamilton-Burlington
Exp Realty Of Canada Inc