
Guelph Real Estate
Guelph Real Estate
Guelph Real Estate
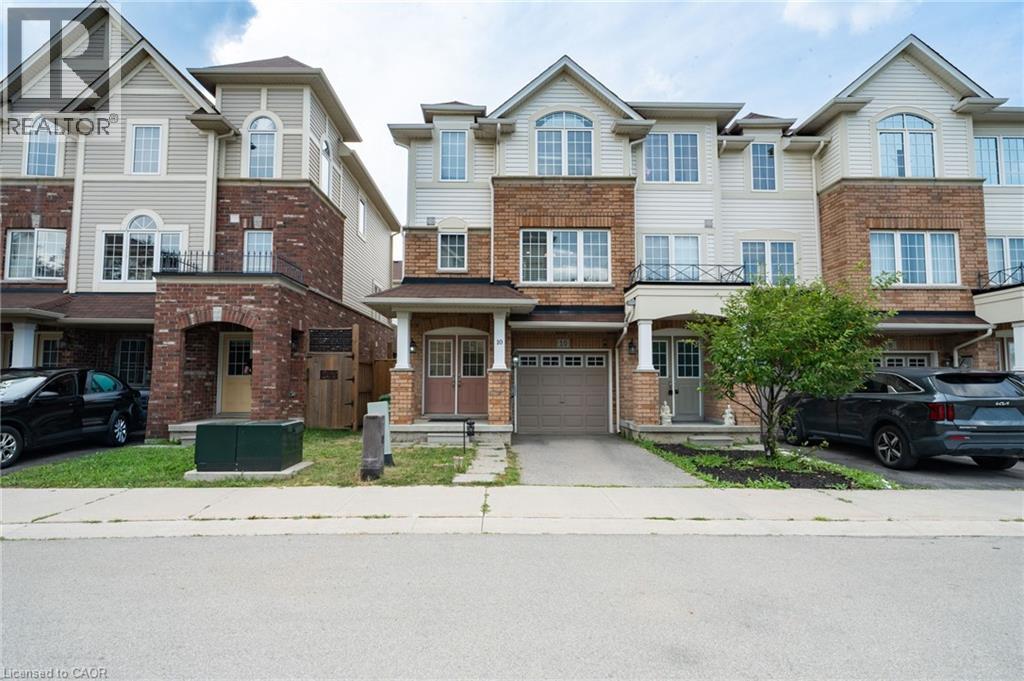
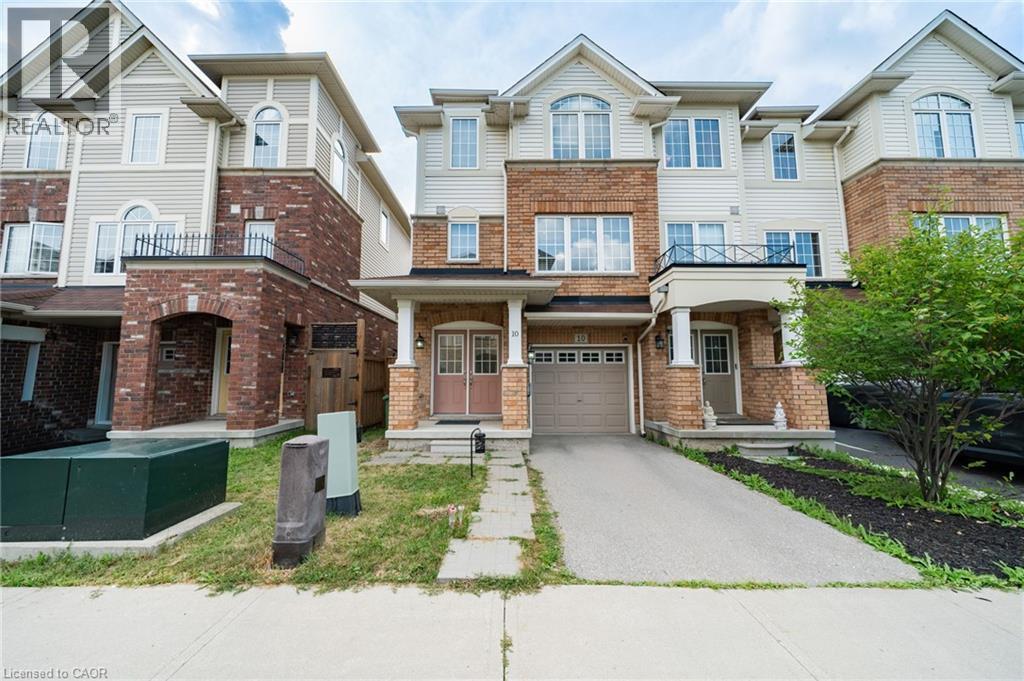
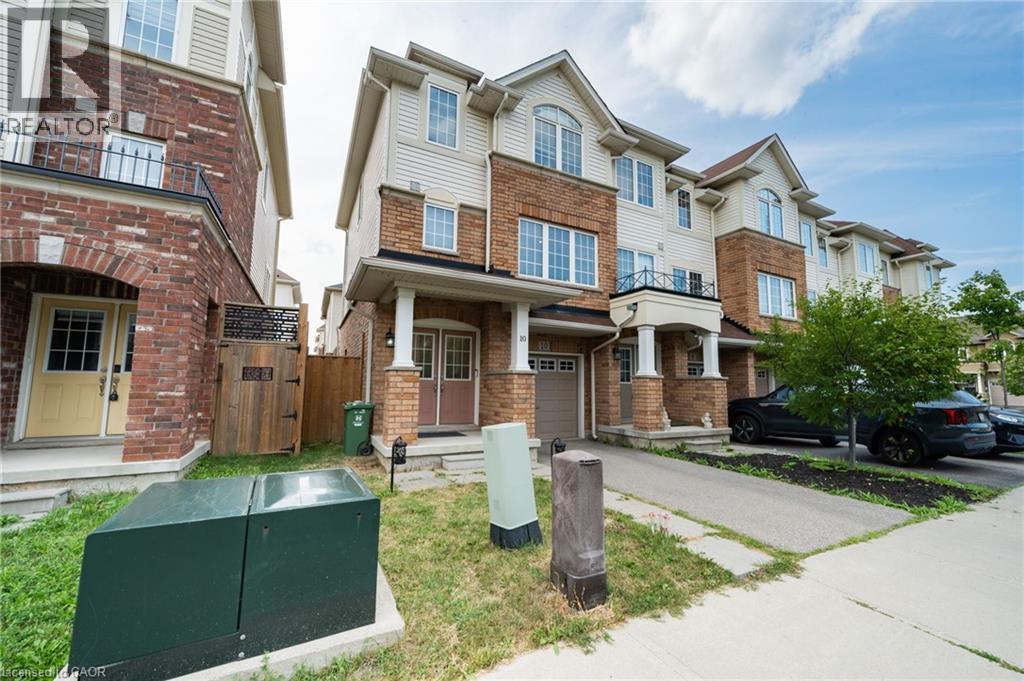
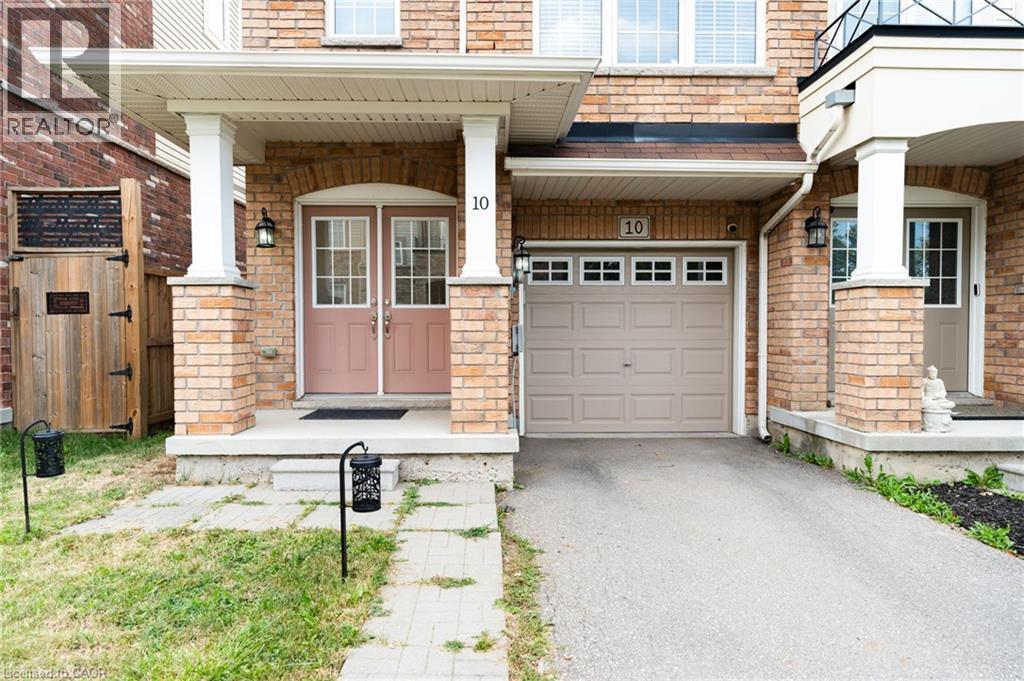
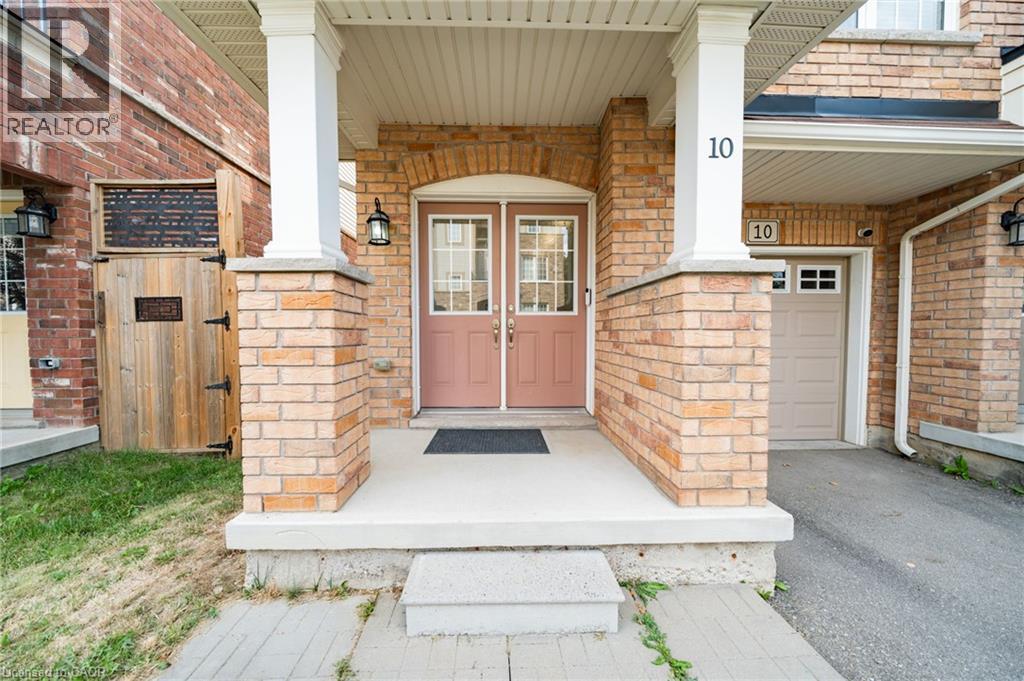
10 Kenridge Terrace Hamilton, Ontario L8J 0G4

$2,800 Monthly
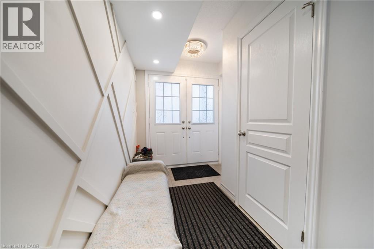
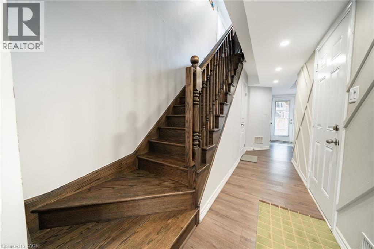
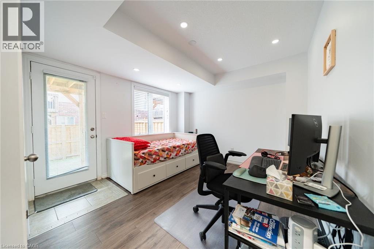
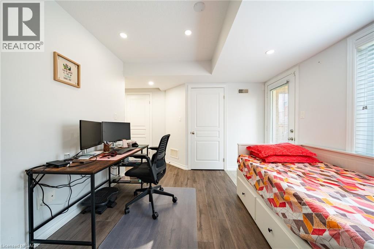
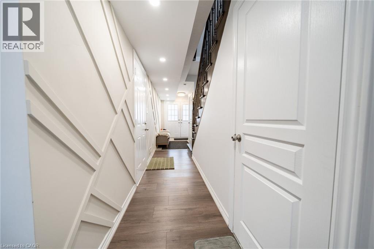
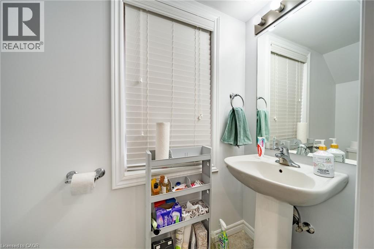
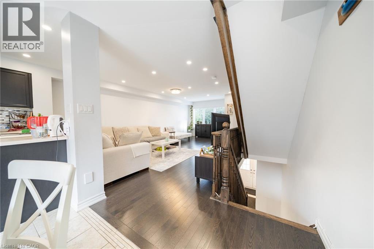
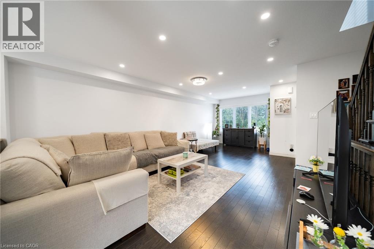
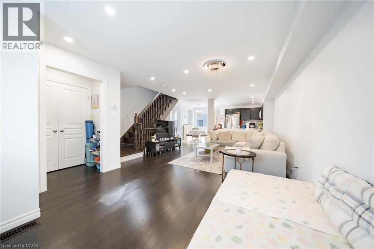
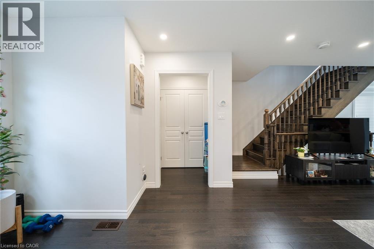
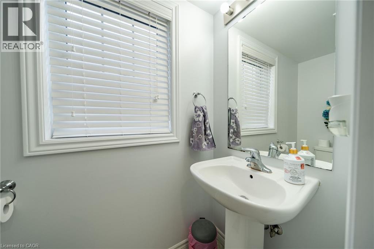
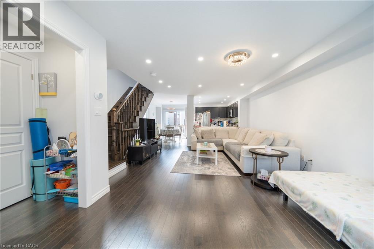
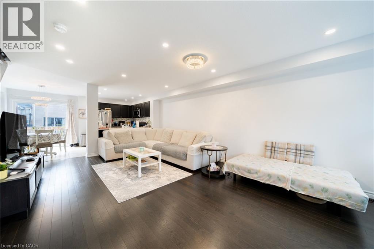
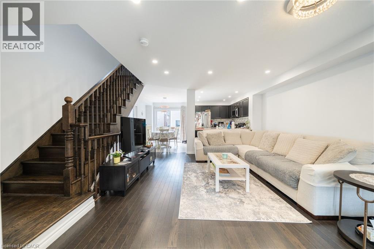
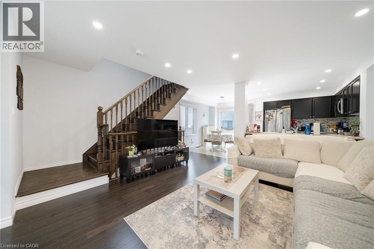
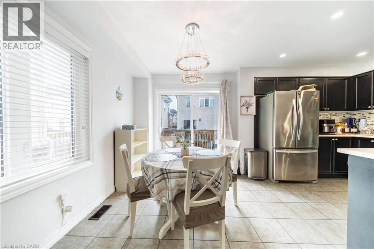
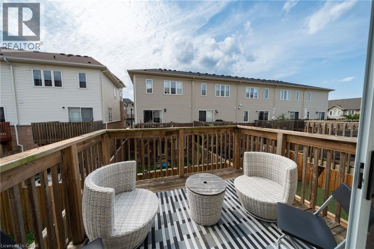
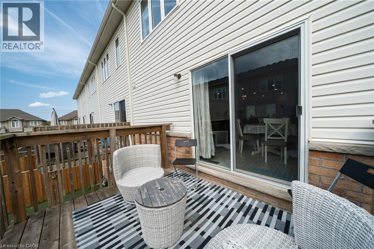
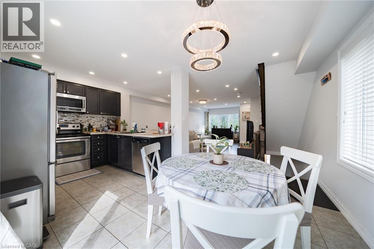
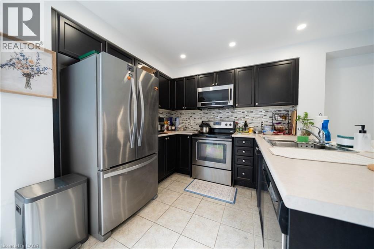
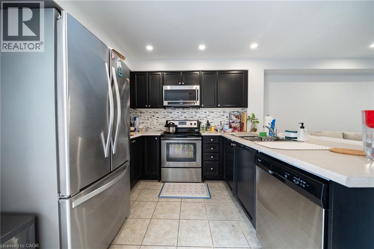
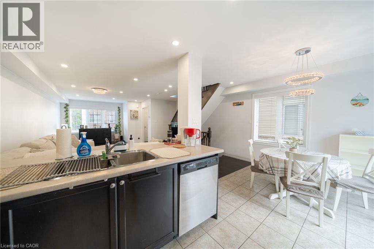
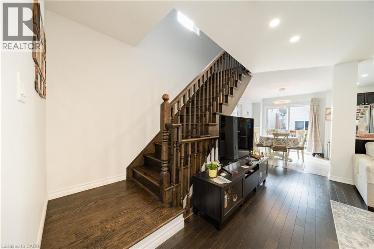
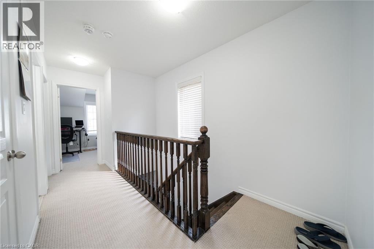
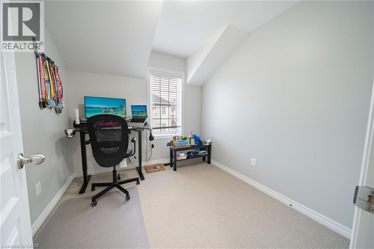
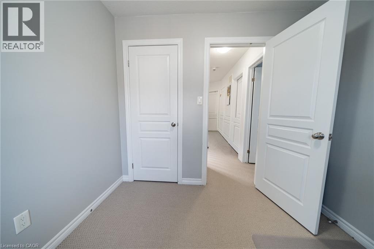
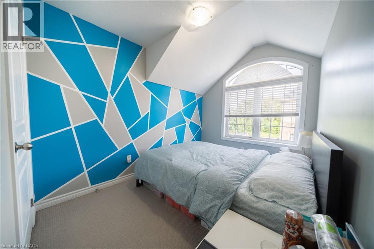
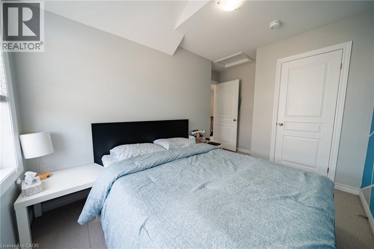
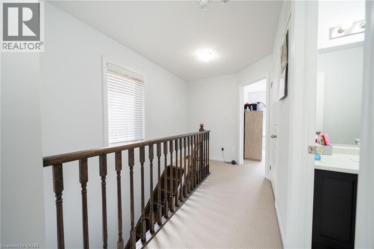
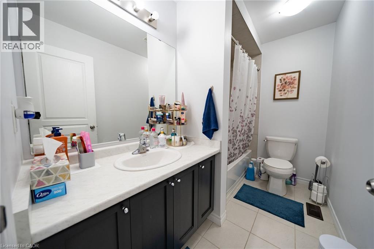
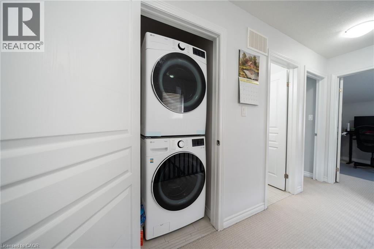
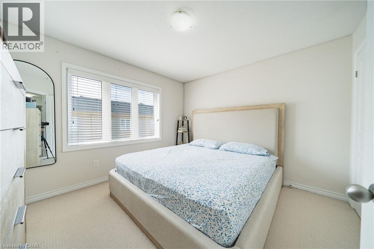
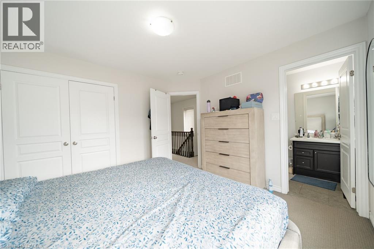
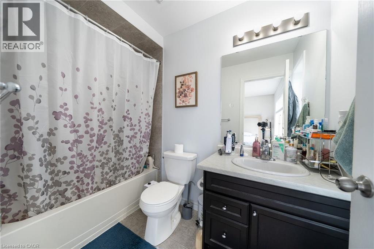
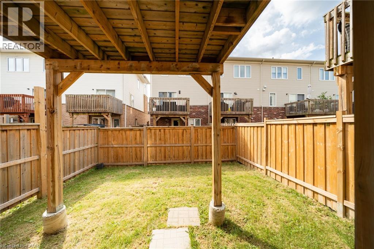
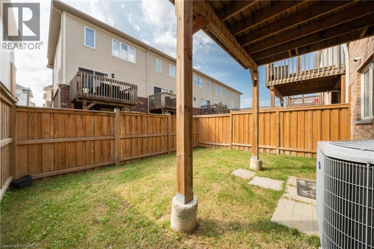
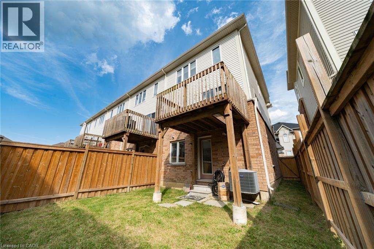
Welcome to this bright and beautifully maintained 3-bedroom + office, 4-bathroom townhome in a desirable, family-friendly Stoney Creek community. The ground level features a private office/flex space, powder room, and walkout to the backyard—ideal for working from home, a study, or additional living space. The main level offers a bright open-concept layout, large windows, pot lights, spacious living and dining areas, and a modern kitchen featuring an upgraded backsplash and appliances. Step out from the kitchen onto your private balcony, perfect for morning coffee or relaxing outdoors. Upstairs, you'll find three generously sized bedrooms and the convenience of upper-level laundry. Primary Bedroom has an ensuite bathroom Ideally located close to schools, parks, shopping, restaurants and public transit, with easy access to the LINC, Red Hill Valley Parkway and QEW. A spacious, functional and beautifully maintained home offering excellent indoor and outdoor living in a convenient Stoney Creek location. Move in and enjoy! (id:40008)
Property Details
| MLS® Number | 40856964 |
| Property Type | Single Family |
| Amenities Near By | Shopping |
| Equipment Type | Water Heater |
| Parking Space Total | 2 |
| Rental Equipment Type | Water Heater |
Building
| Bathroom Total | 4 |
| Bedrooms Above Ground | 3 |
| Bedrooms Total | 3 |
| Appliances | Central Vacuum, Dishwasher, Dryer, Refrigerator, Washer, Microwave Built-in, Window Coverings |
| Basement Development | Finished |
| Basement Type | Full (finished) |
| Construction Style Attachment | Attached |
| Cooling Type | Central Air Conditioning |
| Exterior Finish | Brick Veneer |
| Foundation Type | Unknown |
| Half Bath Total | 2 |
| Heating Fuel | Natural Gas |
| Heating Type | Forced Air |
| Stories Total | 3 |
| Size Interior | 1,671 Ft2 |
| Type | Row / Townhouse |
| Utility Water | Municipal Water |
Parking
| Attached Garage | |
| Open |
Land
| Acreage | No |
| Land Amenities | Shopping |
| Sewer | Municipal Sewage System |
| Size Depth | 73 Ft |
| Size Frontage | 23 Ft |
| Size Total Text | Under 1/2 Acre |
| Zoning Description | Rm3-37 |
Rooms
| Level | Type | Length | Width | Dimensions |
|---|---|---|---|---|
| Second Level | 2pc Bathroom | Measurements not available | ||
| Second Level | Living Room | 23'1'' x 11'5'' | ||
| Second Level | Kitchen | 16'9'' x 10'3'' | ||
| Third Level | 4pc Bathroom | Measurements not available | ||
| Third Level | Bedroom | 7'1'' x 13'1'' | ||
| Third Level | Bedroom | 8'1'' x 7'9'' | ||
| Third Level | 4pc Bathroom | Measurements not available | ||
| Third Level | Primary Bedroom | 11'8'' x 10'1'' | ||
| Main Level | 2pc Bathroom | Measurements not available | ||
| Main Level | Office | 13'1'' x 10'1'' |
https://www.realtor.ca/real-estate/30174324/10-kenridge-terrace-hamilton
Contact Us
Contact us for more information

The trademarks REALTOR®, REALTORS®, and the REALTOR® logo are controlled by The Canadian Real Estate Association (CREA) and identify real estate professionals who are members of CREA. The trademarks MLS®, Multiple Listing Service® and the associated logos are owned by The Canadian Real Estate Association (CREA) and identify the quality of services provided by real estate professionals who are members of CREA. The trademark DDF® is owned by The Canadian Real Estate Association (CREA) and identifies CREA's Data Distribution Facility (DDF®)
August 19 2026 06:13:36
REALTORS® Association of Hamilton-Burlington
Homelife Miracle Realty Ltd