
Guelph Real Estate
Guelph Real Estate
Guelph Real Estate
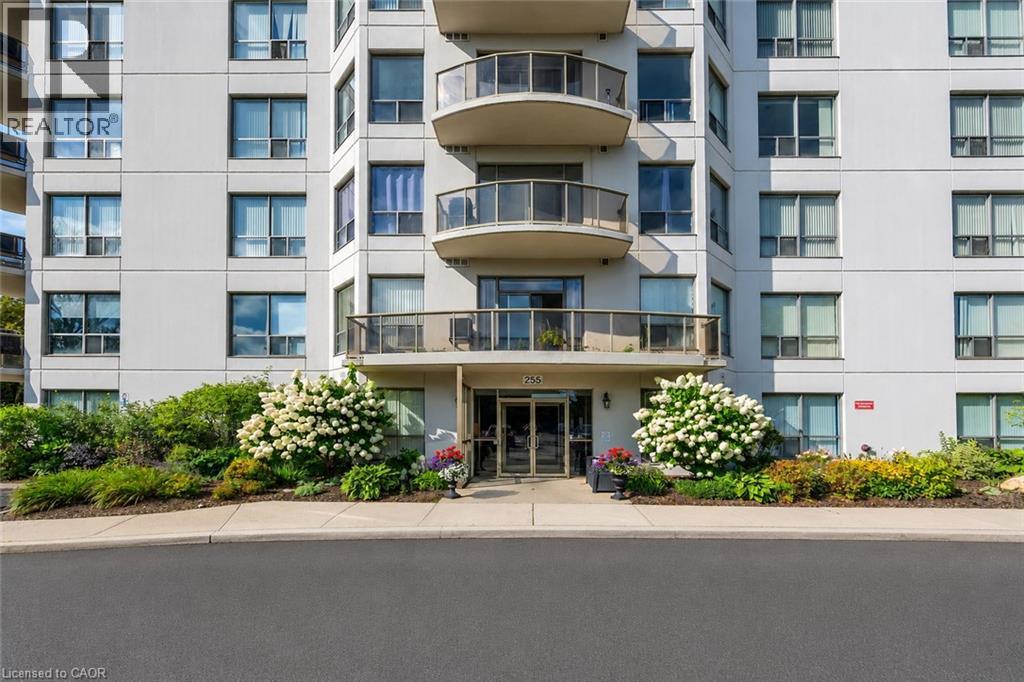
255 Keats Way Unit# 1303 Waterloo, Ontario N2L 6N6

$3,000 MonthlyInsurance, Heat, Landscaping, Other, See Remarks, Property Management, Water, Residential ManagerMaintenance, Insurance, Heat, Landscaping, Other, See Remarks, Property Management, Water, Residential Manager
$986.09 Monthly
Maintenance, Insurance, Heat, Landscaping, Other, See Remarks, Property Management, Water, Residential Manager

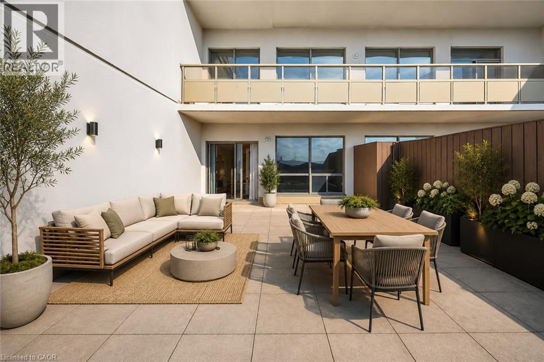
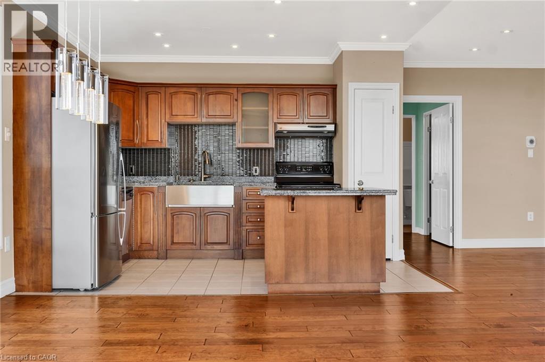
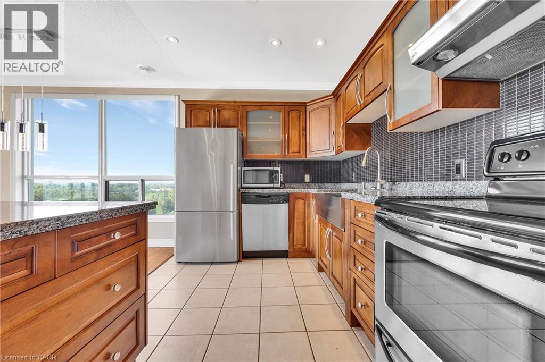
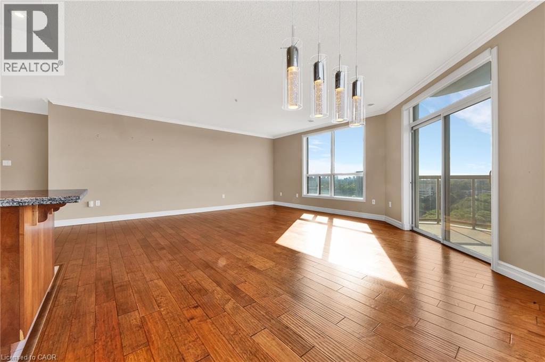
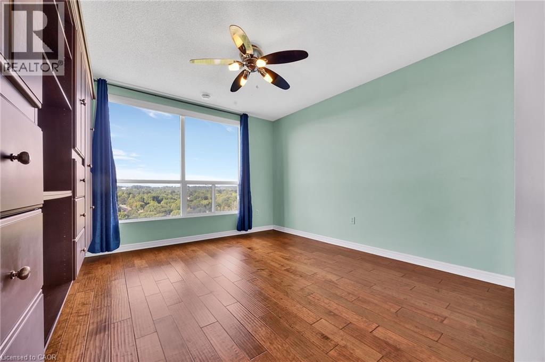
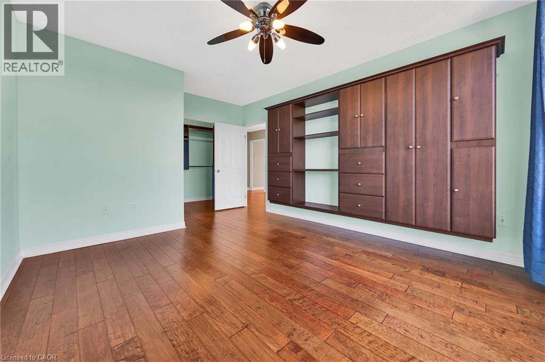
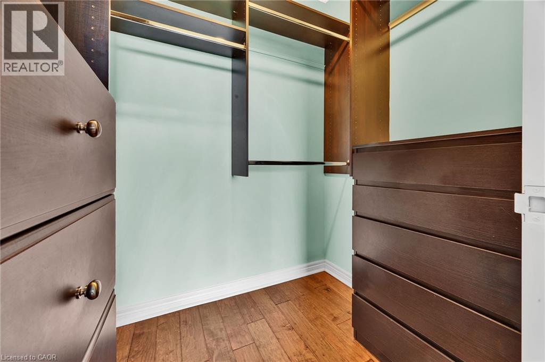
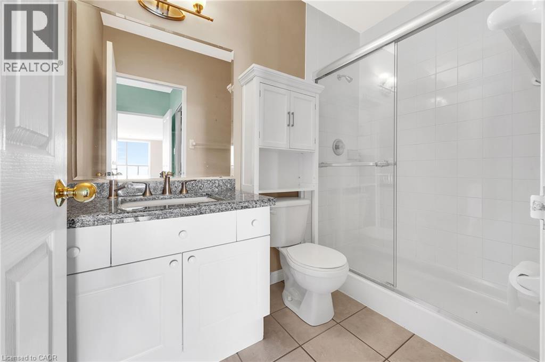
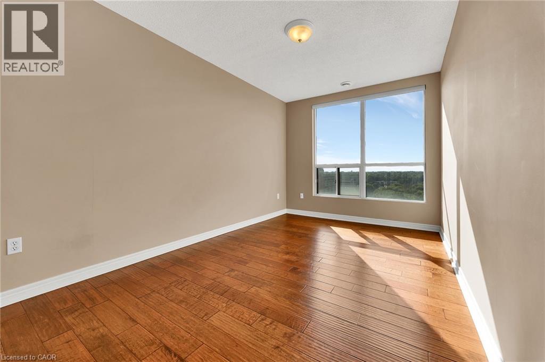
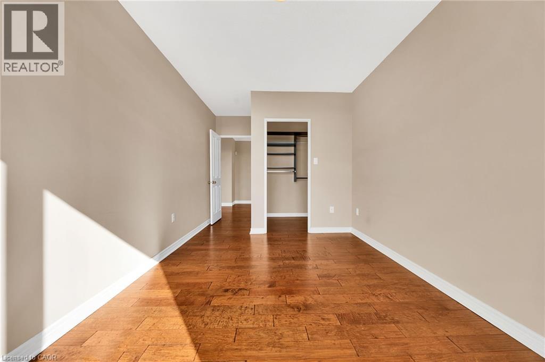
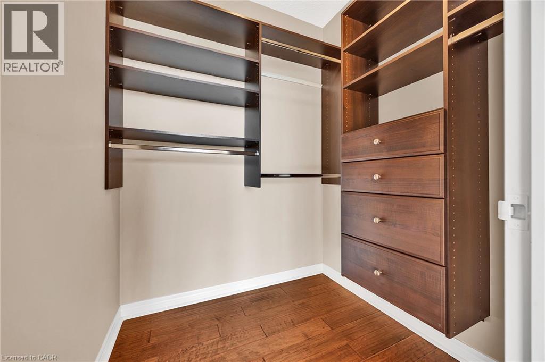
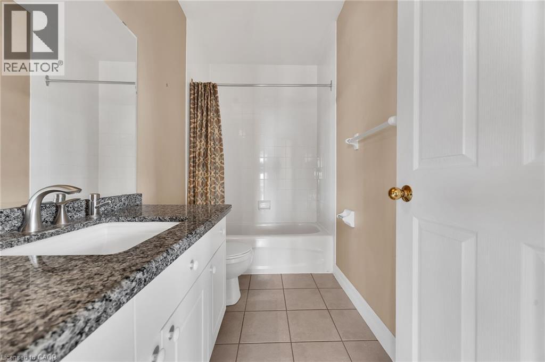
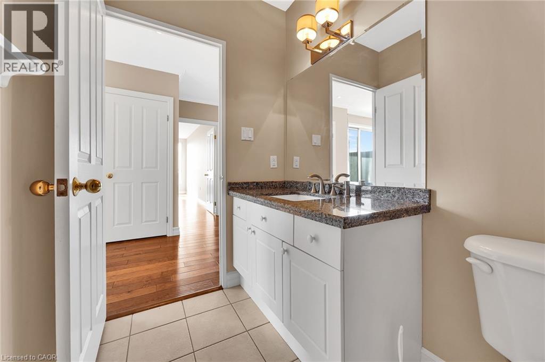
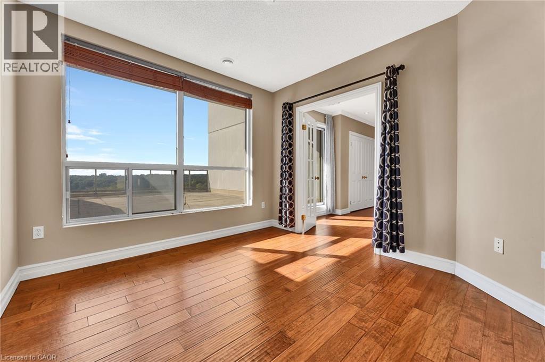
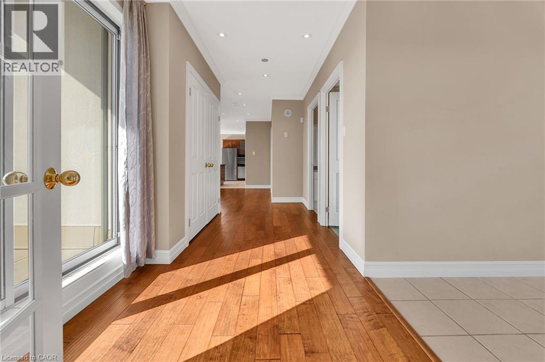
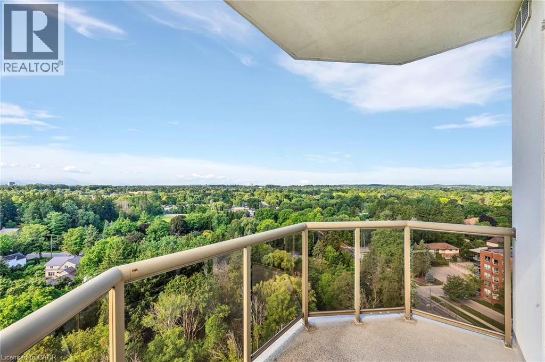
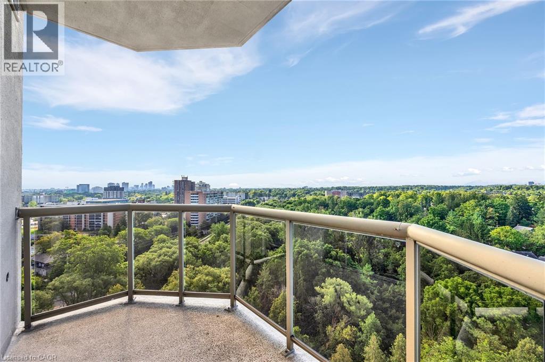
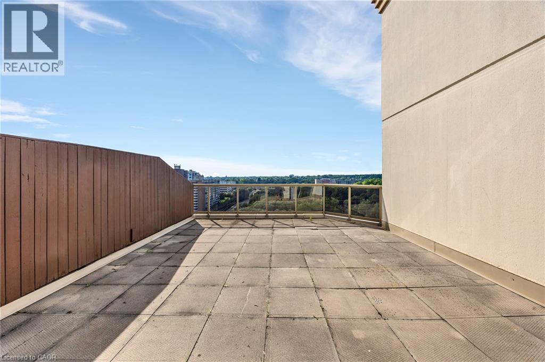
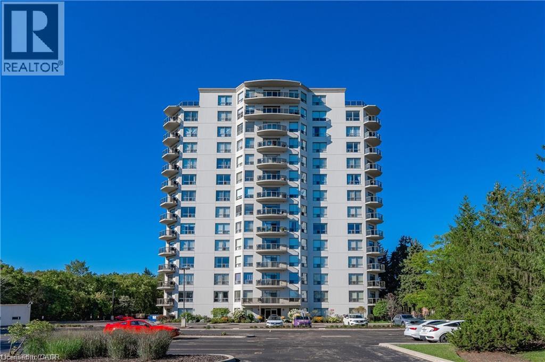
$986.09 MonthlyAn exceptional opportunity to lease a one-of-a-kind condo offering the convenience of condo living without sacrificing space or private outdoor living! This impressive 1,630 sq. ft. 2+1 bedroom sub-penthouse corner unit features a HUGE private exclusive-use terrace, plus a second balcony, offering incredible views in two directions over the treetops, Clair Creek, and the city. Filled with natural light, this spacious, modern, carpet-free suite features an open-concept living and dining area, a stylish kitchen with granite countertops, engineered hardwood flooring throughout, two updated bathrooms, and convenient in-suite laundry. The unit also includes TWO parking spaces, including one underground. Ideally located with easy access to Uptown Waterloo, highways, schools, shopping, trails, and everyday amenities. A rare rental opportunity combining over 1,500 sq. ft. of living space, spectacular views, and exceptional private outdoor space, a condo that truly feels like a home. (id:40008)
Property Details
| MLS® Number | 40857160 |
| Property Type | Single Family |
| Amenities Near By | Airport, Hospital, Place Of Worship, Playground, Public Transit, Schools, Shopping |
| Communication Type | High Speed Internet |
| Community Features | Quiet Area, Community Centre |
| Features | Southern Exposure, Backs On Greenbelt, Conservation/green Belt, Balcony |
| Parking Space Total | 2 |
| View Type | City View |
Building
| Bathroom Total | 2 |
| Bedrooms Above Ground | 2 |
| Bedrooms Total | 2 |
| Amenities | Exercise Centre, Guest Suite, Party Room |
| Appliances | Dishwasher, Dryer, Refrigerator, Stove, Washer, Window Coverings, Garage Door Opener |
| Architectural Style | Other |
| Basement Type | None |
| Constructed Date | 2003 |
| Construction Style Attachment | Attached |
| Cooling Type | Central Air Conditioning |
| Fire Protection | Smoke Detectors |
| Foundation Type | Poured Concrete |
| Heating Fuel | Natural Gas |
| Heating Type | Forced Air |
| Stories Total | 1 |
| Size Interior | 1,630 Ft2 |
| Type | Apartment |
| Utility Water | Municipal Water |
Parking
| Underground | |
| Open |
Land
| Access Type | Highway Access, Highway Nearby |
| Acreage | No |
| Land Amenities | Airport, Hospital, Place Of Worship, Playground, Public Transit, Schools, Shopping |
| Landscape Features | Landscaped |
| Sewer | Municipal Sewage System, Storm Sewer |
| Size Total Text | Unknown |
| Zoning Description | Rmu-40 |
Rooms
| Level | Type | Length | Width | Dimensions |
|---|---|---|---|---|
| Main Level | Office | 11'2'' x 10'4'' | ||
| Main Level | 4pc Bathroom | 9'4'' x 4'11'' | ||
| Main Level | Bedroom | 18'11'' x 9'4'' | ||
| Main Level | 3pc Ensuite Bath | 5'5'' x 8'1'' | ||
| Main Level | Primary Bedroom | 11'11'' x 16'3'' | ||
| Main Level | Living Room | 26'7'' x 13'11'' | ||
| Main Level | Dining Room | 17'5'' x 8'1'' | ||
| Main Level | Kitchen | 8'5'' x 12'8'' |
Utilities
| Cable | Available |
| Electricity | Available |
| Natural Gas | Available |
| Telephone | Available |
https://www.realtor.ca/real-estate/30205510/255-keats-way-unit-1303-waterloo
Contact Us
Contact us for more information

The trademarks REALTOR®, REALTORS®, and the REALTOR® logo are controlled by The Canadian Real Estate Association (CREA) and identify real estate professionals who are members of CREA. The trademarks MLS®, Multiple Listing Service® and the associated logos are owned by The Canadian Real Estate Association (CREA) and identify the quality of services provided by real estate professionals who are members of CREA. The trademark DDF® is owned by The Canadian Real Estate Association (CREA) and identifies CREA's Data Distribution Facility (DDF®)
August 27 2026 07:29:08
REALTORS® Association of Hamilton-Burlington
RE/MAX Twin City Realty Inc.